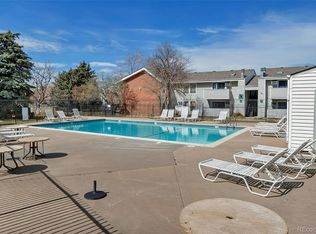
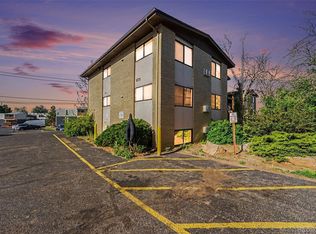
Welcome to this charming 2-bedroom, 1-bath main-level condo in the highly sought-after Windsor Gardens community. New carpet and appliances. Perfectly positioned with a convenient side entry just steps from the unit, this home offers easy, ground-level access with lanai that walks onto the greenbelt park like area—ideal for comfortable everyday living. Inside, you’ll find a functional layout with bright living spaces and well-sized bedrooms, creating a cozy and inviting atmosphere. Whether you're relaxing at home or entertaining guests, this condo provides the perfect balance of comfort and practicality. Enjoy being part of a vibrant, active community known for its wide range of amenities and lifestyle options. Residents can take advantage of golf, fitness facilities, trails, clubs, and social events—making it easy to stay active, connect with neighbors, or simply unwind at your own pace. Whether you're looking to relax in a peaceful setting or engage in a lively community, this home offers the best of both worlds. Don’t miss this opportunity to own in one of Denver’s most desirable 55+ communities. Roof maintenance is included.
For sale
Price cut: $10K (8/2)
$190,000
9150 E Center Avenue #12A, Denver, CO 80247
2beds
945sqft
Condominium
Built in 1968
-- sqft lot
$185,400 Zestimate®
$201/sqft
$610/mo HOA
What's special
Cozy and inviting atmosphereEasy ground-level accessWell-sized bedroomsConvenient side entryBright living spacesFunctional layoutNew carpet
- 149 days
- 105
- 2
Zillow last checked:
Listing updated:
Listed by:
Dale Carroll 303-409-1300 dale.carroll@cbrealty.com,
Coldwell Banker Realty 24
Source: REcolorado as distributed by MLS GRID,MLS#: 7947441
Facts & features
Interior
Bedrooms & bathrooms
- Bedrooms: 2
- Bathrooms: 1
- Full bathrooms: 1
- Main level bathrooms: 1
- Main level bedrooms: 2
Bedroom
- Features: Primary Suite
- Level: Main
Bedroom
- Features: Primary Suite
- Level: Main
Bathroom
- Level: Main
Kitchen
- Level: Main
Living room
- Level: Main
Heating
- Baseboard
Cooling
- Air Conditioning-Room
Appliances
- Included: Dishwasher, Disposal, Refrigerator
Features
- Concrete Counters
- Flooring: Carpet
- Has basement: No
- Common walls with other units/homes: End Unit,1 Common Wall
Interior area
- Total structure area: 945
- Total interior livable area: 945 sqft
- Finished area above ground: 945
Property
Parking
- Total spaces: 1
- Parking features: Garage
- Garage spaces: 1
Accessibility
- Accessibility features: Accessible Approach with Ramp
Features
- Levels: One
- Stories: 1
- Entry location: Ground
- Patio & porch: Covered, Patio
- Exterior features: Balcony, Elevator, Lighting, Tennis Court(s)
- Pool features: Outdoor Pool
Lot
- Size: 129.75 Acres
- Features: Near Public Transit
Details
- Parcel number: 615208152
- Zoning: O-1
- Special conditions: Standard
Construction
Type & style
- Home type: Condo
- Architectural style: Contemporary
- Property subtype: Condominium
- Attached to another structure: Yes
Materials
- Brick
- Roof: Unknown
Condition
- Year built: 1968
Utilities & green energy
- Electric: 110V
- Sewer: Public Sewer
- Water: Public
- Utilities for property: Cable Available, Electricity Connected, Internet Access (Wired), Natural Gas Available, Natural Gas Connected, Phone Available, Phone Connected
Community & HOA
Community
- Senior community: Yes
- Subdivision: Windsor Gardens
HOA
- Has HOA: Yes
- Amenities included: Business Center, Clubhouse, Coin Laundry, Elevator(s), Fitness Center, Front Desk, Garden Area, Golf Course, Laundry, Management, Parking, Pool, Security, Storage, Tennis Court(s)
- Services included: Heat, Insurance, Maintenance Grounds, Maintenance Structure, Sewer, Snow Removal, Trash, Water
- HOA fee: $610 monthly
- HOA name: Windsor Gardens
- HOA phone: 303-364-7485
Location
- Region: Denver
Financial & listing details
- Price per square foot: $201/sqft
- Tax assessed value: $202,700
- Annual tax amount: $777
- Date on market: 4/10/2026
- Listing terms: Cash,Conventional,FHA,VA Loan
- Exclusions: None
- Ownership: Individual
- Electric utility on property: Yes
- Road surface type: Paved
Estimated market value
$185,400
$176,000 - $195,000
$1,470/mo
Price history
| Date | Event | Price |
|---|---|---|
| 8/2/2026 | Price change | $190,000-5%$201/sqft |
Source:  REcolorado as distributed by MLS GRID #7947441 Report a problem REcolorado as distributed by MLS GRID #7947441 Report a problem | ||
| 4/24/2026 | Price change | $200,000-4.8%$212/sqft |
Source: REcolorado as distributed by MLS GRID #7947441 Report a problem | ||
| 4/10/2026 | Listed for sale | $210,000+35.5%$222/sqft |
Source: REcolorado as distributed by MLS GRID #7947441 Report a problem | ||
| 5/25/2016 | Listing removed | $155,000$164/sqft |
Source: TRELORA #8889056 Report a problem | ||
| 5/6/2016 | Price change | $155,000-1.3%$164/sqft |
Source: TRELORA #8889056 Report a problem | ||
| 4/8/2016 | Price change | $157,000-3.4%$166/sqft |
Source: TRELORA #8889056 Report a problem | ||
| 3/23/2016 | Price change | $162,500-1.5%$172/sqft |
Source: TRELORA #8889056 Report a problem | ||
| 3/1/2016 | Listed for sale | $165,000+100%$175/sqft |
Source: TRELORA #8889056 Report a problem | ||
| 4/20/2004 | Sold | $82,500$87/sqft |
Source: Public Record Report a problem | ||
Public tax history
| Year | Property taxes | Tax assessment |
|---|---|---|
| 2025 | $777 +2.2% | -- |
| 2024 | $760 -11.6% | $9,810 -22.2% |
| 2023 | $860 +3.5% | $12,610 +16.7% |
| 2022 | $831 -8.2% | $10,810 -2.9% |
| 2021 | $905 +2.9% | $11,130 -8.7% |
| 2020 | $880 +4.2% | $12,191 -0.7% |
| 2019 | $844 | $12,276 +12.5% |
| 2018 | $844 +0.3% | $10,910 |
| 2017 | $842 +50.9% | $10,910 +52.8% |
| 2016 | $558 +37.6% | $7,140 |
| 2015 | $405 0% | $7,140 +46.3% |
| 2014 | $405 -17.3% | $4,880 -29.3% |
| 2005 | $490 | $6,900 |
Find assessor info on the county website
Monthly payment
Est. payment
Payment breakdown
Explore the cost of this home by adjusting the details. Changes won't be saved.Climate risks
Neighborhood: Windsor
Nearby schools
Schools provided by the listing agent
- Elementary: Place Bridge Academy
- Middle: Place Bridge Academy
- High: George Washington
- District: Denver 1
Source: REcolorado as distributed by MLS GRID. This data may not be complete. We recommend contacting the local school district to confirm school assignments for this home.


Similar homes
- $190,0002 bd2 ba1.2k sqftWindsor Gardens East, Denver, CO 80247For SaleMLS ID #7825340, Milissa Jay, Town And Country Realty Inc. REcolorado as distributed by MLS GRID
- $179,9002 bd1 ba945 sqft49, Denver, CO 80247For Sale

 MLS ID #9692399, Todd Holmes, RE/MAX Alliance. REcolorado as distributed by MLS GRID
 - $200,0002 bd2 ba943 sqftOAK PARK CONDOS, Denver, CO 80247For Sale
 MLS ID #2261528, Juanita Karolina Cardenas, Juanita Karolina Cardenas. REcolorado as distributed by MLS GRID
 - $175,0002 bd1 ba852 sqft875 S Quebec Street #24, Denver, CO 80247For Sale
 MLS ID #3145454, Cody Phillips, NAV Real Estate. REcolorado as distributed by MLS GRID
 - $220,0002 bd2 ba1.2k sqft615 S Alton Way #7D, Denver, CO 80247For SaleMLS ID #6917227, LaShon Carter, Corcoran Perry & Co.. REcolorado as distributed by MLS GRID
- $160,0002 bd1 ba945 sqft9155 E Center Avenue #2C, Denver, CO 80247For SaleMLS ID #9770904, Michael Callahan, Capital Property Group LLC. REcolorado as distributed by MLS GRID
- $179,9001 bd1 ba855 sqft750 S Alton Way #8C, Denver, CO 80247For SaleMLS ID #6306170, Carolyn Ingebritson, Your Castle Real Estate Inc. REcolorado as distributed by MLS GRID
- $232,0002 bd2 ba948 sqft8555 Fairmount Drive #I204, Denver, CO 80247For SaleMLS ID #9321391, Bernadette Reed, RE/MAX Professionals. REcolorado as distributed by MLS GRID
- $215,0002 bd2 ba943 sqftOak Park Condos, Denver, CO 80247For SaleMLS ID #2950679, Colleen (Cookie) Hooper, True Blue Realty LLC. REcolorado as distributed by MLS GRID
- $239,9002 bd2 ba1.2k sqft725 S Alton Way #7A, Denver, CO 80247For SaleMLS ID #7625085, Carol Guzman, Your Castle Real Estate Inc. REcolorado as distributed by MLS GRID
- $149,5001 bd1 ba855 sqft9655 E Center Avenue #8A, Denver, CO 80247For SaleMLS ID #7651245, Stephanie Goldammer, RE/MAX of Cherry Creek. REcolorado as distributed by MLS GRID
- $220,0002 bd1 ba1k sqftSomerset, Aurora, CO 80014For SaleMLS ID #2647870, Misty Yakhlef, Heather Gardens Brokers. REcolorado as distributed by MLS GRID
- $189,0002 bd2 ba952 sqftSteppington Place Condos, Aurora, CO 80012For SaleMLS ID #4751334, Helen Bovin, Keller Williams DTC. REcolorado as distributed by MLS GRID
- $175,0002 bd2 ba1k sqft1155 N Ash Street #707, Denver, CO 80220For SaleMLS ID #6695202, Melanye Phipps, First Water Real Estate, LLC. REcolorado as distributed by MLS GRID
- $285,0002 bd2 ba1k sqftWoodside Village, Denver, CO 80247For SaleMLS ID #6646334, Malisa Miller Eakins, RE/MAX of Cherry Creek. REcolorado as distributed by MLS GRID
- $189,0002 bd2 ba1.2k sqftBuilding 206, Aurora, CO 80014For SaleMLS ID #4687403, Michael Hammond, MB Mastery Real Estate. REcolorado as distributed by MLS GRID
- $144,0001 bd1 ba513 sqftOak Park condos, Denver, CO 80247For SaleMLS ID #3548596, Seth Walker, Dream Solutions Realty, LLC. REcolorado as distributed by MLS GRID
- $180,0002 bd2 ba1k sqftFoxdale Condos Bldgs, Aurora, CO 80017For SaleMLS ID #1753896, Brandon Dudley, Coldwell Banker Realty 24. REcolorado as distributed by MLS GRID
- $180,0002 bd2 ba1.2k sqft13606 E Bates Avenue Bldg 202 #204, Aurora, CO 80014For SaleMLS ID #5399438, Justin Buller, Real Broker, LLC DBA Real. REcolorado as distributed by MLS GRID
