Rare corner-unit 2-bedroom, 2-bath condo featuring floor-to-ceiling windows, abundant natural light, and an expansive balcony accessible from the living room and both bedrooms, offering both mountain and city views from a quiet setting. HOA dues cover heat, air conditioning, water, sewer, trash, and grounds maintenance, and residents enjoy a full suite of amenities including a fitness center, clubhouse, library, media/work space, rooftop deck ideal for sunrises, sunsets, and fireworks, plus a secure building entrance. The unit includes a deeded underground parking space with great location, and two private storage units. This home presents a great opportunity to build equity, with the building currently undergoing upgrades to the garage, elevators, and common areas. Ideally located near the vibrant 9th & Colorado district—home to Trader Joe’s, Snooze, and AMC Theatres—and just minutes from Cherry Creek, City Park, the Denver Zoo, Botanic Gardens, and the Museum of Nature & Science, with convenient access to both the mountains and DIA.
For sale
Price cut: $14K (5/27)
$175,000
1155 N Ash Street #707, Denver, CO 80220
2beds
1,008sqft
:
Get pre-qualified$2,104/mo
Condominium
Built in 1962
-- sqft lot
$-- Zestimate®
$174/sqft
$927/mo HOA
What's special
Secure building entranceFloor-to-ceiling windowsAbundant natural light
- 120 days |
- 364 |
- 27 |
Zillow last checked:
Listing updated:
Listed by:
Melanye Phipps 303-913-5325 Mel@FirstWaterRE.com,
First Water Real Estate, LLC
Source: REcolorado as distributed by MLS GRID,MLS#: 6695202
Facts & features
Interior
Bedrooms & bathrooms
- Bedrooms: 2
- Bathrooms: 2
- Full bathrooms: 1
- 3/4 bathrooms: 1
- Main level bathrooms: 2
- Main level bedrooms: 2
Bedroom
- Level: Main
Bedroom
- Level: Main
Bathroom
- Level: Main
Bathroom
- Features: Primary Suite
- Level: Main
Heating
- Baseboard
Cooling
- Central Air
Appliances
- Included: Dishwasher, Disposal, Oven, Refrigerator
- Laundry: Common Area
Features
- Flooring: Carpet
- Has basement: No
- Common walls with other units/homes: End Unit
Interior area
- Total structure area: 1,008
- Total interior livable area: 1,008 sqft
- Finished area above ground: 1,008
Property
Parking
- Total spaces: 1
- Parking features: Garage
- Garage spaces: 1
Features
- Levels: One
- Stories: 1
- Entry location: Garden
- Patio & porch: Covered, Patio
- Exterior features: Balcony, Elevator
- Pool features: Outdoor Pool
Details
- Parcel number: 606226079
- Zoning: G-MU-12
- Special conditions: Standard
Construction
Type & style
- Home type: Condo
- Architectural style: Mid-Century Modern
- Property subtype: Condominium
- Attached to another structure: Yes
Materials
- Concrete
- Roof: Unknown
Condition
- Fixer
- Year built: 1962
Utilities & green energy
- Sewer: Public Sewer
- Water: Public
Community & HOA
Community
- Subdivision: Parkway Condos
HOA
- Has HOA: Yes
- Amenities included: Business Center, Clubhouse, Coin Laundry, Elevator(s), Fitness Center, Front Desk, Parking, Pool, Sauna, Spa/Hot Tub
- Services included: Gas, Maintenance Grounds, Maintenance Structure, Sewer, Snow Removal, Trash, Water
- HOA fee: $927 monthly
- HOA name: Parkway Towers Condos Association
- HOA phone: 720-900-4917
Location
- Region: Denver
Financial & listing details
- Price per square foot: $174/sqft
- Tax assessed value: $327,400
- Annual tax amount: $915
- Date on market: 4/3/2026
- Listing terms: 1031 Exchange,Cash,Conventional,USDA Loan,VA Loan
- Ownership: Corporation/Trust
Estimated market value
Not available
Estimated sales range
Not available
Not available
Price history
| Date | Event | Price |
|---|---|---|
| 5/27/2026 | Price change | $175,000-7.4%$174/sqft |
Source:  REcolorado as distributed by MLS GRID #6695202 Report a problem REcolorado as distributed by MLS GRID #6695202 Report a problem | ||
| 4/3/2026 | Listed for sale | $189,000-5%$188/sqft |
Source: REcolorado as distributed by MLS GRID #6695202 Report a problem | ||
| 11/10/2025 | Listing removed | $199,000$197/sqft |
Source: REcolorado as distributed by MLS GRID #6695202 Report a problem | ||
| 10/29/2025 | Listed for sale | $199,000+54.3%$197/sqft |
Source: REcolorado as distributed by MLS GRID #6695202 Report a problem | ||
| 4/7/2010 | Sold | $129,000-0.8%$128/sqft |
Source: Public Record Report a problem | ||
| 3/3/2010 | Listed for sale | $130,000-4.8%$129/sqft |
Source: MB-Premier Marketing Services #856219 Report a problem | ||
| 4/13/2007 | Sold | $136,500+3.5%$135/sqft |
Source: Public Record Report a problem | ||
| 4/5/2006 | Sold | $131,900+25.3%$131/sqft |
Source: Public Record Report a problem | ||
| 5/15/2005 | Sold | $105,300$104/sqft |
Source: Public Record Report a problem | ||
Public tax history
| Year | Property taxes | Tax assessment |
|---|---|---|
| 2024 | $1,414 +6.6% | $18,250 -13.7% |
| 2023 | $1,327 +3.6% | $21,140 +26.7% |
| 2022 | $1,280 +2.4% | $16,680 -2.8% |
| 2021 | $1,251 +2.9% | $17,160 +1.8% |
| 2020 | $1,216 +9.4% | $16,859 -0.7% |
| 2019 | $1,112 | $16,978 +18.1% |
| 2018 | $1,112 +0.3% | $14,370 |
| 2017 | $1,108 +25% | $14,370 +26.6% |
| 2016 | $887 +18.4% | $11,350 |
| 2015 | $749 0% | $11,350 +25.8% |
| 2014 | $749 -11.6% | $9,020 |
| 2013 | $847 +17.9% | $9,020 -10.5% |
| 2012 | $719 +2.9% | $10,080 |
| 2011 | $699 +2.2% | $10,080 -3.9% |
| 2010 | $683 -2.6% | $10,490 |
| 2009 | $701 -0.2% | $10,490 -0.1% |
| 2008 | $702 +16.2% | $10,500 |
| 2007 | $605 +1.1% | $10,500 +16.3% |
| 2006 | $598 +9.1% | $9,030 |
| 2005 | $548 | $9,030 |
Find assessor info on the county website
Monthly payment
Est. payment
Payment breakdown
Explore the cost of this home by adjusting the details. Changes won't be saved.Climate risks
Neighborhood: Hale
Nearby schools
GreatSchools rating
- 7/10Palmer Elementary SchoolGrades: PK-5Distance: 0.7 mi
- 3/10Hill Campus Of Arts And SciencesGrades: 6-8Distance: 0.7 mi
- 8/10East High SchoolGrades: 9-12Distance: 1.1 mi
Schools provided by the listing agent
- Elementary: Palmer
- Middle: Hill
- High: East
- District: Denver 1
Source: REcolorado as distributed by MLS GRID. This data may not be complete. We recommend contacting the local school district to confirm school assignments for this home.
- $192,4002 bd2 ba1k sqft1155 Ash St APT 202, Denver, CO 80220Off Market
- $239,1002 bd2 ba1k sqft1155 Ash St APT 207, Denver, CO 80220Off Market

- $224,3002 bd2 ba1k sqft1155 Ash St APT 307, Denver, CO 80220Off Market
- $155,800-- bd-- ba475 sqft1155 Ash St APT 405, Denver, CO 80220Off Market
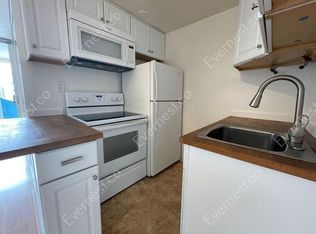
- $239,2002 bd2 ba1k sqft1155 Ash St APT 407, Denver, CO 80220Off Market
- $196,4001 bd1 ba687 sqft1155 Ash St APT 504, Denver, CO 80220Off Market
- $235,2002 bd2 ba1k sqft1155 Ash St APT 601, Denver, CO 80220Off Market
- $190,0001 bd1 ba687 sqft1155 N Ash St APT 604, Denver, CO 80220Off Market
A local agent can set up tours, give advice and negotiate with sellers.
Similar homes
- $175,0001 bd1 ba617 sqft4110 Hale Parkway #6C, Denver, CO 80220For Sale

 MLS ID #1684882, Laura Ruch, West and Main Homes Inc. REcolorado as distributed by MLS GRID
 - $180,0002 bd2 ba1.2k sqftWindsor Gardens East, Denver, CO 80247For Sale
 MLS ID #4399317, Milissa Jay, Town And Country Realty Inc. REcolorado as distributed by MLS GRID
 - $175,0002 bd1 ba852 sqft875 S Quebec Street #24, Denver, CO 80247For Sale
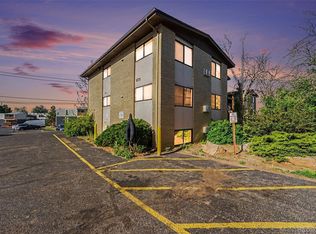 MLS ID #3145454, Cody Phillips, NAV Real Estate. REcolorado as distributed by MLS GRID
 - $150,0001 bd1 ba617 sqftAtlantis Condominiums, Denver, CO 80220For Sale
 MLS ID #5749172, Jay Hlavachek, Real Broker, LLC DBA Real. REcolorado as distributed by MLS GRID
 - $200,0002 bd1 ba945 sqft9150 E Center Avenue #12A, Denver, CO 80247For SaleMLS ID #7947441, Dale Carroll, Coldwell Banker Realty 24. REcolorado as distributed by MLS GRID
- $170,0002 bd2 ba1.2k sqft9355 E Center Avenue Bldg 62 #9C, Denver, CO 80247For SaleMLS ID #2157308, Bridget Fitzpatrick, Mondo West Real Estate. REcolorado as distributed by MLS GRID
- $239,0002 bd1 ba797 sqftPark Central Condos, Denver, CO 80220For SaleMLS ID #3645781, Sarah Cavey, West and Main Homes Inc. REcolorado as distributed by MLS GRID
- $215,0002 bd1 ba900 sqft1366 Garfield Street #505, Denver, CO 80206For SaleMLS ID #7011001, ShaTerra Leonard, Keyrenter Property Management Denver. REcolorado as distributed by MLS GRID
- $175,0001 bd1 ba577 sqftCloud Nine Condominiums, Denver, CO 80218For SaleMLS ID #4560220, Keefe Gray, Duke Fyffe Real Estate Group. REcolorado as distributed by MLS GRID
- $160,0002 bd1 ba945 sqft9155 E Center Avenue #2C, Denver, CO 80247For SaleMLS ID #9770904, Michael Callahan, Capital Property Group LLC. REcolorado as distributed by MLS GRID
- $225,0002 bd2 ba918 sqftMajorca Condominiums, Denver, CO 80218For SaleMLS ID #6429738, Scott Bernard, LIV Sotheby's International Realty. REcolorado as distributed by MLS GRID
- $175,0002 bd2 ba1.2k sqftHeather Gardens, Aurora, CO 80014For SaleMLS ID #8135155, David Schlichter, Compass - Denver. REcolorado as distributed by MLS GRID
- $194,0001 bd1 ba621 sqft1151 N Marion Street #104, Denver, CO 80218For SaleMLS ID #2076078, Wisdom Real Estate, Wisdom Real Estate. REcolorado as distributed by MLS GRID
- $189,9001 bd1 ba855 sqft750 S Alton Way #8C, Denver, CO 80247For SaleMLS ID #6306170, Carolyn Ingebritson, Your Castle Real Estate Inc. REcolorado as distributed by MLS GRID
- $152,5002 bd1 ba952 sqftwhispering pines west, Denver, CO 80237For SaleMLS ID #3081321, Steve Proctor, RE/MAX Professionals. REcolorado as distributed by MLS GRID
- $199,9002 bd2 ba943 sqftOAK PARK CONDOS, Denver, CO 80247For SaleMLS ID #2261528, Juanita Karolina Cardenas, Juanita Karolina Cardenas. REcolorado as distributed by MLS GRID
- $200,0001 bd1 ba550 sqft1130 N Pennsylvania Street #202, Denver, CO 80203For SaleMLS ID #6165876, Whitney Nichols, Crocker Realty, LLC. REcolorado as distributed by MLS GRID
- $220,0002 bd2 ba1.2k sqft615 S Alton Way #7D, Denver, CO 80247For SaleMLS ID #6917227, LaShon Carter, Corcoran Perry & Co.. REcolorado as distributed by MLS GRID
- $180,0002 bd2 ba1.2k sqft13606 E Bates Avenue Bldg 202 #204, Aurora, CO 80014For SaleMLS ID #5399438, Justin Buller, Real Broker, LLC DBA Real. REcolorado as distributed by MLS GRID
- $210,0002 bd1 ba588 sqftGrant Park Condos, Denver, CO 80203For SaleMLS ID #7684379, Kristin Harris, Milehimodern. REcolorado as distributed by MLS GRID
