Skip main navigation
Foreclosure
  • $243,500

    1155 N Ash Street #207, Denver, CO 80220

    2beds
    1,008sqft
    Condominium
    Built in 1962
    -- sqft lot
    $242,800 Zestimate®
    $242/sqft
    $927/mo HOA

    What's special

    Secure building entranceStainless steel appliancesGranite countertopsSoft-close cabinetsSpacious updated kitchenOpen floor planInviting home
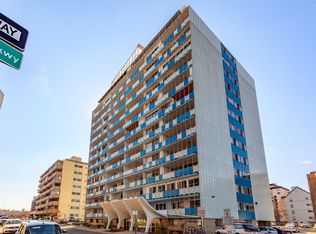
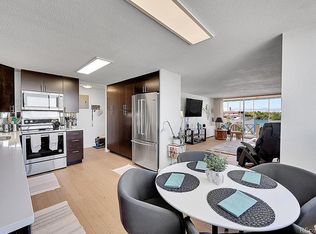
    Welcome to this beautifully updated two-bedroom, two-bath condo located in Parkway Towers. This inviting home boasts an open floor plan and features a full-length patio accessible from both bedrooms and the living room. The spacious, updated kitchen is complete with granite countertops, soft-close cabinets, and stainless steel appliances, making it both stylish and functional. The home also features fresh paint throughout, creating a bright and move-in ready space. Parkway Towers offers a variety of desirable amenities, including a secure building entrance, fitness center, swimming pool, clubhouse, and reserved garage parking. Additional conveniences include a business center located on the 16th floor and a rooftop patio on the 17th floor, ideal for entertaining while taking in stunning city views. Conveniently located close to shopping, restaurants, entertainment, and more, this move-in-ready end unit is a wonderful opportunity you will not want to miss. Please Note : Some photos within this listing have been virtually staged.
    105 days
    |
    164
    |
    6
    |

    Zillow last checked:

    Listing updated:

    Listed by:

    Marina Dubrova 720-936-0540 mdubrova@gmail.com,

    Dubrova and Associate LLC

    Source: REcolorado as distributed by MLS GRID,MLS#: 3991182MLS Logo

    Loading...

      Facts & features

      Interior

      Bedrooms & bathrooms
      • Bedrooms: 2
      • Bathrooms: 2
      • Full bathrooms: 1
      • 3/4 bathrooms: 1
      • Main level bathrooms: 2
      • Main level bedrooms: 2
      Bedroom
      • Level: Main
      Bedroom
      • Level: Main
      Bathroom
      • Level: Main
      Bathroom
      • Level: Main
      Kitchen
      • Level: Main
      Living room
      • Level: Main
      Heating
      • Hot Water
      Cooling
      • Central Air
      Appliances
      • Included: Dishwasher, Disposal, Microwave, Range, Refrigerator
      Features
      • Granite Counters
      • Flooring: Carpet, Laminate
      • Has basement: No
      • Common walls with other units/homes: End Unit,1 Common Wall
      Interior area
      • Total structure area: 1,008
      • Total interior livable area: 1,008 sqft
      • Finished area above ground: 1,008

      Property

      Parking
      • Total spaces: 2
      • Parking features: Garage
      • Garage spaces: 1
      Features
      • Levels: One
      • Stories: 1
      • Exterior features: Balcony, Elevator
      • Has view: Yes
      • View description: City
      Details
      • Parcel number: 606226040
      • Zoning: G-MU-12
      • Special conditions: Standard,Real Estate Owned

      Construction

      Type & style
      • Home type: Condo
      • Architectural style: Urban Contemporary
      • Property subtype: Condominium
      • Attached to another structure: Yes
      Materials
      • Block, Concrete
      • Roof: Unknown
      Condition
      • Year built: 1962

      Utilities & green energy

      • Sewer: Public Sewer
      • Water: Public
      • Utilities for property: Cable Available, Electricity Connected

      Community & HOA

      Community
      • Subdivision: Parkway Towers
      HOA
      • Has HOA: Yes
      • Amenities included: Business Center, Clubhouse, Coin Laundry, Elevator(s), Fitness Center, Front Desk, Management, Parking, Pool, Storage
      • Services included: Heat, Maintenance Grounds, Maintenance Structure, Sewer, Snow Removal, Water
      • HOA fee: $927 monthly
      • HOA name: Parkway Towers / WRMC Inc
      • HOA phone: 855-435-4596
      Location
      • Region: Denver

      Financial & listing details

      • Price per square foot: $242/sqft
      • Tax assessed value: $325,000
      • Annual tax amount: $1,433
      • Date on market: 4/1/2026
      • Listing terms: Cash,Conventional
      • Exclusions: None Known
      • Ownership: Bank/GSE
      • Electric utility on property: Yes
      • Road surface type: Paved

        Foreclosure details

        Estimated market value

        $242,800

        $231,000 - $255,000

        $1,936/mo

        Price history

        DateEventPrice
        12/13/2024Listing removed$1,750$2/sqft
        Source: Zillow Rentals Report a problem
        11/16/2024Price change$1,750-2.8%$2/sqft
        Source: Zillow Rentals Report a problem
        9/20/2024Price change$1,800-7.7%$2/sqft
        Source: Zillow Rentals Report a problem
        9/7/2024Price change$1,950-6.9%$2/sqft
        Source: Zillow Rentals Report a problem
        8/13/2024Price change$2,095-3.7%$2/sqft
        Source: Zillow Rentals Report a problem
        8/3/2024Listed for rent$2,175$2/sqft
        Source: Zillow Rentals Report a problem
        6/4/2019Sold$245,000-2%$243/sqft
        Source: Public Record Report a problem
        5/3/2019Pending sale$249,900$248/sqft
        Source: Madison & Company Properties #3836381 Report a problem
        4/30/2019Price change$249,900+2%$248/sqft
        Source: Madison & Company Properties #3836381 Report a problem
        4/17/2019Price change$244,900-2%$243/sqft
        Source: Madison & Company Properties #3836381 Report a problem
        4/5/2019Listed for sale$249,900+56.2%$248/sqft
        Source: Madison & Company Properties #3836381 Report a problem
        4/12/2018Sold$160,000-20%$159/sqft
        Source: Public Record Report a problem
        3/1/2018Pending sale$200,000$198/sqft
        Source: Denver Tech Center #7192399 Report a problem
        2/8/2018Listed for sale$200,000$198/sqft
        Source: Keller Williams DTC #7192399 Report a problem
        1/29/2018Pending sale$200,000$198/sqft
        Source: Denver Tech Center #7192399 Report a problem
        1/22/2018Listed for sale$200,000+263.6%$198/sqft
        Source: Keller Williams DTC #7192399 Report a problem
        6/24/1997Sold$55,000$55/sqft
        Source: Public Record Report a problem

        Public tax history

        YearProperty taxesTax assessment
        2024$1,402 +7.2%$18,090 -13.7%
        2023$1,307 +3.6%$20,970 +27.6%
        2022$1,262 +47.8%$16,440 -2.8%
        2021$854 +2.9%$16,910 +46.8%
        2020$830 -13.9%$11,518 -0.7%
        2019$964 $11,600 -6.9%
        2018$964 +0.3%$12,460
        2017$961 +61%$12,460 +63.1%
        2016$597 +8.6%$7,640
        2015$550 0%$7,640 +15.4%
        2014$550 -11.1%$6,620
        2013$619 +17.9%$6,620 -10.1%
        2012$525 -5.7%$7,360
        2011$557 +2.2%$7,360 -12%
        2010$545 -10.7%$8,360
        2009$610 -0.2%$8,360 -8.4%
        2008$611 +3.8%$9,130
        2007$588 +1.1%$9,130 +3.9%
        2006$582 +9.1%$8,790
        2005$533 $8,790
        Find assessor info on the county website

        Monthly payment

        Estimated monthly payment$1,822
        All calculations are estimates and provided by Zillow, Inc. for informational purposes only. Actual amounts may vary.
        HOA fees may include property taxes on listings classified as Co-Ops. Contact the listing agent and/or owner for fee details.
        Mortgage interest rates are dependent on a number of factors, including credit score, down payment, and repayment length. Interest rate data provided by Zillow Group Marketplace, Inc. as of 1/1/1970 from various mortgage lenders with which we have lead or other similar arrangements; the Estimated Payment is an average of those rates.
        See how much you could borrow to make a competitive offer.

        Climate risks

        Neighborhood: Hale

        Getting around

        66 / 100
        Somewhat Walkable
        51 / 100
        Good Transit
        81 / 100
        Very Bikeable

        Nearby schools

        GreatSchools rating
        Schools provided by the listing agent
        • Elementary: Palmer
        • Middle: Hill
        • High: East
        • District: Denver 1

        Source: REcolorado as distributed by MLS GRID. This data may not be complete. We recommend contacting the local school district to confirm school assignments for this home.

        A local agent can set up tours, give advice and negotiate with sellers.

        Browse local experts

        Similar homes