Beautifully Remodeled 2-Bed, 2-Bath Condo in Woodstream Falls – Denver, CO
1,138 Sq Ft • Second Floor • Turn-Key Ready
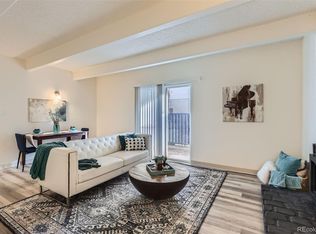
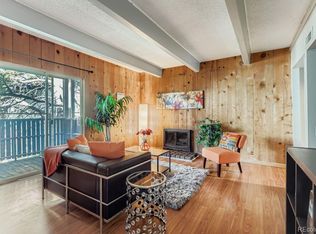
Welcome home to this stylishly updated condo in the desirable Woodstream Falls community! Set on the second floor and offering a spacious 1,138 square feet of comfortable living, this 2-bedroom, 2-bath residence blends modern finishes with a warm, welcoming feel.

Step inside to an open-concept living and dining area featuring fresh updates, abundant natural light, and easy flow for both relaxing and entertaining. The beautifully remodeled kitchen includes new cabinetry, quartz countertops, and stainless appliances, including a 36" refrigerator — perfect for home cooks and entertainers alike.
Both bedrooms are generously sized, each with a walk in closet. The primary suite offering its own private bathroom for added convenience. The second full bath has also been tastefully refreshed, making this home truly move-in ready.
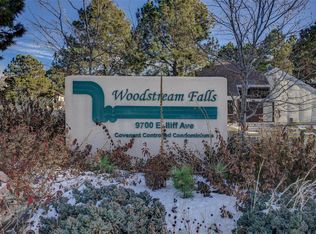
Enjoy the perks of Woodstream Falls, including mature landscaping, walking paths, and convenient access to public transit, I-225, DTC, and a variety of shops and restaurants... HOA dues cover heat, water, electricity, Air conditioning, exterior building maintenance including roof, grounds maintenance, snow removal.
For sale
Price cut: $5K (9/9)
$185,000
9700 E Iliff Avenue #D41, Denver, CO 80231
2beds
1,138sqft
Condominium
Built in 1972
-- sqft lot
$184,100 Zestimate®
$163/sqft
$657/mo HOA
What's special
Mature landscapingStylishly updated condoStainless appliancesQuartz countertopsAbundant natural lightBeautifully remodeled kitchenWalking paths
- 275 days
- 190
- 13
Zillow last checked:
Listing updated:
Listed by:
Peter Witulski 720-335-0553 PETERWITULSKI@hotmail.com,
Peter Witulski
Source: REcolorado as distributed by MLS GRID,MLS#: 2007358
Facts & features
Interior
Bedrooms & bathrooms
- Bedrooms: 2
- Bathrooms: 2
- Full bathrooms: 2
- Main level bathrooms: 2
- Main level bedrooms: 2
Bedroom
- Level: Main
Bedroom
- Level: Main
Bathroom
- Level: Main
Bathroom
- Level: Main
Kitchen
- Level: Main
Laundry
- Level: Main
Heating
- Forced Air, Hot Water, Natural Gas
Cooling
- Central Air
Appliances
- Included: Dishwasher, Disposal, Microwave, Range, Refrigerator
Features
- Quartz Counters
- Flooring: Carpet, Tile, Vinyl
- Windows: Double Pane Windows
- Has basement: No
- Number of fireplaces: 1
- Fireplace features: Great Room, Wood Burning
- Common walls with other units/homes: End Unit
Interior area
- Total structure area: 1,138
- Total interior livable area: 1,138 sqft
- Finished area above ground: 1,138
Property
Parking
- Total spaces: 1
- Details: Off Street Spaces: 1
Features
- Levels: One
- Stories: 1
- Entry location: Stairs
- Exterior features: Balcony
Details
- Parcel number: 627402041
- Zoning: R-2-A
- Special conditions: Standard
Construction
Type & style
- Home type: Condo
- Architectural style: Mid-Century Modern
- Property subtype: Condominium
- Attached to another structure: Yes
Materials
- Concrete
- Roof: Unknown
Condition
- Updated/Remodeled
- Year built: 1972
Utilities & green energy
- Sewer: Public Sewer
- Water: Public
- Utilities for property: Electricity Connected
Community & HOA
Community
- Security: Carbon Monoxide Detector(s), Smoke Detector(s)
- Subdivision: Woodstream Falls
HOA
- Has HOA: Yes
- Services included: Reserve Fund, Heat, Insurance, Maintenance Grounds, Maintenance Structure, Sewer, Snow Removal, Trash, Water
- HOA fee: $657 monthly
- HOA name: woodstream falls HOA
- HOA phone: 303-369-0800
Location
- Region: Denver
Financial & listing details
- Price per square foot: $163/sqft
- Tax assessed value: $193,400
- Annual tax amount: $962
- Date on market: 12/8/2025
- Listing terms: Cash,Conventional,VA Loan
- Exclusions: Personal Property
- Ownership: Corporation/Trust
- Electric utility on property: Yes
- Road surface type: Paved
Estimated market value
$184,100
$175,000 - $193,000
$1,809/mo
Price history
| Date | Event | Price |
|---|---|---|
| 9/9/2026 | Price change | $185,000-2.6%$163/sqft |
Source:  REcolorado as distributed by MLS GRID #2007358 Report a problem REcolorado as distributed by MLS GRID #2007358 Report a problem | ||
| 8/27/2026 | Price change | $190,000-1.3%$167/sqft |
Source: REcolorado as distributed by MLS GRID #2007358 Report a problem | ||
| 7/30/2026 | Price change | $192,500-1.3%$169/sqft |
Source: REcolorado as distributed by MLS GRID #2007358 Report a problem | ||
| 7/23/2026 | Price change | $195,000-1.3%$171/sqft |
Source: REcolorado as distributed by MLS GRID #2007358 Report a problem | ||
| 7/17/2026 | Price change | $197,500-1.3%$174/sqft |
Source: REcolorado as distributed by MLS GRID #2007358 Report a problem | ||
| 7/8/2026 | Price change | $200,000-1.2%$176/sqft |
Source: REcolorado as distributed by MLS GRID #2007358 Report a problem | ||
| 7/2/2026 | Price change | $202,500-1.2%$178/sqft |
Source: REcolorado as distributed by MLS GRID #2007358 Report a problem | ||
| 6/25/2026 | Price change | $205,000-1.2%$180/sqft |
Source: REcolorado as distributed by MLS GRID #2007358 Report a problem | ||
| 6/15/2026 | Price change | $207,500-1.2%$182/sqft |
Source: REcolorado as distributed by MLS GRID #2007358 Report a problem | ||
| 6/4/2026 | Price change | $210,000-1.2%$185/sqft |
Source: REcolorado as distributed by MLS GRID #2007358 Report a problem | ||
| 5/29/2026 | Price change | $212,500-1.2%$187/sqft |
Source: REcolorado as distributed by MLS GRID #2007358 Report a problem | ||
| 5/18/2026 | Price change | $215,000-1.1%$189/sqft |
Source: REcolorado as distributed by MLS GRID #2007358 Report a problem | ||
| 5/7/2026 | Price change | $217,500-1.1%$191/sqft |
Source: REcolorado as distributed by MLS GRID #2007358 Report a problem | ||
| 4/30/2026 | Price change | $220,000-1.1%$193/sqft |
Source: REcolorado as distributed by MLS GRID #2007358 Report a problem | ||
| 4/24/2026 | Price change | $222,500-1.1%$196/sqft |
Source: REcolorado as distributed by MLS GRID #2007358 Report a problem | ||
| 4/16/2026 | Price change | $225,000-1.1%$198/sqft |
Source: REcolorado as distributed by MLS GRID #2007358 Report a problem | ||
| 4/10/2026 | Price change | $227,500-0.7%$200/sqft |
Source: REcolorado as distributed by MLS GRID #2007358 Report a problem | ||
| 4/2/2026 | Price change | $229,000-0.9%$201/sqft |
Source: REcolorado as distributed by MLS GRID #2007358 Report a problem | ||
| 3/25/2026 | Price change | $231,000-0.9%$203/sqft |
Source: REcolorado as distributed by MLS GRID #2007358 Report a problem | ||
| 3/18/2026 | Price change | $233,000-1.3%$205/sqft |
Source: REcolorado as distributed by MLS GRID #2007358 Report a problem | ||
| 3/4/2026 | Price change | $236,000-1.3%$207/sqft |
Source: REcolorado as distributed by MLS GRID #2007358 Report a problem | ||
| 2/19/2026 | Price change | $239,000-1%$210/sqft |
Source: REcolorado as distributed by MLS GRID #2007358 Report a problem | ||
| 2/6/2026 | Price change | $241,500-1%$212/sqft |
Source: REcolorado as distributed by MLS GRID #2007358 Report a problem | ||
| 1/12/2026 | Price change | $244,000-2%$214/sqft |
Source: REcolorado as distributed by MLS GRID #2007358 Report a problem | ||
| 12/8/2025 | Listed for sale | $249,000+703.2%$219/sqft |
Source: REcolorado as distributed by MLS GRID #2007358 Report a problem | ||
| 11/8/2010 | Sold | $31,000-51.9%$27/sqft |
Source: Public Record Report a problem | ||
| 9/30/1997 | Sold | $64,500$57/sqft |
Source: Public Record Report a problem | ||
Public tax history
| Year | Property taxes | Tax assessment |
|---|---|---|
| 2025 | -- | -- |
| 2024 | $941 -2% | $12,140 -18.9% |
| 2023 | $960 +3.7% | $14,960 +23.9% |
| 2022 | $926 +25.2% | $12,070 -2.7% |
| 2021 | $740 +2.9% | $12,410 +24.4% |
| 2020 | $719 +25.8% | $9,974 -0.7% |
| 2019 | $572 | $10,044 +35.9% |
| 2018 | $572 +0.3% | $7,390 |
| 2017 | $570 +51.7% | $7,390 +53.6% |
| 2016 | $376 +35.1% | $4,810 |
| 2015 | $278 0% | $4,810 +43.6% |
| 2014 | $278 -8.5% | $3,350 |
| 2013 | $304 +17.9% | $3,350 -7.5% |
| 2012 | $258 | $3,620 |
Find assessor info on the county website
Monthly payment
Est. payment
Payment breakdown
Explore the cost of this home by adjusting the details. Changes won't be saved.Climate risks
Neighborhood: Hampden
Nearby schools
Schools provided by the listing agent
- Elementary: Holm
- Middle: Hamilton
- High: Thomas Jefferson
- District: Denver 1
Source: REcolorado as distributed by MLS GRID. This data may not be complete. We recommend contacting the local school district to confirm school assignments for this home.
- $223,2002 bd2 ba1.1k sqft9700 E Iliff Ave APT A1, Denver, CO 80231Off Market
- $162,2001 bd1 ba721 sqft9700 E Iliff Ave APT A2, Denver, CO 80231Off Market

- $242,0003 bd2 ba1.1k sqft9700 E Iliff Ave APT A4, Denver, CO 80231Off Market
- $180,6002 bd1 ba973 sqft9700 E Iliff Ave APT A5, Denver, CO 80231Off Market
Similar homes
- $190,0002 bd2 ba1.2k sqftWindsor Gardens East, Denver, CO 80247For SaleMLS ID #7825340, Milissa Jay, Town And Country Realty Inc. REcolorado as distributed by MLS GRID
- $199,9002 bd2 ba1.1k sqft9700 E Iliff Avenue #F58, Denver, CO 80231For Sale

 MLS ID #9066033, Peter Witulski, Peter Witulski. REcolorado as distributed by MLS GRID
 - $220,0003 bd2 ba1.1k sqft9700 E Iliff Avenue #C20, Denver, CO 80231For Sale
 MLS ID #8218733, Nicole Sabo, Your Castle Real Estate Inc. REcolorado as distributed by MLS GRID
 - $233,9003 bd2 ba1.1k sqft9995 E Harvard Avenue #184, Denver, CO 80231For Sale
 MLS ID #4604456, Robert Djelveh, Your Castle Realty LLC. REcolorado as distributed by MLS GRID
 - $179,9002 bd1 ba945 sqft49, Denver, CO 80247For SaleMLS ID #9692399, Todd Holmes, RE/MAX Alliance. REcolorado as distributed by MLS GRID
- $150,0002 bd1 ba852 sqft875 S Quebec Street #24, Denver, CO 80247For SaleMLS ID #3145454, Cody Phillips, NAV Real Estate. REcolorado as distributed by MLS GRID
- $175,0002 bd1 ba945 sqft605 S Alton Way #12C, Denver, CO 80247For Sale
 MLS ID #1057239, L Clinton Porter, Real. IRES as distributed by MLS GRID
 - $220,0002 bd2 ba1.2k sqft615 S Alton Way #7D, Denver, CO 80247For SaleMLS ID #6917227, LaShon Carter, Corcoran Perry & Co.. REcolorado as distributed by MLS GRID
- $180,0002 bd2 ba1.2k sqft13606 E Bates Avenue Bldg 202 #204, Aurora, CO 80014For SaleMLS ID #5399438, Justin Buller, Real Broker, LLC DBA Real. REcolorado as distributed by MLS GRID
- $230,0002 bd2 ba904 sqftBrandy Chase, Denver, CO 80237For SaleMLS ID #1845625, Vanessa Thiele, A Better Way Realty. REcolorado as distributed by MLS GRID
- $189,0002 bd2 ba1.2k sqftBuilding 206, Aurora, CO 80014For SaleMLS ID #4687403, Michael Hammond, MB Mastery Real Estate. REcolorado as distributed by MLS GRID
- $174,9002 bd2 ba943 sqftSteppington Place Condominiums, Aurora, CO 80012For SaleMLS ID #2254374, Evanly Wedgeworth, Town And Country Realty Inc. REcolorado as distributed by MLS GRID
- $150,0001 bd1 ba602 sqft1885 S Quebec Way #A18, Denver, CO 80231For SaleMLS ID #1778081, Holly Worley, Strategic Real Estate and Development Services. REcolorado as distributed by MLS GRID
- $169,0002 bd2 ba1.2k sqftHeather Gardens, Aurora, CO 80014For SaleMLS ID #8007167, Lisa Harrell, eXp Realty, LLC. REcolorado as distributed by MLS GRID
- $179,9001 bd1 ba855 sqft750 S Alton Way #8C, Denver, CO 80247For SaleMLS ID #6306170, Carolyn Ingebritson, Your Castle Real Estate Inc. REcolorado as distributed by MLS GRID
- $149,9002 bd2 ba840 sqftEdenbrook, Aurora, CO 80012For SaleMLS ID #5096711, Peter Witulski, Peter Witulski. REcolorado as distributed by MLS GRID
- $237,5002 bd1 ba725 sqft2575 S Syracuse Way #J108, Denver, CO 80231For SaleMLS ID #7189546, Neil Spencer, LIV Sotheby's International Realty. REcolorado as distributed by MLS GRID
- $175,0002 bd1 ba930 sqft3022 S Wheeling Way Bldg 207 #112, Aurora, CO 80014For SaleMLS ID #9244415, Suzanne Dern, Equity Colorado Real Estate. REcolorado as distributed by MLS GRID
- $230,0002 bd2 ba1k sqftFountain Court, Denver, CO 80231For SaleMLS ID #7912115, Christine Nicholson, LIV Sotheby's International Realty. REcolorado as distributed by MLS GRID
