Completely Remodeled 2-Bedroom, 2-Bathroom Condo!
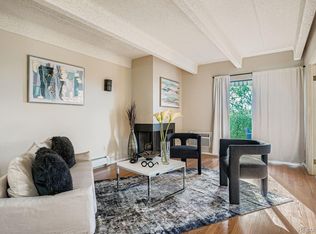
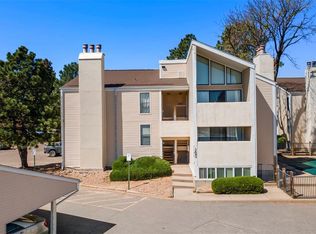
Welcome to this beautifully remodeled top-floor 2-bedroom, 2-bathroom condo offering a fresh, modern interior and comfortable living space. The kitchen has been completely updated with quartz countertops, new cabinetry, and stainless steel appliances, creating a bright and functional space for everyday living and entertaining.
Throughout the main living areas, you'll find new luxury vinyl plank flooring, complemented by new carpet in both bedrooms for added comfort. Remodeled bathrooms include new vanities and medicine cabinets, new tub and stylish new wall tile.
Located on the fourth and top floor, this condo offers added privacy and no neighbors above. An elevator provides convenient access to the unit. The property also includes one reserved parking space in the covered carport area.
This condo has been extensively renovated including a replaced electric panel and plumbing valves and fixtures, offering a move-in-ready opportunity with modern finishes and updates throughout. A great option for a buyer looking for an updated home at an attractive value.
Updated pictures with kitchen backsplash and faucet coming soon.
For sale
$149,900
384 S Ironton Street #401, Aurora, CO 80012
2beds
840sqft
Condominium
Built in 1974
-- sqft lot
$147,900 Zestimate®
$178/sqft
$648/mo HOA
What's special
- 7 days
- 185
- 9
Zillow last checked:
Listing updated:
Listed by:
Peter Witulski 720-335-0553 PETERWITULSKI@hotmail.com,
Peter Witulski
Source: REcolorado as distributed by MLS GRID,MLS#: 5096711
Facts & features
Interior
Bedrooms & bathrooms
- Bedrooms: 2
- Bathrooms: 2
- Full bathrooms: 1
- 3/4 bathrooms: 1
- Main level bathrooms: 2
- Main level bedrooms: 2
Bedroom
- Level: Main
Bedroom
- Level: Main
Bathroom
- Level: Main
Bathroom
- Level: Main
Heating
- Forced Air, Hot Water, Natural Gas
Cooling
- Central Air
Appliances
- Included: Dishwasher, Disposal, Microwave, Range, Refrigerator
- Laundry: Common Area
Features
- Elevator, Quartz Counters
- Flooring: Carpet, Vinyl
- Windows: Double Pane Windows, Window Coverings
- Has basement: No
- Number of fireplaces: 1
- Fireplace features: Living Room
- Common walls with other units/homes: End Unit,1 Common Wall
Interior area
- Total structure area: 840
- Total interior livable area: 840 sqft
- Finished area above ground: 840
Property
Parking
- Total spaces: 1
- Details: Reserved Spaces: 1
Features
- Levels: One
- Stories: 1
- Entry location: Exterior Access
Details
- Parcel number: 031168325
- Special conditions: Standard
Construction
Type & style
- Home type: Condo
- Property subtype: Condominium
- Attached to another structure: Yes
Materials
- Block
- Roof: Unknown
Condition
- Updated/Remodeled
- Year built: 1974
Utilities & green energy
- Sewer: Public Sewer
Community & HOA
Community
- Security: Carbon Monoxide Detector(s), Smoke Detector(s)
- Subdivision: Edenbrook
HOA
- Has HOA: Yes
- Services included: Heat, Insurance, Irrigation, Maintenance Grounds, Maintenance Structure, Sewer, Trash, Water
- HOA fee: $648 monthly
- HOA name: Ednbrook Condo association
- HOA phone: 303-369-0800
Location
- Region: Aurora
Financial & listing details
- Price per square foot: $178/sqft
- Tax assessed value: $174,300
- Annual tax amount: $938
- Date on market: 8/27/2026
- Listing terms: Cash,Conventional,VA Loan
- Exclusions: None
- Ownership: Corporation/Trust
Estimated market value
$147,900
$141,000 - $155,000
$1,496/mo
Price history
| Date | Event | Price |
|---|---|---|
| 8/27/2026 | Listed for sale | $149,900+435.4%$178/sqft |
Source:  REcolorado as distributed by MLS GRID #5096711 Report a problem REcolorado as distributed by MLS GRID #5096711 Report a problem | ||
| 2/7/2012 | Sold | $28,000-19.8%$33/sqft |
Source: Public Record Report a problem | ||
| 1/13/2012 | Price change | $34,900$42/sqft |
Source: Homepath #1059667 Report a problem | ||
| 12/24/2011 | Listed for sale | -- |
Source: foreclosure.com Report a problem | ||
| 9/8/2011 | Listing removed | $34,900$42/sqft |
Source: The Hendrix Group #995510 Report a problem | ||
| 5/12/2011 | Price change | $34,900-55.7%$42/sqft |
Source: The Hendrix Group #995510 Report a problem | ||
| 5/7/2011 | Listed for sale | -- |
Source: foreclosure.com Report a problem | ||
| 12/1/2000 | Sold | $78,750$94/sqft |
Source: Public Record Report a problem | ||
Public tax history
| Year | Property taxes | Tax assessment |
|---|---|---|
| 2025 | $651 | $10,894 +31.2% |
| 2024 | -- | $8,301 -31.4% |
| 2023 | -- | $12,103 +25.5% |
| 2022 | $703 | $9,647 -2.8% |
| 2021 | -- | $9,924 +8.8% |
| 2020 | $655 +39.2% | $9,123 |
| 2019 | $471 | $9,123 +42.9% |
| 2018 | $471 +1.5% | $6,386 |
| 2017 | $464 | $6,386 +29.4% |
| 2016 | -- | $4,935 |
| 2015 | -- | $4,935 +57% |
| 2014 | $364 +39.1% | $3,144 +9.2% |
| 2013 | $262 | $2,880 |
| 2012 | -- | $2,880 |
| 2011 | $190 +2.7% | $2,880 +17.6% |
| 2010 | $185 -54.8% | $2,450 |
| 2009 | $410 | $2,450 -54.3% |
| 2008 | -- | $5,358 |
| 2007 | -- | $5,358 -19.9% |
| 2006 | -- | $6,687 |
| 2005 | -- | $6,687 +7.7% |
| 2002 | $458 +18.8% | $6,210 +25.2% |
| 2001 | $385 | $4,960 |
Find assessor info on the county website
Monthly payment
Est. payment
Payment breakdown
Explore the cost of this home by adjusting the details. Changes won't be saved.Climate risks
Neighborhood: Expo Park
Nearby schools
Schools provided by the listing agent
- Elementary: Highline Community
- Middle: Prairie
- High: Overland
- District: Cherry Creek 5
Source: REcolorado as distributed by MLS GRID. This data may not be complete. We recommend contacting the local school district to confirm school assignments for this home.
- $157,5002 bd2 ba840 sqft364 S Ironton St APT 315, Aurora, CO 80012For Sale

- $174,9002 bd2 ba840 sqft364 S Ironton St APT 128, Aurora, CO 80012For Sale
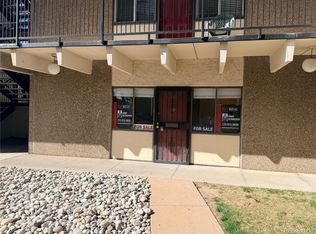
- $151,7002 bd2 ba900 sqft364 S Ironton St APT 115, Aurora, CO 80012Off Market
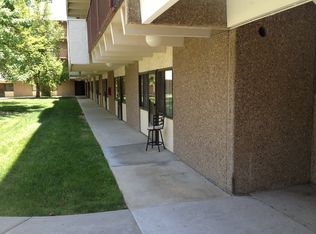
- $133,4001 bd1 ba700 sqft364 S Ironton St APT 116, Aurora, CO 80012Off Market
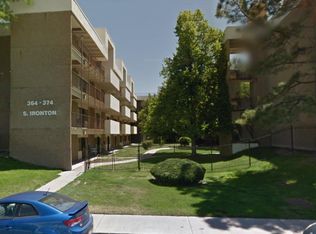
Similar homes
- $174,9002 bd2 ba943 sqftSteppington Place Condominiums, Aurora, CO 80012For Sale
 MLS ID #2254374, Evanly Wedgeworth, Town And Country Realty Inc. REcolorado as distributed by MLS GRID
 - $172,0002 bd1 ba816 sqft968 S Peoria Street, Aurora, CO 80012For Sale
 MLS ID #9981316, Victor Lee, eXp Realty, LLC. REcolorado as distributed by MLS GRID
 - $170,0001 bd2 ba943 sqft1011 S Ironton Street #303, Aurora, CO 80012For Sale
 MLS ID #2369867, Heath Soderstrom, eXp Realty, LLC. REcolorado as distributed by MLS GRID
 - $159,0001 bd1 ba709 sqft3662 S Granby Way #J05, Aurora, CO 80014For Sale
 MLS ID #8590811, The Awaka Group, Real Broker, LLC DBA Real. REcolorado as distributed by MLS GRID
 - $144,9001 bd1 ba664 sqft14700 E Kentucky Drive Bldg 5 #513, Aurora, CO 80012For SaleMLS ID #9053419, Anna Gatiyatova, Keller Williams DTC. REcolorado as distributed by MLS GRID
- $160,0002 bd1 ba945 sqft9155 E Center Avenue #2C, Denver, CO 80247For SaleMLS ID #9770904, Michael Callahan, Capital Property Group LLC. REcolorado as distributed by MLS GRID
- $153,0001 bd1 ba654 sqftOak Park Condos, Denver, CO 80247For SaleMLS ID #6608259, Matt Moon, Synergy Associates Inc. REcolorado as distributed by MLS GRID
- $107,5001 bd1 ba700 sqft364 S Ironton Street #419, Aurora, CO 80012For SaleMLS ID #2122333, Alex Johnson, Atlas Real Estate Group. REcolorado as distributed by MLS GRID
- $169,0002 bd2 ba1.2k sqftHeather Gardens, Aurora, CO 80014For SaleMLS ID #8007167, Lisa Harrell, eXp Realty, LLC. REcolorado as distributed by MLS GRID
- $175,0002 bd1 ba852 sqft875 S Quebec Street #24, Denver, CO 80247For SaleMLS ID #3145454, Cody Phillips, NAV Real Estate. REcolorado as distributed by MLS GRID
- $158,5001 bd1 ba855 sqft9655 E Center Avenue #8A, Denver, CO 80247For SaleMLS ID #7651245, Stephanie Goldammer, RE/MAX of Cherry Creek. REcolorado as distributed by MLS GRID
- $144,0001 bd1 ba513 sqftOak Park condos, Denver, CO 80247For SaleMLS ID #3548596, Seth Walker, Dream Solutions Realty, LLC. REcolorado as distributed by MLS GRID
- $127,0001 bd1 ba855 sqftWindsor Gardens, Denver, CO 80247For SaleMLS ID #3589412, Matt S. Mansfield, RE/MAX Professionals. REcolorado as distributed by MLS GRID
- $158,0002 bd2 ba912 sqft1638 Chester Street, Aurora, CO 80010For SaleMLS ID #2219474, Art Gonzalez, ARI Real Estate & Investments LLC. REcolorado as distributed by MLS GRID
- $152,5002 bd1 ba952 sqftwhispering pines west, Denver, CO 80237For SaleMLS ID #3081321, Steve Proctor, RE/MAX Professionals. REcolorado as distributed by MLS GRID
- $159,0001 bd1 ba756 sqft14439 E 1st Drive #C11, Aurora, CO 80011For SaleMLS ID #3334697, Whitney L. Cain, LIV Sotheby's International Realty. REcolorado as distributed by MLS GRID
- $147,5002 bd1 ba797 sqftwarren square, Denver, CO 80222For SaleMLS ID #1597289, Peter Witulski, Peter Witulski. REcolorado as distributed by MLS GRID
- $175,0002 bd1 ba945 sqft605 S Alton Way #12C, Denver, CO 80247For Sale
 MLS ID #1057239, L Clinton Porter, Real. IRES as distributed by MLS GRID
 - $175,0002 bd1 ba930 sqft3022 S Wheeling Way Bldg 207 #112, Aurora, CO 80014For SaleMLS ID #9244415, Suzanne Dern, Equity Colorado Real Estate. REcolorado as distributed by MLS GRID
