Welcome home to this beautifully updated condo in the desirable Edenbrook Condominiums at 364 S Ironton St, Unit 315! This inviting residence features new windows, fresh paint, updated flooring, tasteful finishes throughout, and LAUNDRY IN UNIT, creating a light and modern feel from the moment you step inside. The spacious living and dining area flows seamlessly into a functional kitchen, ideal for everyday living and entertaining. The large bedrooms offers generous closet space, and the updated bathrooms adds a touch of style and comfort. Enjoy the convenience of an assigned covered parking space and plenty of guest parking. Edenbrook Condominiums is a well-maintained community offering great amenities, including a clubhouse, outdoor pool, sundeck, elevator access, and on-site laundry. The HOA covers key services such as water, trash, snow removal, and exterior maintenance, making this a truly low-maintenance lifestyle. Ideally located in Aurora’s Expo Park neighborhood, this condo provides easy access to the High Line Canal Trail, local restaurants, shopping, and public transportation. You’re also close to I-225, medical centers, and just a short drive to Cherry Creek and downtown Denver. Whether you’re a first-time buyer, downsizer, or investor, Unit 315 offers a wonderful combination of comfort, convenience, and value in a community you’ll be proud to call home.
For sale
Price cut: $2.5K (9/1)
$157,500
364 S Ironton Street #315, Aurora, CO 80012
2beds
840sqft
Condominium
Built in 1974
-- sqft lot
$155,800 Zestimate®
$188/sqft
$648/mo HOA
What's special
Outdoor poolPlenty of guest parkingElevator accessFresh paintAssigned covered parking spaceLaundry in unitOn-site laundry
- 95 days
- 235
- 17
Zillow last checked:
Listing updated:
Listed by:
J Brooke Hengst 720-988-5952 brooke@sellwithbrooke.com,
eXp Realty, LLC
Source: REcolorado as distributed by MLS GRID,MLS#: 2645810
Facts & features
Interior
Bedrooms & bathrooms
- Bedrooms: 2
- Bathrooms: 2
- Full bathrooms: 1
- 3/4 bathrooms: 1
- Main level bathrooms: 2
- Main level bedrooms: 2
Bedroom
- Level: Main
Bedroom
- Level: Main
Bathroom
- Level: Main
Bathroom
- Level: Main
Dining room
- Level: Main
Kitchen
- Level: Main
Laundry
- Level: Main
Living room
- Level: Main
Heating
- Baseboard
Cooling
- Central Air, Evaporative Cooling
Appliances
- Laundry: In Unit
Features
- Flooring: Carpet, Laminate, Tile
- Windows: Double Pane Windows
- Has basement: No
- Number of fireplaces: 1
- Fireplace features: Family Room
- Common walls with other units/homes: 1 Common Wall
Interior area
- Total structure area: 840
- Total interior livable area: 840 sqft
- Finished area above ground: 840
Property
Parking
- Total spaces: 2
- Parking features: Carport
- Carport spaces: 1
- Details: Off Street Spaces: 1
Features
- Levels: One
- Stories: 1
Details
- Parcel number: 031168813
- Special conditions: Standard
Construction
Type & style
- Home type: Condo
- Property subtype: Condominium
- Attached to another structure: Yes
Materials
- Concrete
- Roof: Other,Unknown
Condition
- Year built: 1974
Utilities & green energy
- Sewer: Public Sewer
Community & HOA
Community
- Subdivision: Edenbrook Community
HOA
- Has HOA: Yes
- Amenities included: Clubhouse, Elevator(s), Garden Area, Laundry, Playground, Pool
- Services included: Heat, Insurance, Maintenance Grounds, Maintenance Structure, Recycling, Snow Removal, Trash, Water
- HOA fee: $648 monthly
- HOA name: Keystone Pacific Management
- HOA phone: 303-369-0800
Location
- Region: Aurora
Financial & listing details
- Price per square foot: $188/sqft
- Tax assessed value: $174,300
- Annual tax amount: $651
- Date on market: 11/17/2025
- Listing terms: 1031 Exchange,Cash,Conventional,FHA
- Ownership: Agent Owner
Estimated market value
$155,800
$148,000 - $164,000
$1,523/mo
Price history
| Date | Event | Price |
|---|---|---|
| 9/1/2026 | Price change | $157,500-1.6%$188/sqft |
Source:  REcolorado as distributed by MLS GRID #2645810 Report a problem REcolorado as distributed by MLS GRID #2645810 Report a problem | ||
| 7/21/2026 | Listed for rent | $1,600$2/sqft |
Source: REcolorado as distributed by MLS GRID #3464138 Report a problem | ||
| 6/4/2026 | Listed for sale | $160,000-19.6%$190/sqft |
Source: REcolorado as distributed by MLS GRID #2645810 Report a problem | ||
| 3/26/2026 | Listing removed | $1,600$2/sqft |
Source: REcolorado as distributed by MLS GRID #9628462 Report a problem | ||
| 12/8/2025 | Listing removed | $199,000$237/sqft |
Source: REcolorado as distributed by MLS GRID #2645810 Report a problem | ||
| 11/20/2025 | Listed for rent | $1,600$2/sqft |
Source: REcolorado as distributed by MLS GRID #9628462 Report a problem | ||
| 11/15/2025 | Listed for sale | $199,000+128.7%$237/sqft |
Source: REcolorado as distributed by MLS GRID #2645810 Report a problem | ||
| 4/26/2016 | Sold | $87,000-2.2%$104/sqft |
Source: Public Record Report a problem | ||
| 3/14/2016 | Pending sale | $89,000$106/sqft |
Source: Coldwell Banker Residential Brokerage - Denver Central #9095520 Report a problem | ||
| 2/10/2016 | Listed for sale | $89,000$106/sqft |
Source: Coldwell Banker Residential Brokerage - Denver Central #9095520 Report a problem | ||
| 1/1/2016 | Pending sale | $89,000$106/sqft |
Source: Coldwell Banker Residential Brokerage - Denver Central #9095520 Report a problem | ||
| 12/28/2015 | Listed for sale | $89,000-0.6%$106/sqft |
Source: Coldwell Banker Residential Brokerage - Denver Central #9095520 Report a problem | ||
| 8/22/2001 | Sold | $89,500+123.8%$107/sqft |
Source: Public Record Report a problem | ||
| 6/16/1995 | Sold | $40,000$48/sqft |
Source: Public Record Report a problem | ||
Public tax history
| Year | Property taxes | Tax assessment |
|---|---|---|
| 2025 | $651 +13.4% | $10,894 +31.2% |
| 2024 | $574 -17.8% | $8,301 -31.4% |
| 2023 | $699 -0.6% | $12,103 +25.5% |
| 2022 | $703 | $9,647 -2.8% |
| 2021 | -- | $9,924 +8.8% |
| 2020 | $655 +37.9% | $9,123 |
| 2019 | $475 | $9,123 +41.6% |
| 2018 | $475 +1.5% | $6,444 |
| 2017 | $468 | $6,444 +30.6% |
| 2016 | -- | $4,935 |
| 2015 | -- | $4,935 +57% |
| 2014 | -- | $3,144 +9.2% |
| 2013 | $262 | $2,880 |
| 2012 | -- | $2,880 |
| 2011 | $190 +2.7% | $2,880 +17.6% |
| 2010 | $185 -54.8% | $2,450 |
| 2009 | $410 | $2,450 -54.3% |
| 2008 | -- | $5,358 |
| 2007 | -- | $5,358 -19.9% |
| 2006 | -- | $6,687 |
| 2005 | -- | $6,687 +7.7% |
| 2002 | $458 +18.8% | $6,210 +25.2% |
| 2001 | $385 | $4,960 |
Find assessor info on the county website
Monthly payment
Est. payment
Payment breakdown
Explore the cost of this home by adjusting the details. Changes won't be saved.Climate risks
Neighborhood: Expo Park
Nearby schools
Schools provided by the listing agent
- Elementary: Highline Community
- Middle: Prairie
- High: Overland
- District: Cherry Creek 5
Source: REcolorado as distributed by MLS GRID. This data may not be complete. We recommend contacting the local school district to confirm school assignments for this home.
- $149,9002 bd2 ba840 sqft384 S Ironton St APT 401, Aurora, CO 80012For Sale
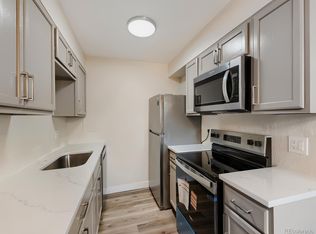
- $174,9002 bd2 ba840 sqft364 S Ironton St APT 128, Aurora, CO 80012For Sale
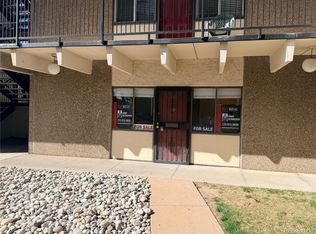
- $151,7002 bd2 ba900 sqft364 S Ironton St APT 115, Aurora, CO 80012Off Market
- $133,4001 bd1 ba700 sqft364 S Ironton St APT 116, Aurora, CO 80012Off Market
Similar homes
- $175,0002 bd2 ba952 sqftSteppington Place Condos, Aurora, CO 80012For Sale
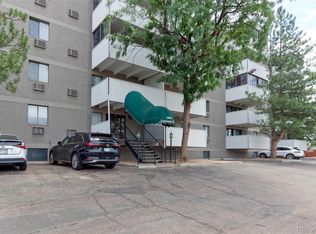
 MLS ID #5732145, Michael Newton, RE/MAX Northwest Inc. REcolorado as distributed by MLS GRID
 - $157,0002 bd1 ba945 sqft9155 E Center Avenue #12B, Denver, CO 80247For Sale
 MLS ID #4152715, Susan Kullman, Remingo. REcolorado as distributed by MLS GRID
 - $159,9001 bd1 ba708 sqft13200 E Jewell Avenue #104, Aurora, CO 80012For Sale
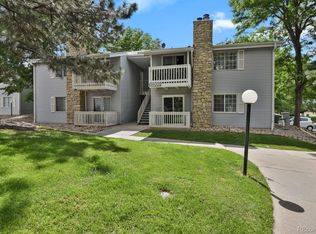 MLS ID #5084424, Joanna Metzger, HomeSmart. REcolorado as distributed by MLS GRID
 - $190,0002 bd2 ba816 sqft1075 S Elkhart Way #302, Aurora, CO 80012For Sale
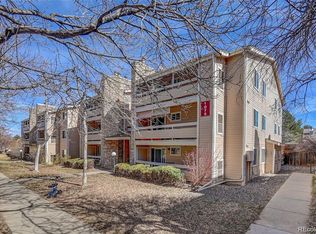 MLS ID #2413695, Filmon Yohannes, HomeSmart Realty. REcolorado as distributed by MLS GRID
 - $143,0002 bd1 ba833 sqft875 S Quebec Street #4, Denver, CO 80247For SaleMLS ID #2902127, Jason McCrea, Orchard Brokerage LLC. REcolorado as distributed by MLS GRID
- $179,9002 bd1 ba913 sqft16255 E Alaska Place #1, Aurora, CO 80017For SaleMLS ID #9004985, The Dixon Group, Keller Williams Trilogy. REcolorado as distributed by MLS GRID
- $199,0002 bd2 ba816 sqftSunnyside Condominiums, Aurora, CO 80012For SaleMLS ID #2369473, Elizabeth Krejcik, Altos Realty Advisors, Inc.. REcolorado as distributed by MLS GRID
- $220,0002 bd2 ba948 sqft13352 E Jewell Avenue #204, Aurora, CO 80012For SaleMLS ID #9169576, Bob Calicchia, Total Realty Corp.. REcolorado as distributed by MLS GRID
- $194,9002 bd2 ba969 sqft10150 E Virginia Avenue #2-105, Denver, CO 80247For SaleMLS ID #4176889, Craig Hoover, MB Bellissimo Homes. REcolorado as distributed by MLS GRID
- $190,0002 bd2 ba1.1k sqft9725 E Harvard Ave #V-363, Denver, CO 80231For Sale
 MLS ID #1057382, James Hagerman, Focal Real Estate Group. IRES as distributed by MLS GRID
 - $159,9001 bd1 ba738 sqft1760 S Pitkin Circle #B, Aurora, CO 80017For SaleMLS ID #2299478, Joel Nath, Stone Gable Real Estate LLC. REcolorado as distributed by MLS GRID
- $215,0002 bd2 ba945 sqft14142 E Colorado Drive #104, Aurora, CO 80012For SaleMLS ID #3281796, Chris Chennault, Real Broker, LLC DBA Real. REcolorado as distributed by MLS GRID
- $149,9001 bd1 ba855 sqft695 S Alton Way #6D, Denver, CO 80247For SaleMLS ID #1057765, Rebecca Guthrie, REMAX RED. IRES as distributed by MLS GRID
- $149,9001 bd1 ba734 sqftRed Sky Condominiums, Aurora, CO 80011For SaleMLS ID #2942502, Steve Garcia, Keller Williams Preferred Realty. REcolorado as distributed by MLS GRID
- $180,0002 bd2 ba1.1k sqftWoodstream Falls, Denver, CO 80231For SaleMLS ID #3133079, Jeff Lovato, Keller Williams Integrity Real Estate LLC. REcolorado as distributed by MLS GRID
- $145,0001 bd1 ba756 sqft14437 E 1st Drive #C04, Aurora, CO 80011For SaleMLS ID #2088307, Vera Khristenko, HomeSmart. REcolorado as distributed by MLS GRID
- $164,8902 bd1 ba913 sqft16001 E Alaska Pl #1, Aurora, CO 80017For SaleMLS ID #1053405, Mohamed Khalifa, HomeSmart. IRES as distributed by MLS GRID
- $105,0001 bd1 ba581 sqft10712 E Exposition Avenue #308, Aurora, CO 80012For SaleMLS ID #7285725, Cody Walker, eXp Realty, LLC. REcolorado as distributed by MLS GRID
- $215,0002 bd2 ba969 sqft10150 E Virginia Avenue Bldg 18 #205, Denver, CO 80247For SaleMLS ID #5334332, Deborah Hunt-Regan, Resident Realty North Metro LLC. REcolorado as distributed by MLS GRID
- $189,9002 bd2 ba1.2k sqft650 S Alton Way #3B, Denver, CO 80247For SaleMLS ID #6140627, Alex Kishinevsky, Key Real Estate Group LLC. REcolorado as distributed by MLS GRID
