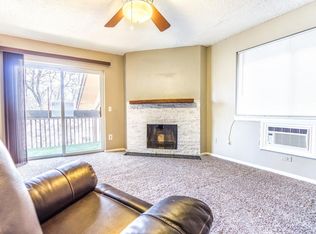
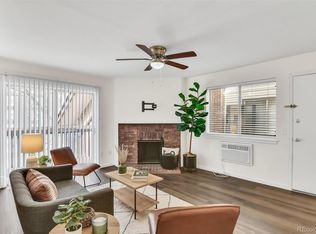
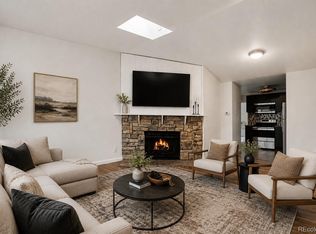
Welcome home to this immaculate and inviting condo at Red Sky! Step inside to a bright, spacious living room featuring a cozy fireplace and access to the balcony—perfect for relaxing after a long day. Freshly installed carpet and soft neutral paint completed just weeks ago add a modern, move-in-ready feel, while the formal dining area provides warmth and functionality.
The kitchen is equipped with wood cabinetry, granite countertops, and stainless-steel appliances. The comfortable bedroom offers a generous walk-in closet, and the bathroom features a tub/shower combination for added convenience.
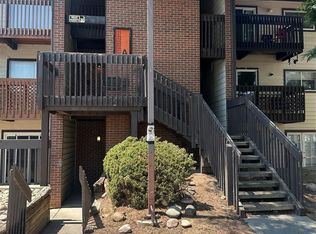
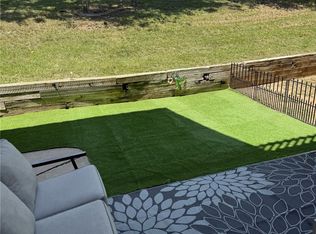
The community offers assigned parking, lush green spaces, a playground, and recreation areas. Ideally situated within walking distance of the light rail, near Aurora Mall and shopping, with easy access to CO-30 and I-225. Come see this great opportunity!
For sale
Price cut: $5K (7/13)
$149,900
14500 E 2nd Avenue #A307, Aurora, CO 80011
1beds
734sqft
Condominium
Built in 1980
-- sqft lot
$149,300 Zestimate®
$204/sqft
$350/mo HOA
What's special
- 56 days |
- 56 |
- 5 |
Zillow last checked:
Listing updated:
Listed by:
Steve Garcia 303-775-5836 steve.garcia@kw.com,
Keller Williams Preferred Realty
Source: REcolorado as distributed by MLS GRID,MLS#: 2942502
Facts & features
Interior
Bedrooms & bathrooms
- Bedrooms: 1
- Bathrooms: 1
- Full bathrooms: 1
- Main level bathrooms: 1
- Main level bedrooms: 1
Bedroom
- Description: Walk-In Closet
- Features: Primary Suite
- Level: Main
Bathroom
- Description: Tub Shower Combo
- Level: Main
Dining room
- Description: Formal
- Level: Main
Kitchen
- Description: Galley
- Level: Main
Living room
- Description: Carpeted, Fireplace, Balcony
- Level: Main
Heating
- Baseboard
Cooling
- Has cooling: Yes
Appliances
- Included: Dishwasher, Microwave, Range, Refrigerator
Features
- Granite Counters, High Speed Internet, No Stairs, Walk-In Closet(s)
- Flooring: Carpet, Laminate
- Has basement: No
- Number of fireplaces: 1
- Fireplace features: Living Room
- Common walls with other units/homes: 2+ Common Walls
Interior area
- Total structure area: 734
- Total interior livable area: 734 sqft
- Finished area above ground: 734
Property
Parking
- Total spaces: 1
- Parking features: Carport
- Carport spaces: 1
Features
- Levels: One
- Stories: 1
- Entry location: Stairs
- Exterior features: Balcony
- Fencing: None
Details
- Parcel number: 031338409
- Special conditions: Standard
Construction
Type & style
- Home type: Condo
- Architectural style: Contemporary
- Property subtype: Condominium
- Attached to another structure: Yes
Materials
- Brick, Frame, Wood Siding
Condition
- Year built: 1980
Utilities & green energy
- Sewer: Public Sewer
- Water: Public
- Utilities for property: Cable Available, Electricity Connected, Natural Gas Available, Phone Available
Community & HOA
Community
- Security: Smoke Detector(s)
- Subdivision: Red Sky
HOA
- Has HOA: Yes
- Amenities included: Parking, Playground
- HOA fee: $350 monthly
- HOA name: Westwind
- HOA phone: 303-369-1800
Location
- Region: Aurora
Financial & listing details
- Price per square foot: $204/sqft
- Annual tax amount: $1,219
- Date on market: 6/25/2026
- Listing terms: Cash,Conventional,Other
- Exclusions: Seller Personal Property
- Ownership: Individual
- Electric utility on property: Yes
- Road surface type: Paved
Estimated market value
$149,300
$142,000 - $157,000
$1,262/mo
Price history
| Date | Event | Price |
|---|---|---|
| 7/13/2026 | Price change | $149,900-3.2%$204/sqft |
Source:  REcolorado as distributed by MLS GRID #2942502 Report a problem REcolorado as distributed by MLS GRID #2942502 Report a problem | ||
| 6/25/2026 | Listed for sale | $154,900+13.5%$211/sqft |
Source: REcolorado as distributed by MLS GRID #2942502 Report a problem | ||
| 3/21/2025 | Sold | $136,500+1.1%$186/sqft |
Source: REcolorado as distributed by MLS GRID #6833434 Report a problem | ||
| 1/22/2025 | Pending sale | $135,000$184/sqft |
Source: REcolorado as distributed by MLS GRID #6833434 Report a problem | ||
| 1/17/2025 | Listed for sale | $135,000$184/sqft |
Source: REcolorado as distributed by MLS GRID #6833434 Report a problem | ||
Public tax history
Tax history is unavailable.
Monthly payment
Est. payment
Payment breakdown
Explore the cost of this home by adjusting the details. Changes won't be saved.Climate risks
Neighborhood: City Center North
Nearby schools
GreatSchools rating
- 3/10Elkhart Elementary SchoolGrades: PK-5Distance: 0.9 mi
- 2/10AXL AcademyGrades: PK-8Distance: 1 mi
- 2/10Hinkley High SchoolGrades: 9-12Distance: 1.2 mi
Schools provided by the listing agent
- Elementary: Sixth Avenue
- Middle: East
- High: Hinkley
- District: Adams-Arapahoe 28J
Source: REcolorado as distributed by MLS GRID. This data may not be complete. We recommend contacting the local school district to confirm school assignments for this home.
- $--2 bd2 ba982 sqft14500 E 2nd Ave #308, Aurora, CO 80011Off Market
- $259,9002 bd2 ba982 sqft14500 E 2nd Ave #311A, Aurora, CO 80011Sold
- $199,9002 bd2 ba982 sqft14500 E 2nd Ave APT 209A, Aurora, CO 80011For Sale
- $190,0001 bd1 ba734 sqft14500 E 2nd Ave APT 105A, Aurora, CO 80011For Sale
- $189,5002 bd2 ba982 sqft14602 E 2nd Ave APT 109C, Aurora, CO 80011For Sale
- $--2 bd2 ba982 sqft14500 E 2nd Ave #309, Aurora, CO 80011Off Market
- $175,7002 bd2 ba982 sqft14500 E 2nd Ave APT 100A, Aurora, CO 80011Off Market
- $184,6002 bd2 ba982 sqft14500 E 2nd Ave APT 101A, Aurora, CO 80011Off Market
A local agent can set up tours, give advice and negotiate with sellers.
Similar homes
- $145,0001 bd1 ba756 sqft14437 E 1st Drive #C04, Aurora, CO 80011For Sale

 MLS ID #2088307, Vera Khristenko, HomeSmart. REcolorado as distributed by MLS GRID
 - $165,0001 bd1 ba602 sqft91 S Sable Boulevard, Aurora, CO 80012For Sale
 MLS ID #2109379, Amanda Hoang, Orchard Brokerage LLC. REcolorado as distributed by MLS GRID
 - $120,0001 bd1 ba482 sqft982 S Dearborn Way #18, Aurora, CO 80012For Sale
 MLS ID #2479383, Michael Coleman, Your Castle Realty LLC. REcolorado as distributed by MLS GRID
 - $210,0002 bd2 ba1k sqftCherry Grove East, Aurora, CO 80011For Sale
 MLS ID #7677214, Kirk Rogers, MB The Real Estate Connection. REcolorado as distributed by MLS GRID
 - $165,0001 bd1 ba855 sqft9340 East Center, Denver, CO 80247For SaleMLS ID #8366710, Andrew Noll, HomeSmart. REcolorado as distributed by MLS GRID
- $179,9002 bd1 ba913 sqft16255 E Alaska Place #1, Aurora, CO 80017For SaleMLS ID #9004985, The Dixon Group, Keller Williams Trilogy. REcolorado as distributed by MLS GRID
- $--1 bd1 ba544 sqft17477 E Rice Cir Unit F, Aurora, CO 80015AuctionServiceLink Auction
- $145,0002 bd1 ba870 sqftWindsor Gardens, Denver, CO 80247For SaleMLS ID #7043036, Rebekah Robinson, HomeSmart Realty. REcolorado as distributed by MLS GRID
- $135,0001 bd1 ba654 sqft10150 E Virginia Avenue #3-104, Denver, CO 80247For SaleMLS ID #8422720, Craig Hoover, MB Bellissimo Homes. REcolorado as distributed by MLS GRID
- $169,9502 bd1 ba930 sqft3124 S Wheeling Way #211, Aurora, CO 80014For SaleMLS ID #9456834, Eric Johnson, MB Metro Brokers - Door2Denver. REcolorado as distributed by MLS GRID
- $190,0002 bd2 ba816 sqft1075 S Elkhart Way #302, Aurora, CO 80012For SaleMLS ID #2413695, Filmon Yohannes, HomeSmart Realty. REcolorado as distributed by MLS GRID
- $179,0001 bd1 ba794 sqft15350 E Arizona Avenue #201, Aurora, CO 80017For SaleMLS ID #5596664, Jeff Lovato, Keller Williams Integrity Real Estate LLC. REcolorado as distributed by MLS GRID
- $149,9001 bd1 ba855 sqft695 S Alton Way #6D, Denver, CO 80247For Sale
 MLS ID #1057765, Rebecca Guthrie, REMAX RED. IRES as distributed by MLS GRID
 - $135,0001 bd1 ba654 sqft10150 E Virginia Avenue #7-304, Denver, CO 80247For SaleMLS ID #6136457, Craig Hoover, MB Bellissimo Homes. REcolorado as distributed by MLS GRID
- $179,5002 bd1 ba930 sqftAlpha, Aurora, CO 80014For SaleMLS ID #4749149, Misty Yakhlef, Heather Gardens Brokers. REcolorado as distributed by MLS GRID
- $199,0002 bd2 ba816 sqftSunnyside Condominiums, Aurora, CO 80012For SaleMLS ID #2369473, Elizabeth Krejcik, Altos Realty Advisors, Inc.. REcolorado as distributed by MLS GRID
- $159,0001 bd1 ba855 sqftWindsor Gardens, Denver, CO 80247For SaleMLS ID #4584673, The Grossman Team, Madison & Company Properties. REcolorado as distributed by MLS GRID
- $129,9001 bd1 ba654 sqft10150 E Virginia Avenue #19-103, Denver, CO 80247For SaleMLS ID #2761558, Frank Duran, RE/MAX Alliance. REcolorado as distributed by MLS GRID
- $215,0002 bd2 ba945 sqft14142 E Colorado Drive #104, Aurora, CO 80012For SaleMLS ID #3281796, Chris Chennault, Real Broker, LLC DBA Real. REcolorado as distributed by MLS GRID
- $155,0001 bd1 ba553 sqft5875 E Iliff Avenue #104, Denver, CO 80222For SaleMLS ID #6816880, Derrick Krueger, Compass - Denver. REcolorado as distributed by MLS GRID
