If you’re looking for low-maintenance living with everyday conveniences close by, then you won’t want to miss 1075 S. Elkhart #202! This condo features a comfortable living room with a fireplace and sliding doors leading to a covered balcony, offering a great space for outdoor dining or a beautiful potted garden. With two bedrooms and two bathrooms, including an ensuite bathroom in the primary bedroom, this layout offers both comfort for those looking for an office space or flexibility for a growing family. Enjoy the ease of a side-by-side washer and dryer in the unit and one reserved parking space with access to community amenities like the pool and clubhouse. Conveniently located near shopping, parks & trails, I-225, Buckley Air Force Base, and the Anschutz Medical Complex, plus a bus stop just one mile away, this condo is a smart option for buyers who want convenience without the upkeep. Seller offering 2% concession to qualified offers! Eligible buyers may qualify for up to $3,000 lender credit.
For sale
$199,000
1075 S Elkhart Way #202, Aurora, CO 80012
2beds
816sqft
:
Get pre-qualified$1,755/mo
Condominium
Built in 1985
-- sqft lot
$-- Zestimate®
$244/sqft
$473/mo HOA
What's special
- 23 days |
- 323 |
- 15 |
Zillow last checked:
Listing updated:
Listed by:
Elizabeth Krejcik 510-334-9510 elizabeth@goaltos.com,
Altos Realty Advisors, Inc.,
Mike Kooij 720-836-9241,
Altos Realty Advisors, Inc.
Source: REcolorado as distributed by MLS GRID,MLS#: 2369473
Facts & features
Interior
Bedrooms & bathrooms
- Bedrooms: 2
- Bathrooms: 2
- Full bathrooms: 1
- 3/4 bathrooms: 1
- Main level bathrooms: 2
- Main level bedrooms: 2
Bedroom
- Features: Primary Suite
- Level: Main
Bedroom
- Description: Staged As Office
- Level: Main
Bathroom
- Features: En Suite Bathroom
- Level: Main
Bathroom
- Level: Main
Kitchen
- Description: With Dining Nook
- Level: Main
Laundry
- Description: Hallway Closet Inside Unit
- Level: Main
Living room
- Level: Main
Heating
- Forced Air
Cooling
- Central Air
Appliances
- Included: Dishwasher, Disposal, Dryer, Microwave, Range, Refrigerator, Washer
- Laundry: In Unit
Features
- Ceiling Fan(s)
- Flooring: Carpet, Vinyl
- Has basement: No
- Number of fireplaces: 1
- Fireplace features: Living Room
- Common walls with other units/homes: End Unit
Interior area
- Total structure area: 816
- Total interior livable area: 816 sqft
- Finished area above ground: 816
Property
Parking
- Total spaces: 1
- Details: Reserved Spaces: 1
Features
- Levels: One
- Stories: 1
- Entry location: Stairs
- Patio & porch: Covered
- Exterior features: Balcony
Lot
- Size: 296 Square Feet
- Features: Landscaped
Details
- Parcel number: 033068629
- Special conditions: Standard
Construction
Type & style
- Home type: Condo
- Property subtype: Condominium
- Attached to another structure: Yes
Materials
- Wood Siding
- Roof: Unknown
Condition
- Year built: 1985
Utilities & green energy
- Sewer: Public Sewer
- Utilities for property: Electricity Connected, Internet Access (Wired), Natural Gas Connected
Community & HOA
Community
- Security: Smoke Detector(s)
- Subdivision: Sunnyside Condos Bldg 3
HOA
- Has HOA: Yes
- Amenities included: Clubhouse, Pool
- Services included: Trash
- HOA fee: $473 monthly
- HOA name: Sunnyside Condos/LCM Property Management
- HOA phone: 303-221-1117
Location
- Region: Aurora
Financial & listing details
- Price per square foot: $244/sqft
- Tax assessed value: $222,600
- Annual tax amount: $1,497
- Date on market: 7/8/2026
- Listing terms: Cash,Conventional,FHA
- Exclusions: Staging Furniture.
- Ownership: Corporation/Trust
- Electric utility on property: Yes
- Road surface type: Paved
Estimated market value
Not available
Estimated sales range
Not available
Not available
Price history
| Date | Event | Price |
|---|---|---|
| 7/8/2026 | Listed for sale | $199,000-89.4%$244/sqft |
Source:  REcolorado as distributed by MLS GRID #2369473 Report a problem REcolorado as distributed by MLS GRID #2369473 Report a problem | ||
| 5/16/2026 | Listing removed | $1,395$2/sqft |
Source: Zillow Rentals Report a problem | ||
| 10/24/2025 | Listed for rent | $1,395-15.5%$2/sqft |
Source: Zillow Rentals Report a problem | ||
| 12/12/2024 | Listing removed | $1,650$2/sqft |
Source: Zillow Rentals Report a problem | ||
| 12/11/2024 | Listed for rent | $1,650$2/sqft |
Source: Zillow Rentals Report a problem | ||
| 12/3/2024 | Listing removed | $1,650$2/sqft |
Source: Zillow Rentals Report a problem | ||
| 11/14/2024 | Price change | $1,650-1.5%$2/sqft |
Source: Zillow Rentals Report a problem | ||
| 11/9/2024 | Listed for rent | $1,675+34%$2/sqft |
Source: Zillow Rentals Report a problem | ||
| 9/5/2020 | Listing removed | $1,250$2/sqft |
Source: McGuire Property Management Report a problem | ||
| 8/24/2020 | Listed for rent | $1,250+4.2%$2/sqft |
Source: McGuire Property Management Report a problem | ||
| 6/28/2019 | Listing removed | $1,200$1/sqft |
Source: McGuire Property Management Report a problem | ||
| 6/19/2019 | Listed for rent | $1,200$1/sqft |
Source: McGuire Property Management Report a problem | ||
| 1/26/2019 | Listing removed | $1,200$1/sqft |
Source: McGuire Property Management Report a problem | ||
| 11/14/2018 | Listed for rent | $1,200+50.9%$1/sqft |
Source: McGuire Property Management Report a problem | ||
| 12/27/2013 | Listing removed | $795$1/sqft |
Source: McGuire Property Management Report a problem | ||
| 11/21/2013 | Listed for rent | $795$1/sqft |
Source: McGuire Property Management Report a problem | ||
| 4/30/2012 | Sold | $1,875,000$2,298/sqft |
Source: Agent Provided Report a problem | ||
Public tax history
| Year | Property taxes | Tax assessment |
|---|---|---|
| 2025 | $962 +3.1% | $13,913 +38.5% |
| 2024 | $933 -9.9% | $10,043 -27.6% |
| 2023 | $1,036 -3.1% | $13,862 +34.3% |
| 2022 | $1,070 | $10,321 -2.8% |
| 2021 | -- | $10,618 +1.5% |
| 2020 | $1,089 +53.3% | $10,460 |
| 2019 | $710 | $10,460 +55.7% |
| 2018 | $710 +15% | $6,718 |
| 2017 | $618 | $6,718 +30.2% |
| 2016 | -- | $5,158 |
| 2015 | -- | $5,158 +74.7% |
| 2014 | $468 +68.2% | $2,953 +0.1% |
| 2013 | $278 | $2,950 |
| 2012 | -- | $2,950 |
| 2011 | $260 +1.1% | $2,950 -8.1% |
| 2010 | $257 -53.4% | $3,210 |
| 2009 | $553 | $3,210 -53.4% |
| 2008 | -- | $6,894 |
| 2007 | -- | $6,894 -10.1% |
| 2006 | -- | $7,666 |
| 2005 | -- | $7,666 +1.5% |
| 2002 | $580 +29% | $7,550 +32.7% |
| 2001 | $449 | $5,690 |
Find assessor info on the county website
Monthly payment
Est. payment
Payment breakdown
Explore the cost of this home by adjusting the details. Changes won't be saved.Climate risks
Neighborhood: City Center
Nearby schools
GreatSchools rating
- 3/10Tollgate Elementary SchoolGrades: K-5Distance: 0.8 mi
- 3/10Aurora Hills Middle SchoolGrades: 6-8Distance: 1.3 mi
- 2/10Gateway High SchoolGrades: 9-12Distance: 0.5 mi
Schools provided by the listing agent
- Elementary: Tollgate
- Middle: Aurora Hills
- High: Gateway
- District: Adams-Arapahoe 28J
Source: REcolorado as distributed by MLS GRID. This data may not be complete. We recommend contacting the local school district to confirm school assignments for this home.
- $150,0002 bd2 ba816 sqft1075 S Elkhart Way APT 102, Aurora, CO 80012Sold

- $176,2002 bd1 ba816 sqft1075 S Elkhart Way APT 105, Aurora, CO 80012Off Market
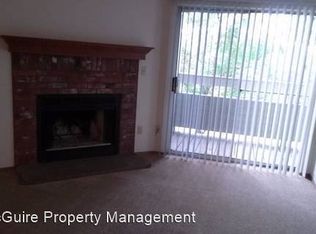
- $166,6002 bd2 ba950 sqft1075 S Elkhart Way APT 107, Aurora, CO 80012Off Market

- $177,0002 bd2 ba950 sqft1075 S Elkhart Way APT 108, Aurora, CO 80012Off Market

- $179,2002 bd2 ba816 sqft1075 S Elkhart Way APT 302, Aurora, CO 80012Off Market
- $163,5002 bd1 ba700 sqft1075 S Elkhart Way APT 304, Aurora, CO 80012Off Market
- $163,4002 bd1 ba700 sqft1075 S Elkhart Way APT 305, Aurora, CO 80012Off Market
- $174,2002 bd2 ba950 sqft1075 S Elkhart Way APT 308, Aurora, CO 80012Off Market
A local agent can set up tours, give advice and negotiate with sellers.
Similar homes
- $225,0002 bd2 ba1k sqftCedar Cove Condos, Aurora, CO 80012For Sale

 MLS ID #8152031, Jennifer Montoya, Coldwell Banker Realty BK. REcolorado as distributed by MLS GRID
 - $219,0002 bd1 ba810 sqft1282 S Uvalda Street, Aurora, CO 80012For Sale
 MLS ID #4231541, Katrina Hunt, LPT Realty. REcolorado as distributed by MLS GRID
 - $225,0002 bd2 ba1k sqft15350 E Arizona Avenue #208, Aurora, CO 80017For Sale
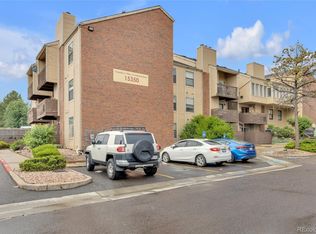 MLS ID #3856810, Amy Brown, Compass - Denver. REcolorado as distributed by MLS GRID
 - $210,0002 bd2 ba1k sqftCherry Grove East, Aurora, CO 80011For Sale
 MLS ID #7677214, Kirk Rogers, MB The Real Estate Connection. REcolorado as distributed by MLS GRID
 - $182,5001 bd1 ba794 sqft15350 E Arizona Avenue #201, Aurora, CO 80017For SaleMLS ID #5596664, Jeff Lovato, Keller Williams Integrity Real Estate LLC. REcolorado as distributed by MLS GRID
- $200,0001 bd1 ba709 sqft3872 S Fraser St #O03, Aurora, CO 80014For Sale
 MLS ID #1063864, Amy Thompson, Coldwell Banker Realty-Grant. IRES as distributed by MLS GRID
 - $200,0001 bd1 ba755 sqft912 S Yampa Street #107, Aurora, CO 80017For SaleMLS ID #5474407, Elsa Blanchard, Compass - Denver. REcolorado as distributed by MLS GRID
- $185,0002 bd1 ba930 sqft3124 S Wheeling Way #211, Aurora, CO 80014For SaleMLS ID #9456834, Eric Johnson, MB Metro Brokers - Door2Denver. REcolorado as distributed by MLS GRID
- $235,0002 bd2 ba1.2k sqftBAYBERRY CONDOS, Aurora, CO 80017For SaleMLS ID #8333708, Jamie Bearden, Your Castle Real Estate Inc. REcolorado as distributed by MLS GRID
- $225,0002 bd2 ba1k sqft907 S Yampa Street #103, Aurora, CO 80017For SaleMLS ID #4157474, Sarah Thomsen, MODUS Real Estate. REcolorado as distributed by MLS GRID
- $195,0002 bd1 ba870 sqft720 S Clinton Street #B1, Denver, CO 80247For SaleMLS ID #3421712, Carol Guzman, Your Castle Real Estate Inc. REcolorado as distributed by MLS GRID
- $199,9001 bd1 ba701 sqft8335 Fairmount Drive #7-205, Denver, CO 80247For SaleMLS ID #5998048, Strawberry Melissa Windholz, Corcoran Perry & Co.. REcolorado as distributed by MLS GRID
- $199,0002 bd2 ba1.2k sqft495 S Dayton Street #3B, Denver, CO 80247For SaleMLS ID #2594767, The Wechsler Team LTD., Brokers Guild Homes. REcolorado as distributed by MLS GRID
- $240,0002 bd1 ba831 sqft13732 E Lehigh Avenue #G, Aurora, CO 80014For SaleMLS ID #3463421, Emily Fernandez, Keller Williams Trilogy. REcolorado as distributed by MLS GRID
- $199,9002 bd2 ba1.2k sqftWindsor Gardens, Denver, CO 80247For SaleMLS ID #4571613, The Grossman Team, Madison & Company Properties. REcolorado as distributed by MLS GRID
- $220,0001 bd1 ba786 sqft3083 S Ursula Circle #201, Aurora, CO 80014For SaleMLS ID #6776431, Shannon Duncan, Compass - Denver. REcolorado as distributed by MLS GRID
- $260,0003 bd2 ba1.1k sqft21 Newark Street #D, Aurora, CO 80012For SaleMLS ID #5460106, Abraham Barrera, Keller Williams Realty Downtown LLC. REcolorado as distributed by MLS GRID
- $155,0001 bd1 ba756 sqft14437 E 1st Drive #C04, Aurora, CO 80011For SaleMLS ID #2088307, Vera Khristenko, HomeSmart. REcolorado as distributed by MLS GRID
- $119,0001 bd1 ba664 sqftSable Landing, Aurora, CO 80012For SaleMLS ID #4433740, Shelly Thoman, Hamm Homes LLC. REcolorado as distributed by MLS GRID
- $259,0002 bd1 ba1k sqft12043 E Hoye Drive, Aurora, CO 80012For SaleMLS ID #4526457, Eriqueca Sanders, 303 Realty Group Inc. REcolorado as distributed by MLS GRID
