Investor Special! Turnkey property with a proven rental history of $1,500/month. This unit offers a strong ROI. It's completely remodeled and ready for your next tenant.
The remodel includes the following designer touches: Stainmaster Carpet that is paired with Sherwin Williams paint, New White Cabinets, Black/Stainless Steel Appliances, Black Hardware, White Subway Tile Back Splash and Custom Black Shelf, Black Light Fixtures, Ceiling Fan with Black Blades, Remodeled Bathroom with Shower Surround that has companion tile in vanity area. Washer and Dryer are included. The patio overlooks the pool area and has mature Pine Trees that provide privacy and a nice view.
Approved by the association is new carpet in Building #7, Hallways, and Lobby.
The unit has a great location that is close to shopping, schools, light rail and I-225.
Accepting backups
Price increase: $6K (8/2)
$125,000
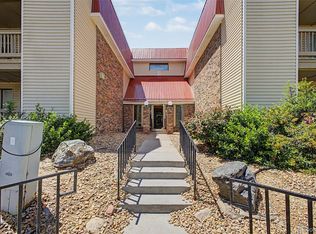
14740 E Kentucky Drive Bldg 7 #734, Aurora, CO 80012
1beds
664sqft
Condominium
Built in 1980
-- sqft lot
$-- Zestimate®
$188/sqft
$390/mo HOA
What's special
- 205 days
- 53
- 5
Zillow last checked:
Listing updated:
Listed by:
Shelly Thoman 303-564-1777,
Hamm Homes LLC
Source: REcolorado as distributed by MLS GRID,MLS#: 4433740
Facts & features
Interior
Bedrooms & bathrooms
- Bedrooms: 1
- Bathrooms: 1
- Full bathrooms: 1
- Main level bathrooms: 1
- Main level bedrooms: 1
Bedroom
- Level: Main
Bathroom
- Level: Main
Dining room
- Level: Main
Heating
- Baseboard, Electric
Cooling
- Air Conditioning-Room
Appliances
- Included: Cooktop, Dishwasher, Disposal, Dryer, Refrigerator
- Laundry: In Unit
Features
- Ceiling Fan(s)
- Flooring: Carpet, Vinyl
- Has basement: No
- Number of fireplaces: 1
- Fireplace features: Wood Burning
- Common walls with other units/homes: 2+ Common Walls
Interior area
- Total structure area: 664
- Total interior livable area: 664 sqft
- Finished area above ground: 664
Property
Parking
- Parking features: Concrete
Features
- Levels: One
- Stories: 1
- Entry location: Ground
- Patio & porch: Covered, Patio
- Exterior features: Balcony
- Pool features: Outdoor Pool
Lot
- Features: Near Public Transit
Details
- Parcel number: 197518410044
- Zoning: medium-high density mixed
- Special conditions: Standard
Construction
Type & style
- Home type: Condo
- Property subtype: Condominium
- Attached to another structure: Yes
Materials
- Brick, Vinyl Siding
- Roof: Composition
Condition
- Updated/Remodeled
- Year built: 1980
Utilities & green energy
- Electric: 220 Volts
- Sewer: Public Sewer
- Utilities for property: Cable Available, Electricity Connected
Community & HOA
Community
- Security: Carbon Monoxide Detector(s), Security Entrance
- Subdivision: Sable Landing
HOA
- Has HOA: Yes
- Amenities included: Elevator(s), Parking, Pool
- Services included: Insurance, Maintenance Grounds, Maintenance Structure, Recycling, Security, Sewer, Snow Removal, Trash, Water
- HOA fee: $390 monthly
- HOA name: Sable Landing/Allen Associates
- HOA phone: 303-779-0789
Location
- Region: Aurora
Financial & listing details
- Price per square foot: $188/sqft
- Annual tax amount: $730
- Date on market: 2/2/2026
- Listing terms: 1031 Exchange,Cash,Conventional
- Ownership: Agent Owner
- Electric utility on property: Yes
- Road surface type: Paved
Estimated market value
Not available
Estimated sales range
Not available
Not available
Price history
| Date | Event | Price |
|---|---|---|
| 8/2/2026 | Pending sale | $125,000+5%$188/sqft |
Source:  REcolorado as distributed by MLS GRID #4433740 Report a problem REcolorado as distributed by MLS GRID #4433740 Report a problem | ||
| 7/10/2026 | Listed for sale | $119,000$179/sqft |
Source: REcolorado as distributed by MLS GRID #4433740 Report a problem | ||
| 6/22/2026 | Pending sale | $119,000$179/sqft |
Source: REcolorado as distributed by MLS GRID #4433740 Report a problem | ||
| 6/16/2026 | Price change | $119,000-7.8%$179/sqft |
Source: REcolorado as distributed by MLS GRID #4433740 Report a problem | ||
| 6/8/2026 | Listed for sale | $129,000$194/sqft |
Source: REcolorado as distributed by MLS GRID #4433740 Report a problem | ||
| 5/11/2026 | Pending sale | $129,000$194/sqft |
Source: REcolorado as distributed by MLS GRID #4433740 Report a problem | ||
| 4/29/2026 | Price change | $129,000-7.2%$194/sqft |
Source: REcolorado as distributed by MLS GRID #4433740 Report a problem | ||
| 4/25/2026 | Listed for sale | $139,000$209/sqft |
Source: REcolorado as distributed by MLS GRID #4433740 Report a problem | ||
| 4/3/2026 | Pending sale | $139,000$209/sqft |
Source: REcolorado as distributed by MLS GRID #4433740 Report a problem | ||
| 3/28/2026 | Price change | $139,000-6.7%$209/sqft |
Source: REcolorado as distributed by MLS GRID #4433740 Report a problem | ||
| 3/17/2026 | Price change | $149,000-6.3%$224/sqft |
Source: REcolorado as distributed by MLS GRID #4433740 Report a problem | ||
| 2/14/2026 | Price change | $159,000-5.9%$239/sqft |
Source: REcolorado as distributed by MLS GRID #4433740 Report a problem | ||
| 2/5/2026 | Listed for sale | $169,000$255/sqft |
Source: REcolorado as distributed by MLS GRID #4433740 Report a problem | ||
| 7/20/2022 | Listing removed | -- |
Source: Zillow Rental Manager Report a problem | ||
| 7/13/2022 | Listed for rent | $1,250$2/sqft |
Source: Zillow Rental Manager Report a problem | ||
Public tax history
Tax history is unavailable.
Monthly payment
Est. payment
Payment breakdown
Explore the cost of this home by adjusting the details. Changes won't be saved.Climate risks
Neighborhood: City Center
Nearby schools
Schools provided by the listing agent
- Elementary: Tollgate
- Middle: Aurora Hills
- High: Gateway
- District: Adams-Arapahoe 28J
Source: REcolorado as distributed by MLS GRID. This data may not be complete. We recommend contacting the local school district to confirm school assignments for this home.
- $159,5002 bd1 ba894 sqft14740 E Kentucky Dr APT 713, Aurora, CO 80012Off Market
- $132,4001 bd1 ba664 sqft14740 E Kentucky Dr APT 714, Aurora, CO 80012Off Market

- $144,2001 bd1 ba664 sqft14740 E Kentucky Dr APT 715, Aurora, CO 80012Off Market

- $162,1002 bd1 ba894 sqft14740 E Kentucky Dr APT 717, Aurora, CO 80012Off Market
Similar homes
- $125,0001 bd1 ba558 sqft960 S Dawson Way #1, Aurora, CO 80012For Sale

 MLS ID #4974703, Ryan Huth, Keller Williams Advantage Realty LLC. REcolorado as distributed by MLS GRID
 - $120,0001 bd1 ba482 sqft982 S Dearborn Way #18, Aurora, CO 80012For Sale
 MLS ID #2479383, Michael Coleman, Your Castle Realty LLC. REcolorado as distributed by MLS GRID
 - $107,9001 bd1 ba664 sqft14720 E Kentucky Drive #615, Aurora, CO 80012For Sale
 MLS ID #3318204, Wesley Hardin, RE/MAX Alliance. REcolorado as distributed by MLS GRID
 - $155,3001 bd1 ba733 sqft922 S Dearborn Way #5, Aurora, CO 80012For Sale
 MLS ID #6690772, Maret Sanchez, Legacy 100 Real Estate Partners LLC. REcolorado as distributed by MLS GRID
 - $135,0001 bd1 ba734 sqft14896 E 2nd Avenue #106H, Aurora, CO 80011For SaleMLS ID #5277270, Ammy Nguyen, LIV Sotheby's International Realty. REcolorado as distributed by MLS GRID
- $149,9001 bd1 ba602 sqft195 S Sable Boulevard #U11, Aurora, CO 80012For SaleMLS ID #8208915, Frank Duran, RE/MAX Alliance. REcolorado as distributed by MLS GRID
- $105,0001 bd1 ba581 sqft10712 E Exposition Avenue #308, Aurora, CO 80012For SaleMLS ID #7285725, Cody Walker, eXp Realty, LLC. REcolorado as distributed by MLS GRID
- $155,0001 bd1 ba602 sqft63 S Sable Boulevard #E25, Aurora, CO 80012For SaleMLS ID #6648326, Moises Nalvarte, RE/MAX Professionals. REcolorado as distributed by MLS GRID
- $125,0001 bd1 ba763 sqftWhispering Pines Condos, Denver, CO 80237For SaleMLS ID #9644090, Courtney Wilson, RE/MAX Professionals. REcolorado as distributed by MLS GRID
- $129,9001 bd1 ba654 sqft10150 E Virginia Avenue #19-103, Denver, CO 80247For SaleMLS ID #2761558, Frank Duran, RE/MAX Alliance. REcolorado as distributed by MLS GRID
- $145,0001 bd1 ba756 sqft14437 E 1st Drive #C04, Aurora, CO 80011For SaleMLS ID #2088307, Vera Khristenko, HomeSmart. REcolorado as distributed by MLS GRID
- $165,0001 bd1 ba602 sqft91 S Sable Boulevard, Aurora, CO 80012For SaleMLS ID #2109379, Amanda Hoang, Orchard Brokerage LLC. REcolorado as distributed by MLS GRID
- $95,0001 bd1 ba581 sqft10772 E Exposition Avenue #141, Aurora, CO 80012For SaleMLS ID #9839977, Alex Johnson, Atlas Real Estate Group. REcolorado as distributed by MLS GRID
- $168,9001 bd1 ba738 sqft1863 S Pitkin Circle #B, Aurora, CO 80017For SaleMLS ID #2808713, Denisse Anaya, Real Broker, LLC DBA Real. REcolorado as distributed by MLS GRID
- $149,9001 bd1 ba734 sqftRed Sky Condominiums, Aurora, CO 80011For SaleMLS ID #2942502, Steve Garcia, Keller Williams Preferred Realty. REcolorado as distributed by MLS GRID
- $135,0001 bd1 ba654 sqft10150 E Virginia Avenue #7-304, Denver, CO 80247For SaleMLS ID #6136457, Craig Hoover, MB Bellissimo Homes. REcolorado as distributed by MLS GRID
- $143,0002 bd1 ba833 sqft875 S Quebec Street #4, Denver, CO 80247For SaleMLS ID #2902127, Jason McCrea, Orchard Brokerage LLC. REcolorado as distributed by MLS GRID
- $159,9001 bd1 ba708 sqft13200 E Jewell Avenue #104, Aurora, CO 80012For SaleMLS ID #5084424, Joanna Metzger, HomeSmart. REcolorado as distributed by MLS GRID
- $160,0002 bd2 ba840 sqftEdenbrook community, Aurora, CO 80012For SaleMLS ID #2645810, J Brooke Hengst, eXp Realty, LLC. REcolorado as distributed by MLS GRID
- $149,0001 bd1 ba614 sqft1135 S Oneida Street #F, Denver, CO 80224For SaleMLS ID #7650682, Nicolas Martinez, eXp Realty, LLC. REcolorado as distributed by MLS GRID
