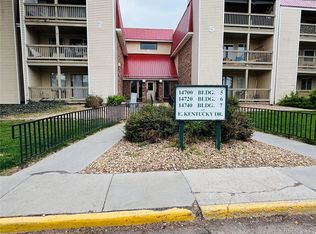
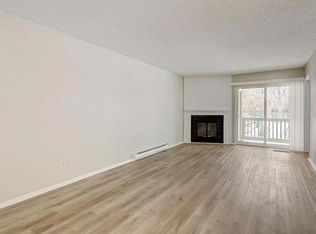
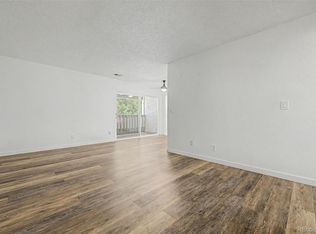
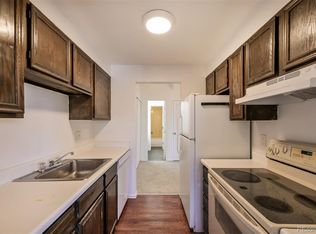
Experience comfortable living in this ground-level unit at Sable Landing Condos! Step inside to a spacious open floor plan with tile flooring in high-traffic areas and plush carpeting in all the right places. The galley kitchen boasts generous storage, tile backsplash, granite countertops, and matching white appliances. Enjoy the warmth of a wood-burning fireplace and the natural light streaming through the sliding glass door, offering seamless access to the outdoors. The bedroom features two closets and direct entry to the bathroom. Unwind on the private covered patio, perfect for relaxing along your favorite beverage. The community offers a sparkling pool, and the location provides easy access to restaurants, markets, shopping centers, and the I-225 freeway. Come see this amazing deal today!
For sale
Price cut: $7K (7/24)
$107,900
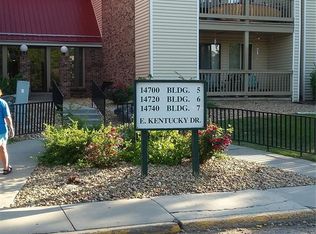
14720 E Kentucky Drive #615, Aurora, CO 80012
1beds
664sqft
Condominium
Built in 1980
-- sqft lot
$103,800 Zestimate®
$163/sqft
$400/mo HOA
What's special
Plush carpetingGenerous storageGranite countertopsTile backsplashMatching white appliancesPrivate covered patioBedroom features two closets
- 81 days |
- 212 |
- 15 |
Zillow last checked:
Listing updated:
Listed by:
Wesley Hardin 303-693-6666 wesleymhardin@comcast.net,
RE/MAX Alliance
Source: REcolorado as distributed by MLS GRID,MLS#: 3318204
Facts & features
Interior
Bedrooms & bathrooms
- Bedrooms: 1
- Bathrooms: 1
- Full bathrooms: 1
- Main level bathrooms: 1
- Main level bedrooms: 1
Bedroom
- Description: Large With Multiple Closets
- Features: Primary Suite
- Level: Main
Bathroom
- Description: Tub/Shower Combo
- Level: Main
Kitchen
- Description: Galley Kitchen
- Level: Main
Living room
- Description: Living/Dining Room Combo
- Level: Main
Heating
- Baseboard, Electric
Cooling
- Air Conditioning-Room
Appliances
- Included: Dishwasher, Disposal, Dryer, Microwave, Range, Refrigerator, Washer
- Laundry: In Unit
Features
- Entrance Foyer, Granite Counters, High Speed Internet, Jack & Jill Bathroom, No Stairs, Open Floorplan, Smoke Free
- Flooring: Carpet, Tile
- Has basement: No
- Number of fireplaces: 1
- Fireplace features: Living Room, Wood Burning
- Common walls with other units/homes: 2+ Common Walls
Interior area
- Total structure area: 664
- Total interior livable area: 664 sqft
- Finished area above ground: 664
Property
Parking
- Total spaces: 2
- Details: Off Street Spaces: 2
Features
- Levels: One
- Stories: 1
- Entry location: Corridor Access
- Patio & porch: Covered
- Exterior features: Balcony
- Pool features: Outdoor Pool
- Fencing: None
Lot
- Features: Landscaped, Master Planned, Near Public Transit
Details
- Parcel number: 031368952
- Zoning: RES
- Special conditions: Standard
Construction
Type & style
- Home type: Condo
- Architectural style: Contemporary
- Property subtype: Condominium
- Attached to another structure: Yes
Materials
- Brick, Frame, Wood Siding
- Foundation: Slab
Condition
- Year built: 1980
Utilities & green energy
- Sewer: Public Sewer
- Water: Public
- Utilities for property: Cable Available, Electricity Connected, Natural Gas Not Available, Phone Available
Community & HOA
Community
- Security: Smoke Detector(s)
- Subdivision: Sable Landing
HOA
- Has HOA: Yes
- Amenities included: Elevator(s), Parking, Pool
- Services included: Maintenance Grounds, Recycling, Sewer, Snow Removal, Trash, Water
- HOA fee: $400 monthly
- HOA name: Sable Landing Condos
- HOA phone: 303-779-0789
Location
- Region: Aurora
Financial & listing details
- Price per square foot: $163/sqft
- Tax assessed value: $181,500
- Annual tax amount: $1,221
- Date on market: 6/4/2026
- Listing terms: Cash,Conventional,FHA,VA Loan
- Exclusions: Seller's Personal Belongings.
- Ownership: Individual
- Electric utility on property: Yes
- Road surface type: Paved
Estimated market value
$103,800
$99,000 - $109,000
$1,210/mo
Price history
| Date | Event | Price |
|---|---|---|
| 7/24/2026 | Price change | $107,900-6.1%$163/sqft |
Source:  REcolorado as distributed by MLS GRID #3318204 Report a problem REcolorado as distributed by MLS GRID #3318204 Report a problem | ||
| 6/4/2026 | Listed for sale | $114,900-10.2%$173/sqft |
Source: REcolorado as distributed by MLS GRID #3318204 Report a problem | ||
| 11/9/2018 | Listing removed | $128,000$193/sqft |
Source: Weichert Realtors Professionals #6595555 Report a problem | ||
| 9/26/2018 | Pending sale | $128,000$193/sqft |
Source: Greenwood Village - WEICHERT, REALTORS - Professionals #6595555 Report a problem | ||
| 9/21/2018 | Listed for sale | $128,000+14.3%$193/sqft |
Source: Weichert Realtors Professionals #6595555 Report a problem | ||
| 4/28/2017 | Sold | $112,000+103.6%$169/sqft |
Source: Public Record Report a problem | ||
| 10/16/2015 | Sold | $55,000-5%$83/sqft |
Source: Agent Provided Report a problem | ||
| 9/30/2015 | Pending sale | $57,900$87/sqft |
Source: Keller Williams - Denver Downtown #7017334 Report a problem | ||
| 9/21/2015 | Price change | $57,900-10.9%$87/sqft |
Source: Keller Williams - Denver Downtown #7017334 Report a problem | ||
| 8/18/2015 | Listed for sale | $65,000+9.2%$98/sqft |
Source: Keller Williams Realty Denver Downtown #7017334 Report a problem | ||
| 5/22/2015 | Listing removed | $59,500$90/sqft |
Source: Keller Williams - Denver Downtown #8626126 Report a problem | ||
| 4/22/2015 | Price change | $59,500-5.6%$90/sqft |
Source: Keller Williams - Denver Downtown #8626126 Report a problem | ||
| 3/29/2015 | Listed for sale | $63,000+133.3%$95/sqft |
Source: Keller Williams Realty Downtown, LLC #8626126 Report a problem | ||
| 6/14/1995 | Sold | $27,000+22.7%$41/sqft |
Source: Public Record Report a problem | ||
| 3/17/1995 | Sold | $22,000$33/sqft |
Source: Public Record Report a problem | ||
Public tax history
| Year | Property taxes | Tax assessment |
|---|---|---|
| 2025 | $830 +3.1% | $11,344 +30.9% |
| 2024 | $805 -16.1% | $8,663 -30.5% |
| 2023 | $960 -3.1% | $12,468 +30.5% |
| 2022 | $990 | $9,557 -2.8% |
| 2021 | -- | $9,831 -3.8% |
| 2020 | $1,064 +97.7% | $10,218 |
| 2019 | $538 | -- |
| 2018 | $538 +15% | $5,090 |
| 2017 | $468 | $5,090 +20.4% |
| 2016 | -- | $4,227 |
| 2015 | -- | $4,227 +109.9% |
| 2014 | $383 +102.1% | $2,014 -15.4% |
| 2013 | $190 | $2,380 |
| 2012 | -- | $2,380 |
| 2011 | $195 +1.1% | $2,380 -0.8% |
| 2010 | $192 -24.7% | $2,400 |
| 2009 | $256 | $2,400 -24.8% |
| 2008 | -- | $3,191 |
| 2007 | -- | $3,191 -38.1% |
| 2006 | -- | $5,158 |
| 2005 | -- | $5,158 +12.1% |
| 2002 | $353 +27.5% | $4,600 +31.1% |
| 2001 | $277 | $3,510 |
Find assessor info on the county website
Monthly payment
Est. payment
Payment breakdown
Explore the cost of this home by adjusting the details. Changes won't be saved.Climate risks
Neighborhood: City Center
Nearby schools
GreatSchools rating
- 2/10Tollgate Elementary SchoolGrades: K-5Distance: 0.8 mi
- 2/10Aurora Hills Middle SchoolGrades: 6-8Distance: 1.2 mi
- 2/10Gateway High SchoolGrades: 9-12Distance: 0.7 mi
Schools provided by the listing agent
- Elementary: Tollgate
- Middle: Aurora Hills
- High: Gateway
- District: Adams-Arapahoe 28J
Source: REcolorado as distributed by MLS GRID. This data may not be complete. We recommend contacting the local school district to confirm school assignments for this home.
- $126,2001 bd1 ba664 sqft14720 E Kentucky Dr APT 611, Aurora, CO 80012Off Market
- $131,6001 bd1 ba664 sqft14720 E Kentucky Dr APT 635, Aurora, CO 80012Off Market
- $179,9002 bd1 ba894 sqft14720 E Kentucky Dr APT 612, Aurora, CO 80012Off Market
- $184,3002 bd1 ba894 sqft14720 E Kentucky Dr APT 613, Aurora, CO 80012Off Market
- $160,4002 bd1 ba894 sqft14720 E Kentucky Dr APT 616, Aurora, CO 80012Off Market
- $173,5002 bd1 ba894 sqft14720 E Kentucky Dr APT 617, Aurora, CO 80012Off Market
- $130,4001 bd1 ba664 sqft14720 E Kentucky Dr APT 618, Aurora, CO 80012Off Market
- $133,1001 bd1 ba664 sqft14720 E Kentucky Dr APT 621, Aurora, CO 80012Off Market
A local agent can set up tours, give advice and negotiate with sellers.
Similar homes
- $120,0001 bd1 ba482 sqft982 S Dearborn Way #18, Aurora, CO 80012For Sale

 MLS ID #2479383, Michael Coleman, Your Castle Realty LLC. REcolorado as distributed by MLS GRID
 - $105,0001 bd1 ba581 sqft10712 E Exposition Avenue #308, Aurora, CO 80012For Sale
 MLS ID #7285725, Cody Walker, eXp Realty, LLC. REcolorado as distributed by MLS GRID
 - $95,0001 bd1 ba581 sqft10772 E Exposition Avenue #141, Aurora, CO 80012For Sale
 MLS ID #9839977, Alex Johnson, Atlas Real Estate Group. REcolorado as distributed by MLS GRID
 - $107,5001 bd1 ba700 sqft364 S Ironton Street #419, Aurora, CO 80012For Sale
 MLS ID #2122333, Alex Johnson, Atlas Real Estate Group. REcolorado as distributed by MLS GRID
 - $159,9001 bd1 ba733 sqft922 S Dearborn Way #5, Aurora, CO 80012For SaleMLS ID #6690772, Maret Sanchez, Legacy 100 Real Estate Partners LLC. REcolorado as distributed by MLS GRID
- $149,9001 bd1 ba602 sqft195 S Sable Boulevard #U11, Aurora, CO 80012For SaleMLS ID #8208915, Frank Duran, RE/MAX Alliance. REcolorado as distributed by MLS GRID
- $115,0001 bd1 ba550 sqft1064 Chambers Court #209, Aurora, CO 80011For SaleMLS ID #3578696, Shari Oliver-Watkins, Stars and Stripes Homes Inc. REcolorado as distributed by MLS GRID
- $99,9001 bd1 ba598 sqft8828 E Florida Avenue #17, Denver, CO 80247For SaleMLS ID #9915683, Matthew Collins, Keller Williams Integrity Real Estate LLC. REcolorado as distributed by MLS GRID
- $115,0001 bd1 ba550 sqft1064 Chambers Court #207, Aurora, CO 80011For SaleMLS ID #1550389, Shari Oliver-Watkins, Stars and Stripes Homes Inc. REcolorado as distributed by MLS GRID
- $124,5001 bd1 ba482 sqft17053 E Tennessee Drive #214, Aurora, CO 80017For SaleMLS ID #4999534, Maxwell Murphy, Real Broker, LLC DBA Real. REcolorado as distributed by MLS GRID
- $149,0001 bd1 ba664 sqft14852 E Kentucky Drive #935, Aurora, CO 80012For SaleMLS ID #9712853, Ana Kurevija, UrbanGate Realty Group. REcolorado as distributed by MLS GRID
- $160,0001 bd1 ba574 sqft932 S Dearborn Bldg 932 #8, Aurora, CO 80012For SaleMLS ID #9772503, Heather Schott, RE/MAX Professionals. REcolorado as distributed by MLS GRID
- $135,0001 bd1 ba734 sqft14896 E 2nd Avenue #106H, Aurora, CO 80011For SaleMLS ID #5277270, Ammy Nguyen, LIV Sotheby's International Realty. REcolorado as distributed by MLS GRID
- $115,0001 bd1 ba721 sqft9700 E Iliff Avenue Bldg J #110, Denver, CO 80231For SaleMLS ID #2462736, DeMarcus Rhodes, Your Castle Realty LLC. REcolorado as distributed by MLS GRID
- $160,0001 bd1 ba602 sqft63 S Sable Boulevard #E25, Aurora, CO 80012For SaleMLS ID #6648326, Moises Nalvarte, RE/MAX Professionals. REcolorado as distributed by MLS GRID
- $159,9001 bd1 ba708 sqft13200 E Jewell Avenue #104, Aurora, CO 80012For SaleMLS ID #5084424, Joanna Metzger, HomeSmart. REcolorado as distributed by MLS GRID
- $142,0001 bd1 ba588 sqft1960 S Xanadu Way #107, Aurora, CO 80014For SaleMLS ID #3233782, Stephanie Giaccio, LoKation Real Estate. REcolorado as distributed by MLS GRID
- $160,0002 bd2 ba840 sqftEdenbrook community, Aurora, CO 80012For SaleMLS ID #2645810, J Brooke Hengst, eXp Realty, LLC. REcolorado as distributed by MLS GRID
- $118,0001 bd1 ba598 sqft8824 E Florida Avenue #216, Denver, CO 80247For SaleMLS ID #2829289, Megan Zhang, Zhang Real Estate Group Inc. REcolorado as distributed by MLS GRID
- $139,9001 bd1 ba708 sqftBrandychase, Aurora, CO 80012For SaleMLS ID #7860557, The Grossman Team, Madison & Company Properties. REcolorado as distributed by MLS GRID
