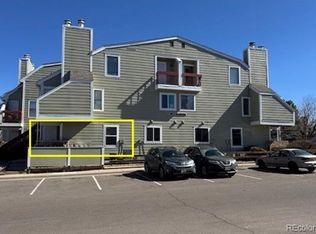
WELL MAINTAINED 1 BEDROOM, 1 BATH CONDO, IN SABLE LANDING OFFERS A 664 sq.ft. OF LIVING SPACE. SPACIOUS LIVING ROOM WITH A COZY FIREPLACE AND ACCESS TO A PRIVATE BALCONY OVERLOOKING MATURE TREES - PERFECT FOR RELAXING OR ENJOYING YOUR MORNING COFFEE. THE UNIT INCLUDES IN-UNIT LAUNDRY, AMPLE STORAGE, AND CONVENIENT LIVING ALL ON ONE LEVEL. WITH 24 HOURS SECURITY CAMERAS, ELEVATOR AND SECURED BUILDING ENTRANCE THIS COMMUNITY PROVIDES AN ADDED SENSE OF COMFORT AND PEACE OF MIND FOR RESIDENTS.
For sale
$149,000
14852 E Kentucky Drive #935, Aurora, CO 80012
1beds
664sqft
Condominium
Built in 1980
-- sqft lot
$145,000 Zestimate®
$224/sqft
$400/mo HOA
What's special
- 56 days |
- 48 |
- 4 |
Zillow last checked:
Listing updated:
Listed by:
Ana Kurevija 303-903-7550,
UrbanGate Realty Group
Source: REcolorado as distributed by MLS GRID,MLS#: 9712853
Facts & features
Interior
Bedrooms & bathrooms
- Bedrooms: 1
- Bathrooms: 1
- Full bathrooms: 1
- Main level bathrooms: 1
- Main level bedrooms: 1
Bedroom
- Level: Main
Bathroom
- Features: Primary Suite
- Level: Main
Kitchen
- Level: Main
Living room
- Level: Main
Heating
- Baseboard, Electric
Cooling
- Air Conditioning-Room
Appliances
- Included: Dishwasher, Dryer, Microwave, Oven, Range, Range Hood, Refrigerator, Washer
- Laundry: In Unit
Features
- Elevator, Laminate Counters
- Flooring: Laminate, Tile
- Has basement: No
- Number of fireplaces: 1
- Fireplace features: Living Room, Wood Burning
- Common walls with other units/homes: 2+ Common Walls
Interior area
- Total structure area: 664
- Total interior livable area: 664 sqft
- Finished area above ground: 664
Property
Parking
- Total spaces: 2
- Parking features: Asphalt
- Details: Off Street Spaces: 2
Features
- Levels: One
- Stories: 1
- Exterior features: Balcony, Elevator, Garden
- Pool features: Outdoor Pool
Lot
- Features: Landscaped, Near Public Transit, Sprinklers In Front, Sprinklers In Rear
Details
- Parcel number: 031369843
- Special conditions: Standard
Construction
Type & style
- Home type: Condo
- Property subtype: Condominium
- Attached to another structure: Yes
Materials
- Brick, Wood Siding
- Foundation: Concrete Perimeter
- Roof: Metal
Condition
- Year built: 1980
Utilities & green energy
- Sewer: Public Sewer
- Water: Public
- Utilities for property: Electricity Connected, Natural Gas Connected
Community & HOA
Community
- Security: 24 Hour Security, Carbon Monoxide Detector(s), Security Entrance, Smoke Detector(s)
- Subdivision: Sable Landing
HOA
- Has HOA: Yes
- Amenities included: Elevator(s), Pool, Spa/Hot Tub
- Services included: Maintenance Grounds, Maintenance Structure, Sewer, Snow Removal, Trash, Water
- HOA fee: $400 monthly
- HOA name: Sable Landing C/O Allen Associates
- HOA phone: 303-779-0789
Location
- Region: Aurora
Financial & listing details
- Price per square foot: $224/sqft
- Tax assessed value: $168,200
- Annual tax amount: $1,131
- Date on market: 6/26/2026
- Listing terms: Cash,Conventional
- Exclusions: Seller's Personal Belongings
- Ownership: Individual
- Electric utility on property: Yes
- Road surface type: Paved
Estimated market value
$145,000
$138,000 - $152,000
$1,210/mo
Price history
| Date | Event | Price |
|---|---|---|
| 6/24/2026 | Listed for sale | $149,000+129.2%$224/sqft |
Source:  REcolorado as distributed by MLS GRID #9712853 Report a problem REcolorado as distributed by MLS GRID #9712853 Report a problem | ||
| 6/17/2015 | Sold | $65,000+160%$98/sqft |
Source: Public Record Report a problem | ||
| 3/31/2011 | Sold | $25,000$38/sqft |
Source: Public Record Report a problem | ||
| 1/24/2011 | Listed for sale | $25,000-60.5%$38/sqft |
Source: RE/MAX Alliance #962752 Report a problem | ||
| 1/13/2011 | Sold | $63,257-2.7%$95/sqft |
Source: Public Record Report a problem | ||
| 4/3/2001 | Sold | $65,000+16.3%$98/sqft |
Source: Public Record Report a problem | ||
| 4/15/1999 | Sold | $55,900$84/sqft |
Source: Public Record Report a problem | ||
Public tax history
| Year | Property taxes | Tax assessment |
|---|---|---|
| 2025 | $730 +3.1% | $10,513 +38% |
| 2024 | $708 -18% | $7,618 -33.3% |
| 2023 | $864 -3.1% | $11,413 +32.6% |
| 2022 | $892 | $8,604 -2.8% |
| 2021 | -- | $8,852 +8.4% |
| 2020 | $850 +49.3% | $8,166 |
| 2019 | $570 | $8,166 +51.6% |
| 2018 | $570 +15% | $5,386 |
| 2017 | $495 | $5,386 +27.4% |
| 2016 | -- | $4,227 |
| 2015 | -- | $4,227 +109.9% |
| 2014 | -- | $2,014 -15.4% |
| 2013 | $190 | $2,380 |
| 2012 | -- | $2,380 |
| 2011 | $195 +1.1% | $2,380 -0.8% |
| 2010 | $192 -24.7% | $2,400 |
| 2009 | $256 | $2,400 -24.8% |
| 2008 | -- | $3,191 |
| 2007 | -- | $3,191 -38.1% |
| 2006 | -- | $5,158 |
| 2005 | -- | $5,158 +12.1% |
| 2002 | $353 +27.5% | $4,600 +31.1% |
| 2001 | $277 | $3,510 |
Find assessor info on the county website
Monthly payment
Est. payment
Payment breakdown
Explore the cost of this home by adjusting the details. Changes won't be saved.Climate risks
Neighborhood: City Center
Nearby schools
GreatSchools rating
- 2/10Tollgate Elementary SchoolGrades: K-5Distance: 0.7 mi
- 2/10Aurora Hills Middle SchoolGrades: 6-8Distance: 1.4 mi
- 2/10Gateway High SchoolGrades: 9-12Distance: 0.5 mi
Schools provided by the listing agent
- Elementary: Tollgate
- Middle: Aurora Hills
- High: Gateway
- District: Adams-Arapahoe 28J
Source: REcolorado as distributed by MLS GRID. This data may not be complete. We recommend contacting the local school district to confirm school assignments for this home.
- $263,600-- bd-- ba-- sqft15031 E Mississippi Ave, Aurora, CO 80012Off Market
- $29,728-- sqft15025 E Mississippi Ave, Aurora, CO 80012Off Market
- $---- sqft15051 E Mississippi Ave, Aurora, CO 80012Off Market
- $72,837-- sqft15051 E Mississippi Ave, Aurora, CO 80012Off Market
- $263,600-- bd-- ba-- sqft15021 E Mississippi Ave, Aurora, CO 80012Off Market
- $263,600-- bd-- ba-- sqft15053 E Mississippi Ave, Aurora, CO 80012Off Market
- $--2 bd2 ba836 sqft1098 S Evanston Way #9B3A6F838, Aurora, CO 80012Off Market
- $--1 bd1 ba710 sqft1098 S Evanston Way #1FE6C25B0, Aurora, CO 80012Off Market
A local agent can set up tours, give advice and negotiate with sellers.
Similar homes
- $150,0001 bd1 ba574 sqft992 S Dearborn Way #7, Aurora, CO 80012For Sale
 MLS ID #5098665, Jim Smith, CENTURY 21 Golden Real Estate. REcolorado as distributed by MLS GRID
 - $159,9001 bd1 ba733 sqft922 S Dearborn Way #5, Aurora, CO 80012For Sale
 MLS ID #6690772, Maret Sanchez, Legacy 100 Real Estate Partners LLC. REcolorado as distributed by MLS GRID
 - $125,0001 bd1 ba708 sqft14423 E Jewell Avenue #202, Aurora, CO 80012For Sale
 MLS ID #8426083, Dave Edwards, Key Real Estate Group LLC. REcolorado as distributed by MLS GRID
 - $185,0002 bd1 ba894 sqft14751 E Tennessee Drive #224, Aurora, CO 80012For Sale
 MLS ID #1647463, Zakron Stoskopf, Resident Realty South Metro. REcolorado as distributed by MLS GRID
 - $159,0001 bd1 ba756 sqft14439 E 1st Drive #C11, Aurora, CO 80011For SaleMLS ID #3334697, Whitney L. Cain, LIV Sotheby's International Realty. REcolorado as distributed by MLS GRID
- $145,0001 bd1 ba721 sqftWoodstream Falls, Denver, CO 80231For SaleMLS ID #5465862, Michael Maiser, The Linear Group LLC. REcolorado as distributed by MLS GRID
- $177,6002 bd2 ba982 sqft14794 E 2nd Avenue #111F, Aurora, CO 80011For SaleMLS ID #3308659, Boris Klein, A+ Life's Agency. REcolorado as distributed by MLS GRID
- $149,0001 bd1 ba855 sqft585 S Alton Way #7B, Denver, CO 80247For SaleMLS ID #4238303, John Pezzuti, MB Pezzuti & Associates. REcolorado as distributed by MLS GRID
- $174,9002 bd2 ba840 sqft364 S Ironton Street #128, Aurora, CO 80012For SaleMLS ID #8928308, Dawit Alebachew, Keller Williams DTC. REcolorado as distributed by MLS GRID
- $142,5002 bd2 ba858 sqftCountry Club Villas, Denver, CO 80247For SaleMLS ID #6495845, Ana Kurevija, UrbanGate Realty Group. REcolorado as distributed by MLS GRID
- $148,0001 bd1 ba855 sqft745 S Alton Way #8A, Denver, CO 80247For SaleMLS ID #4838059, Mike Schoenecker, SCHOENECKER & CO. REcolorado as distributed by MLS GRID
- $119,9642 bd1 ba761 sqft10792 E Exposition Avenue #354, Aurora, CO 80012For SaleMLS ID #1936461, Matthew Collins, Keller Williams Integrity Real Estate LLC. REcolorado as distributed by MLS GRID
- $175,0002 bd2 ba948 sqft2325 S Linden Court #300, Denver, CO 80222For SaleMLS ID #1709383, Rachael Demian, eXp Realty, LLC. REcolorado as distributed by MLS GRID
- $150,0001 bd1 ba602 sqft1885 S Quebec Way #A18, Denver, CO 80231For SaleMLS ID #1778081, Holly Worley, Strategic Real Estate and Development Services. REcolorado as distributed by MLS GRID
- $153,0001 bd1 ba654 sqftOak Park Condos, Denver, CO 80247For SaleMLS ID #6608259, Matt Moon, Synergy Associates Inc. REcolorado as distributed by MLS GRID
- $199,9002 bd2 ba982 sqft14500 E 2nd Avenue #209A, Aurora, CO 80011For SaleMLS ID #9285311, Boris Klein, A+ Life's Agency. REcolorado as distributed by MLS GRID
- $135,0001 bd1 ba721 sqftWoodstream Falls, Denver, CO 80231For SaleMLS ID #6693453, Joshua St. Romain, RE/MAX Leaders. REcolorado as distributed by MLS GRID
- $179,0002 bd2 ba982 sqft14590 E 2nd Avenue #101B, Aurora, CO 80011For SaleMLS ID #8894285, Zhaosheng Fan, Home Song Realty. REcolorado as distributed by MLS GRID
- $169,9001 bd1 ba654 sqft12-107, Denver, CO 80247For SaleMLS ID #7720066, Traci Tabakian, HomeSmart. REcolorado as distributed by MLS GRID
- $179,5002 bd1 ba913 sqft16001 E Alaska Place #7, Aurora, CO 80017For SaleMLS ID #5925760, Geoffry Kaatz, Compass - Denver. REcolorado as distributed by MLS GRID
