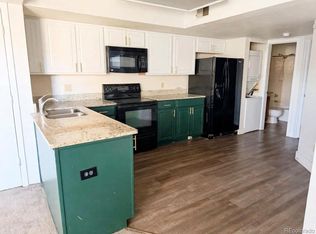
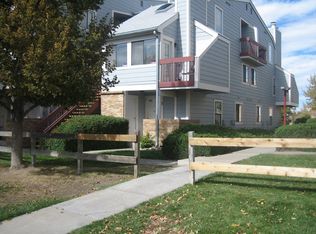
This nicely updated and well-maintained condo is in the Sable Cove subdivision southeast of Aurora’s Town Center, east of I-225 and north of Mississippi Avenue. The seller, who bought it for a family member, updated everything in this ground level unit. It has luxury vinyl plank flooring throughout, a pantry with slide-out drawers, laundry hookups, and a wood-burning fireplace. There is lots of open unreserved parking for you and your guests. There is a locked storage closet on the front porch, big enough for all your winter gear. Don't settle for looking at still photos! Click on the virtual tour icon or visit http://listings.realbird.com/A3D6B7B4/639470.aspx to take a narrated video tour of the listing explaining its special features. Walk/Bike/Transit scores and information at https://www.walkscore.com/score/992-s-dearborn-way-aurora-co-80012
For sale
Price cut: $40K (7/30)
$150,000
992 S Dearborn Way #7, Aurora, CO 80012
1beds
574sqft
Condominium
Built in 1983
-- sqft lot
$144,000 Zestimate®
$261/sqft
$273/mo HOA
What's special
- 146 days
- 83
- 8
Zillow last checked:
Listing updated:
Listed by:
Jim Smith 303-525-1851 Jim@GoldenRealEstate.com,
CENTURY 21 Golden Real Estate
Source: REcolorado as distributed by MLS GRID,MLS#: 5098665
Facts & features
Interior
Bedrooms & bathrooms
- Bedrooms: 1
- Bathrooms: 1
- Full bathrooms: 1
- Main level bathrooms: 1
- Main level bedrooms: 1
Bedroom
- Description: Gray Luxury Vinyl Plank Flooring, Large Window To The West, And 5-Foot-Wide Closet With Bypass Doors.
- Level: Main
- Area: 121.94 Square Feet
- Dimensions: 13.4 x 9.1
Bathroom
- Description: Vinyl Floor, Tub With Shower, Chair-Height Low-Flow Toilet, Basin Sink With Plenty Of Storage Underneath In A Base Cabinet With Soft-Closer Drawers. Hook Ups For Full-Size Washing Machine And Electric Clothes Dryer.
- Level: Main
- Area: 61.56 Square Feet
- Dimensions: 8.1 x 7.6
Kitchen
- Description: Luxury Vinyl Floor, Beautiful Laminate Counters In Great Condition, Double Stainless Steel Sink, Electric Range, Dishwasher, Garbage Disposal, And Refrigerator/Freezer Included. The Hot Water Heater Is Cleverly Stored In The Corner To The Left Of The Range, Providing Immediate Hot Water To The Kitchen And Adjoining Bathroom. Not Included In The Dimensions Is A Pantry With 5 Slide-Out Shelves Across From The Kitchen And Next To The Living Room.
- Level: Main
- Area: 63 Square Feet
- Dimensions: 8.4 x 7.5
Living room
- Description: Gray Wood-Like Luxury Vinyl Tile Floor, Wood-Burning Fireplace With Stone Surround, Stone Hearth, And Wood Mantle.
- Level: Main
- Area: 165.92 Square Feet
- Dimensions: 13.6 x 12.2
Heating
- Forced Air, Natural Gas
Cooling
- Central Air
Appliances
- Included: Dishwasher, Disposal, Electric Water Heater, Microwave, Range, Refrigerator
- Laundry: In Unit
Features
- Laminate Counters, No Stairs, Pantry, Smoke Free
- Flooring: Vinyl
- Windows: Double Pane Windows
- Has basement: No
- Number of fireplaces: 1
- Fireplace features: Living Room, Wood Burning
- Common walls with other units/homes: 2+ Common Walls
Interior area
- Total structure area: 574
- Total interior livable area: 574 sqft
- Finished area above ground: 574
Video & virtual tour
Property
Parking
- Total spaces: 3
- Details: Off Street Spaces: 3
Features
- Levels: One
- Stories: 1
- Entry location: Exterior Access
- Patio & porch: Covered, Front Porch
Details
- Parcel number: 032523883
- Special conditions: Standard
Construction
Type & style
- Home type: Condo
- Architectural style: Contemporary
- Property subtype: Condominium
- Attached to another structure: Yes
Materials
- Frame
- Foundation: Concrete Perimeter
- Roof: Unknown
Condition
- Updated/Remodeled
- Year built: 1983
Utilities & green energy
- Electric: 220 Volts
- Sewer: Public Sewer
- Water: Public
- Utilities for property: Cable Available, Electricity Connected, Natural Gas Connected
Community & HOA
Community
- Security: Carbon Monoxide Detector(s), Smoke Detector(s)
- Subdivision: Sable Cove
HOA
- Has HOA: Yes
- Amenities included: Clubhouse, Fitness Center, Management, Pool
- HOA fee: $273 monthly
- HOA name: Sable Cove
- HOA phone: 303-337-5811
Location
- Region: Aurora
Financial & listing details
- Price per square foot: $261/sqft
- Tax assessed value: $169,900
- Annual tax amount: $774
- Date on market: 5/27/2026
- Listing terms: Cash,Conventional
- Exclusions: Washer And Dryer
- Ownership: Individual
- Electric utility on property: Yes
- Road surface type: Paved
Estimated market value
$144,000
$137,000 - $151,000
$1,143/mo
Price history
| Date | Event | Price |
|---|---|---|
| 7/30/2026 | Price change | $150,000-21.1%$261/sqft |
Source:  REcolorado as distributed by MLS GRID #5098665 Report a problem REcolorado as distributed by MLS GRID #5098665 Report a problem | ||
| 5/27/2026 | Listed for sale | $190,000+150%$331/sqft |
Source: REcolorado as distributed by MLS GRID #5098665 Report a problem | ||
| 4/20/2016 | Sold | $76,000+8.7%$132/sqft |
Source: Public Record Report a problem | ||
| 7/14/2015 | Listing removed | $825$1/sqft |
Source: Echo Summit Properties Report a problem | ||
| 7/2/2015 | Listed for rent | $825+18%$1/sqft |
Source: Echo Summit Properties Report a problem | ||
| 7/7/2014 | Listing removed | $699$1/sqft |
Source: ADI Realty & Property Mgmt Report a problem | ||
| 7/3/2014 | Listed for rent | $699+11.8%$1/sqft |
Source: ADI Realty & Property Mgmt Report a problem | ||
| 4/23/2013 | Listing removed | $625$1/sqft |
Source: ADI Realty & Property Mgmt Report a problem | ||
| 4/17/2013 | Price change | $625-7.4%$1/sqft |
Source: ADI Realty & Property Mgmt Report a problem | ||
| 4/7/2013 | Listed for rent | $675$1/sqft |
Source: ADI Realty & Property Mgmt Report a problem | ||
| 9/10/2001 | Sold | $69,900+52%$122/sqft |
Source: Public Record Report a problem | ||
| 4/3/2001 | Sold | $46,000$80/sqft |
Source: Public Record Report a problem | ||
Public tax history
| Year | Property taxes | Tax assessment |
|---|---|---|
| 2025 | $774 +3.1% | $10,619 +31.5% |
| 2024 | $750 -14.4% | $8,074 -32% |
| 2023 | $877 -3.1% | $11,872 +36% |
| 2022 | $905 | $8,729 -2.8% |
| 2021 | -- | $8,981 +17.5% |
| 2020 | $796 +42.8% | $7,644 |
| 2019 | $557 | $7,644 +45% |
| 2018 | $557 +15% | $5,270 |
| 2017 | $485 | $5,270 +31.9% |
| 2016 | -- | $3,996 |
| 2015 | -- | $3,996 +126.1% |
| 2014 | $362 +117.7% | $1,767 +0.4% |
| 2013 | $166 | $1,760 |
| 2012 | -- | $1,760 |
| 2011 | $197 +1.1% | $1,760 -27.6% |
| 2010 | $195 -48.8% | $2,430 |
| 2009 | $381 | $2,430 -48.9% |
| 2008 | -- | $4,752 |
| 2007 | -- | $4,752 -6.4% |
| 2006 | -- | $5,078 |
| 2005 | -- | $5,078 +13.1% |
| 2002 | $345 +34.8% | $4,490 +38.6% |
| 2001 | $256 | $3,240 |
Find assessor info on the county website
Monthly payment
Est. payment
Payment breakdown
Explore the cost of this home by adjusting the details. Changes won't be saved.Climate risks
Neighborhood: City Center
Nearby schools
Schools provided by the listing agent
- Elementary: Tollgate
- Middle: Aurora Hills
- High: Gateway
- District: Adams-Arapahoe 28J
Source: REcolorado as distributed by MLS GRID. This data may not be complete. We recommend contacting the local school district to confirm school assignments for this home.
- $145,0001 bd1 ba875 sqft992 S Dearborn Way APT 12, Aurora, CO 80012For Sale
- $132,3001 bd1 ba550 sqft992 S Dearborn Way APT 1, Aurora, CO 80012Off Market

- $129,9001 bd1 ba574 sqft992 S Dearborn Way APT 2, Aurora, CO 80012Off Market
- $149,2001 bd1 ba733 sqft992 S Dearborn Way APT 3, Aurora, CO 80012Off Market
Similar homes
- $129,9001 bd1 ba664 sqft14852 E Kentucky Drive #935, Aurora, CO 80012For Sale

 MLS ID #9712853, Ana Kurevija, UrbanGate Realty Group. REcolorado as distributed by MLS GRID
 - $--1 bd1 ba708 sqft14454 E Colorado Dr Unit 103, Aurora, CO 80012Auction
 ServiceLink Auction
 - $175,0001 bd1 ba734 sqft4068 S Atchison Way #101, Aurora, CO 80014For Sale
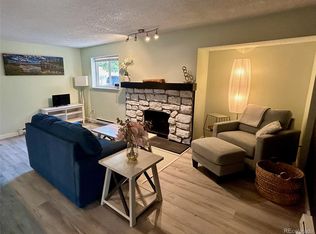 MLS ID #6837483, Tara Cousins, Cousins Real Estate Company. REcolorado as distributed by MLS GRID
 - $159,0001 bd1 ba750 sqftBayberry Condos, Aurora, CO 80017For Sale
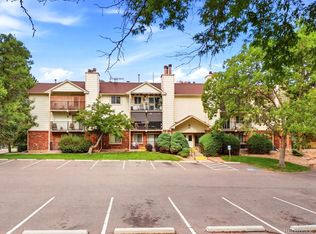 MLS ID #6588279, Andrew Petrone, eXp Realty, LLC. REcolorado as distributed by MLS GRID
 - $155,5001 bd1 ba738 sqft1760 S Pitkin Circle #B, Aurora, CO 80017For SaleMLS ID #4463861, Shelby Foster, ERA New Age. REcolorado as distributed by MLS GRID
- $155,0001 bd1 ba734 sqft923 S Zeno Way #104, Aurora, CO 80017For SaleMLS ID #1567923, Seth Jenson, Real Broker, LLC DBA Real. REcolorado as distributed by MLS GRID
- $119,9001 bd1 ba756 sqft14437 E 1st Drive #B10, Aurora, CO 80011For SaleMLS ID #4882060, Joanna Metzger, HomeSmart. REcolorado as distributed by MLS GRID
- $174,9002 bd2 ba840 sqft364 S Ironton Street #128, Aurora, CO 80012For SaleMLS ID #8928308, Dawit Alebachew, Keller Williams DTC. REcolorado as distributed by MLS GRID
- $159,0001 bd1 ba756 sqft14439 E 1st Drive #C11, Aurora, CO 80011For SaleMLS ID #3334697, Whitney L. Cain, LIV Sotheby's International Realty. REcolorado as distributed by MLS GRID
- $145,0001 bd1 ba721 sqftWoodstream Falls, Denver, CO 80231For SaleMLS ID #5465862, Michael Maiser, The Linear Group LLC. REcolorado as distributed by MLS GRID
- $159,9001 bd1 ba754 sqft14602 E 2nd Avenue #204C, Aurora, CO 80011For SaleMLS ID #5163796, Luis Rodriguez, Keller Williams Realty Downtown LLC. REcolorado as distributed by MLS GRID
- $145,0001 bd1 ba654 sqft10150 E Virginia Avenue #4-301, Denver, CO 80247For SaleMLS ID #9913235, Uri Hoffman, Madison & Company Properties. REcolorado as distributed by MLS GRID
- $139,9731 bd1 ba544 sqft18131 E Arizona Avenue #F, Aurora, CO 80017For SaleMLS ID #8321885, Jennifer Heineman, Buy-Out Company Realty, LLC. REcolorado as distributed by MLS GRID
- $160,0002 bd1 ba852 sqft875 S Quebec Street #24, Denver, CO 80247For SaleMLS ID #3145454, Cody Phillips, NAV Real Estate. REcolorado as distributed by MLS GRID
- $109,9001 bd1 ba708 sqft14423 E Jewell Avenue #202, Aurora, CO 80012For SaleMLS ID #8426083, Dave Edwards, Key Real Estate Group LLC. REcolorado as distributed by MLS GRID
- $145,0001 bd1 ba770 sqft4600 Asbury #309, Denver, CO 80222For SaleMLS ID #8479288, Michael Le, Keller Williams Real Estate LLC. REcolorado as distributed by MLS GRID
- $114,9642 bd1 ba761 sqft10792 E Exposition Avenue #354, Aurora, CO 80012For SaleMLS ID #1936461, Matthew Collins, Keller Williams Integrity Real Estate LLC. REcolorado as distributed by MLS GRID
- $189,9001 bd1 ba560 sqft17074 E Tennessee Drive #101, Aurora, CO 80017For SaleMLS ID #3139557, Ritu Jain, Brokers Guild Homes. REcolorado as distributed by MLS GRID
- $150,0001 bd1 ba602 sqft1885 S Quebec Way #A18, Denver, CO 80231For SaleMLS ID #1778081, Holly Worley, Strategic Real Estate and Development Services. REcolorado as distributed by MLS GRID
- $184,9001 bd1 ba807 sqftBrookshire Downs, Aurora, CO 80014For SaleMLS ID #8804306, Steve Klaus, Your Castle Real Estate Inc. REcolorado as distributed by MLS GRID
