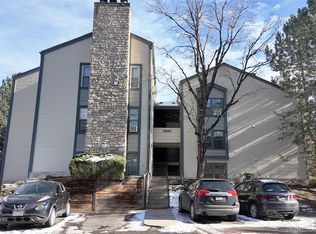
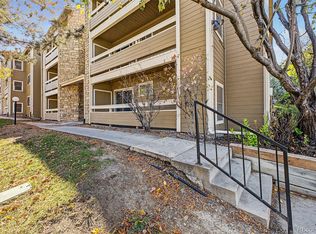
**Welcome To Bayberry Condos Where Comfort, Convenience and Low-Maintenance Living Come Together in this Beautifully Updated 1 Bed, 1 Bath Condo **This Move-In Ready Second-Floor Unit Offers a Wonderful Opportunity to Make Homeownership Simple and Enjoyable **Accessible By Elevator and Interior Corridor, This Bright Condo Features Updated Laminate Flooring and Fresh Paint Throughout, Creating a Clean Modern Atmosphere From The Moment You Step Inside **The Open and Inviting Living Space Provides Plenty Of Room To Relax Or Entertain, While a Brand-New Sliding Glass Door Opens to Your Own Covered Balcony—A Perfect Spot For Morning Coffee, an Evening Wind-Down **The Spacious Bedroom Suite Offers a Peaceful Retreat with a Generous Walk-In Closet and Convenient Access to the Unique Full Bathroom **The Bathroom Features a Split Vanity Configuration Providing Added Functionality and Making Busy Mornings a Little Easier **Additional Highlights Include One Reserved Parking Space in the Underground Garage Giving You Protection From the Elements **Residents of Bayberry Condos Also Enjoy Access to Desirable Community Amenities, Including a Swimming Pool and Tennis Courts **Location is Another Standout Feature, Enjoy Easy Access to The Highline Canal for Walking, Biking and Outdoor Adventures, Along with Convenient Connections To E-470 and I-225 **Shopping, Dining, Entertainment and Everyday Essentials are All Nearby Making this an Excellent Location for an Active and Convenient Lifestyle **With Its Fresh Updates, Functional Layout, Private Balcony, Community Amenities and Prime Location, this Charming Condo is Ready to Welcome You Home **Come See Why Bayberry Condos Could Be The Perfect Place For Your Next Chapter! **Buyer to Verify All Information
For sale
Price cut: $10K (10/8)
$159,000
431 S Kalispell Way #208, Aurora, CO 80017
1beds
750sqft
Condominium
Built in 1981
-- sqft lot
$-- Zestimate®
$212/sqft
$373/mo HOA
What's special
- 73 days
- 38
- 0
Zillow last checked:
Listing updated:
Listed by:
Andrew Petrone,
eXp Realty, LLC,
Rich Petrone 303-880-8774,
eXp Realty, LLC
Source: REcolorado as distributed by MLS GRID,MLS#: 6588279
Facts & features
Interior
Bedrooms & bathrooms
- Bedrooms: 1
- Bathrooms: 1
- Full bathrooms: 1
- Main level bathrooms: 1
- Main level bedrooms: 1
Bedroom
- Description: **spacious Bedroom With New Carpet And Paint, A Walk-In Closet And Access To Full Bathroom
- Features: Primary Suite
- Level: Main
Bathroom
- Description: **unique Bathroom With New Flooring, A Tub/Shower Combo And A Split Vanity Setup
- Level: Main
Dining room
- Description: **open To Living Room And Kitchen With A Ceiling Fan
- Level: Main
Kitchen
- Description: **bright And Open With Ample Cupboard And Counter Space, All Appliances Included
- Level: Main
Laundry
- Description: **laundry Closet For A Stack W/D Setup
- Level: Main
Living room
- Description: **laminate Flooring Throughout, New Sliding Door With Access To Covered Balcony And A Rock Fireplace With Gas Insert
- Level: Main
Heating
- Forced Air, Natural Gas
Cooling
- Central Air
Appliances
- Included: Dishwasher, Microwave, Oven, Range, Refrigerator
- Laundry: In Unit
Features
- Ceiling Fan(s), Laminate Counters
- Flooring: Laminate, Tile
- Has basement: No
- Number of fireplaces: 1
- Fireplace features: Gas, Insert, Living Room
- Common walls with other units/homes: 2+ Common Walls
Interior area
- Total structure area: 750
- Total interior livable area: 750 sqft
- Finished area above ground: 750
Property
Parking
- Total spaces: 1
- Parking features: Underground
- Garage spaces: 1
Features
- Levels: One
- Stories: 1
- Entry location: Corridor Access
- Patio & porch: Covered, Deck
- Exterior features: Balcony, Lighting
Lot
- Features: Landscaped, Master Planned, Near Public Transit
Details
- Parcel number: 032344563
- Special conditions: Standard
Construction
Type & style
- Home type: Condo
- Property subtype: Condominium
- Attached to another structure: Yes
Materials
- Brick, Wood Siding
- Roof: Composition
Condition
- Updated/Remodeled
- Year built: 1981
Utilities & green energy
- Sewer: Public Sewer
- Water: Public
Community & HOA
Community
- Security: Carbon Monoxide Detector(s), Security Entrance, Smoke Detector(s)
- Subdivision: Bayberry
HOA
- Has HOA: Yes
- Amenities included: Bike Storage, Elevator(s), Parking, Pool, Tennis Court(s), Trail(s)
- Services included: Insurance, Maintenance Grounds, Maintenance Structure, Road Maintenance, Snow Removal, Trash, Water
- HOA fee: $373 monthly
- HOA name: ACCU Inc.
- HOA phone: 303-733-1121
Location
- Region: Aurora
Financial & listing details
- Price per square foot: $212/sqft
- Tax assessed value: $200,900
- Annual tax amount: $1,351
- Date on market: 9/8/2026
- Listing terms: Cash,Conventional
- Exclusions: None
- Ownership: Individual
- Road surface type: Paved
Estimated market value
Not available
Estimated sales range
Not available
Not available
Price history
| Date | Event | Price |
|---|---|---|
| 10/8/2026 | Price change | $159,000-5.9%$212/sqft |
Source:  REcolorado as distributed by MLS GRID #6588279 Report a problem | ||
| 9/8/2026 | Listed for sale | $169,000-12.7%$225/sqft |
Source: REcolorado as distributed by MLS GRID #6588279 Report a problem | ||
| 11/25/2024 | Listing removed | $193,500+1.8%$258/sqft |
Source:  elevateMLS #5574191 Report a problem | ||
| 11/25/2023 | Listing removed | -- |
Source: elevateMLS #5574191 Report a problem | ||
| 12/2/2021 | Sold | $190,000-1.8%$253/sqft |
Source: Public Record Report a problem | ||
| 10/14/2021 | Price change | $193,500-2.5%$258/sqft |
Source: elevateMLS #5574191 Report a problem | ||
| 9/22/2021 | Listed for sale | $198,500+125.6%$265/sqft |
Source: elevateMLS #5574191 Report a problem | ||
| 4/24/2003 | Sold | $88,000+117.3%$117/sqft |
Source: Public Record Report a problem | ||
| 3/4/1994 | Sold | $40,500$54/sqft |
Source: Public Record Report a problem | ||
Public tax history
| Year | Property taxes | Tax assessment |
|---|---|---|
| 2025 | $1,041 +3.1% | $12,556 +15.6% |
| 2024 | $1,009 +1.4% | $10,861 -26.1% |
| 2023 | $995 -3.1% | $14,687 +48.2% |
| 2022 | $1,027 | $9,911 -2.8% |
| 2021 | -- | $10,196 -1.4% |
| 2020 | $1,077 +32.2% | $10,346 |
| 2019 | $815 | $10,346 +34.3% |
| 2018 | $815 +15% | $7,704 |
| 2017 | $709 | $7,704 +52.9% |
| 2016 | -- | $5,039 |
| 2015 | -- | $5,039 +67.9% |
| 2014 | $457 +61.7% | $3,001 -6.2% |
| 2013 | $283 | $3,200 |
| 2012 | -- | $3,200 |
| 2011 | $284 +1.1% | $3,200 -8.6% |
| 2010 | $281 -44.3% | $3,500 |
| 2009 | $504 | $3,500 -44.3% |
| 2008 | -- | $6,289 |
| 2007 | -- | $6,289 -10.5% |
| 2006 | -- | $7,028 |
| 2005 | -- | $7,028 +7% |
| 2002 | $505 +21% | $6,570 +24.4% |
| 2001 | $417 | $5,280 |
Find assessor info on the county website
Monthly payment
Est. payment
Payment breakdown
Explore the cost of this home by adjusting the details. Changes won't be saved.Climate risks
Neighborhood: Centretech
Nearby schools
Schools provided by the listing agent
- Elementary: Edna and John W. Mosely
- Middle: Murphy Creek K-8
- High: Gateway
- District: Adams-Arapahoe 28J
Source: REcolorado as distributed by MLS GRID. This data may not be complete. We recommend contacting the local school district to confirm school assignments for this home.
- $228,3002 bd2 ba1.2k sqft431 S Kalispell Way APT 101, Aurora, CO 80017Off Market

- $162,8001 bd2 ba1k sqft431 S Kalispell Way APT 102, Aurora, CO 80017Off Market
- $199,7002 bd2 ba1k sqft431 S Kalispell Way APT 103, Aurora, CO 80017Off Market
- $212,8002 bd2 ba1k sqft431 S Kalispell Way APT 105, Aurora, CO 80017Off Market
Similar homes
- $154,9002 bd1 ba913 sqft16001 E Alaska Place #7, Aurora, CO 80017For Sale
 MLS ID #5925760, Geoffry Kaatz, Compass - Denver. REcolorado as distributed by MLS GRID
- $160,0001 bd1 ba708 sqft14454 E Colorado Drive #201, Aurora, CO 80012For Sale
 MLS ID #3089461, Laura Muse, Serhant Colorado LLC. REcolorado as distributed by MLS GRID
- $180,0002 bd2 ba816 sqft1075 S Elkhart Way #102, Aurora, CO 80012For Sale
 MLS ID #7778401, Saurabh Seth, Real Broker, LLC DBA Real. REcolorado as distributed by MLS GRID
- $179,9001 bd1 ba734 sqft908 S Walden Way #206, Aurora, CO 80017For Sale
 MLS ID #9034397, Greg Livingston, Keller Williams DTC. REcolorado as distributed by MLS GRID
- $159,0001 bd1 ba756 sqft14439 E 1st Drive #C11, Aurora, CO 80011For SaleMLS ID #3334697, Whitney L. Cain, LIV Sotheby's International Realty. REcolorado as distributed by MLS GRID
- $130,0001 bd1 ba734 sqft923 S Zeno Way #104, Aurora, CO 80017For SaleMLS ID #1567923, Seth Jenson, Real Broker, LLC DBA Real. REcolorado as distributed by MLS GRID
- $179,9001 bd1 ba640 sqft19192 E Wyoming Place #105, Aurora, CO 80017For SaleMLS ID #6325583, Pamela Juarez, Orchard Brokerage LLC. REcolorado as distributed by MLS GRID
- $144,9001 bd1 ba664 sqft14700 E Kentucky Drive Bldg 5 #513, Aurora, CO 80012For SaleMLS ID #9053419, Anna Gatiyatova, Keller Williams DTC. REcolorado as distributed by MLS GRID
- $159,9991 bd1 ba701 sqftWoodside, Denver, CO 80247For SaleMLS ID #4913201, Danny Hoeft, eXp Realty, LLC. REcolorado as distributed by MLS GRID
- $150,0002 bd1 ba852 sqft875 S Quebec Street #24, Denver, CO 80247For SaleMLS ID #3145454, Cody Phillips, NAV Real Estate. REcolorado as distributed by MLS GRID
- $168,0001 bd1 ba855 sqftWindsor Gardens, Denver, CO 80247For SaleMLS ID #7494662, Donna Hickey Hansen, Breathe Real Estate, LLC. REcolorado as distributed by MLS GRID
- $150,0002 bd1 ba825 sqft3646 S Granby Way Bldg K #6, Aurora, CO 80014For SaleMLS ID #5289303, Linda Evans Johnson, The Servant Corp. REcolorado as distributed by MLS GRID
- $199,9001 bd1 ba765 sqft17004 E Tennessee Drive Bldg 17004 #212, Aurora, CO 80017For SaleMLS ID #5577860, Will Nieto, Vision Quest Homes LLC. REcolorado as distributed by MLS GRID
- $184,9001 bd1 ba744 sqft1821 S Dunkirk Street #103, Aurora, CO 80017For SaleMLS ID #8754171, Patrick Morgan, Madison & Company Properties. REcolorado as distributed by MLS GRID
- $184,9001 bd1 ba807 sqftBrookshire Downs, Aurora, CO 80014For SaleMLS ID #8804306, Steve Klaus, Your Castle Real Estate Inc. REcolorado as distributed by MLS GRID
- $185,0002 bd2 ba1k sqftBrookshire Downs, Aurora, CO 80014For SaleMLS ID #1753757, Amy Cammack, Your Castle Real Estate Inc. REcolorado as distributed by MLS GRID
- $150,0002 bd1 ba945 sqftWindsor Gardens, Denver, CO 80247For SaleMLS ID #3041002, The Grossman Team, Madison & Company Properties. REcolorado as distributed by MLS GRID
- $145,0001 bd1 ba654 sqft10150 E Virginia Avenue #4-301, Denver, CO 80247For SaleMLS ID #9913235, Uri Hoffman, Madison & Company Properties. REcolorado as distributed by MLS GRID
- $179,9231 bd1 ba877 sqft12534 E Pacific Circle #E, Aurora, CO 80014For SaleMLS ID #4485639, Justin Andersen, MB Andersen Realty LLC. REcolorado as distributed by MLS GRID
- $215,0002 bd2 ba1k sqftChambers Place Condos, Aurora, CO 80017For SaleMLS ID #5092451, RealPro Team, Realpro Real Estate Professionals. REcolorado as distributed by MLS GRID
