First-floor condo • Covered balcony facing greenspace • Near light rail and I-225
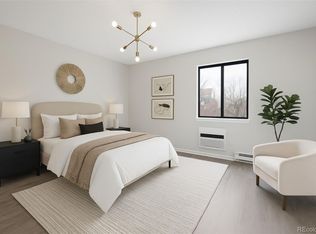
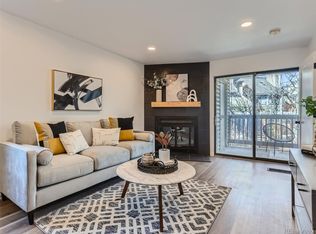
Updated 1-bedroom, 1-bath condo at 14700 E Kentucky Dr, Unit 513, in Aurora. First-floor unit with a bright, open floor plan and large great room featuring a wood-burning fireplace. The great room opens to a spacious covered balcony overlooking landscaped greenspace, with an additional private storage closet.
This unit offers extensive, professionally completed interior improvements not commonly found in the community. Popcorn ceilings were professionally removed ; documentation available. All drywall throughout the unit is new. The electrical system within the unit has been fully updated.
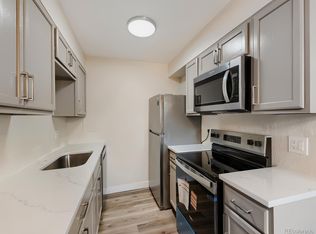
Additional updates include new kitchen cabinets, stainless steel appliances, laminate flooring, interior paint, lighting, updated vanities, and in-wall A/C. Kitchen offers ample counter space and storage. The bedroom includes multiple closets and a full bath. In-unit washer and dryer are included.
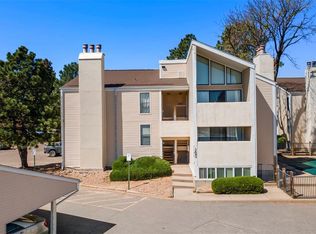
Quiet location on the backside of the community. Community amenities include an outdoor pool and dog park. Convenient access to light rail, highways, shopping, dining, parks, and major employment centers. Quick access to I-225 provides efficient routes to Denver International Airport and surrounding destinations.
Includes video slideshow tour. Immediate possession available.
For sale
$144,900
14700 E Kentucky Drive Bldg 5 #513, Aurora, CO 80012
1beds
664sqft
Condominium
Built in 1980
-- sqft lot
$142,400 Zestimate®
$218/sqft
$400/mo HOA
What's special
First-floor unitNew kitchen cabinetsInterior paintPrivate storage closetIn-unit washer and dryerStainless steel appliancesLarge great room
- 206 days
- 127
- 8
Zillow last checked:
Listing updated:
Listed by:
Anna Gatiyatova 720-788-7843,
Keller Williams DTC
Source: REcolorado as distributed by MLS GRID,MLS#: 9053419
Facts & features
Interior
Bedrooms & bathrooms
- Bedrooms: 1
- Bathrooms: 1
- Full bathrooms: 1
- Main level bathrooms: 1
- Main level bedrooms: 1
Bedroom
- Features: Primary Suite
- Level: Main
Bathroom
- Level: Main
Kitchen
- Level: Main
Laundry
- Level: Main
Living room
- Level: Main
Heating
- Baseboard
Cooling
- Air Conditioning-Room
Appliances
- Laundry: Laundry Closet
Features
- Elevator, Laminate Counters, Open Floorplan, Smoke Free
- Flooring: Laminate, Tile
- Windows: Double Pane Windows, Window Coverings
- Has basement: No
- Number of fireplaces: 1
- Fireplace features: Living Room
Interior area
- Total structure area: 664
- Total interior livable area: 664 sqft
- Finished area above ground: 664
Video & virtual tour
Property
Parking
- Total spaces: 2
- Parking features: Asphalt
- Details: Off Street Spaces: 2
Features
- Levels: One
- Stories: 1
- Entry location: Corridor Access
- Patio & porch: Covered, Patio
- Exterior features: Balcony
- Pool features: Outdoor Pool
Lot
- Features: Landscaped, Open Space
Details
- Parcel number: 031369410
- Special conditions: Standard
Construction
Type & style
- Home type: Condo
- Architectural style: Mid-Century Modern
- Property subtype: Condominium
- Attached to another structure: Yes
Materials
- Concrete, Frame, Vinyl Siding
- Roof: Other
Condition
- Updated/Remodeled
- Year built: 1980
Utilities & green energy
- Electric: 220 Volts
- Sewer: Public Sewer
- Water: Public
- Utilities for property: Cable Available, Electricity Connected, Natural Gas Connected
Green energy
- Energy efficient items: Appliances, HVAC, Lighting
Community & HOA
Community
- Security: Carbon Monoxide Detector(s), Smart Cameras
- Subdivision: Sable Landing
HOA
- Has HOA: Yes
- Amenities included: Elevator(s), Parking, Pool
- Services included: Insurance, Maintenance Grounds, Maintenance Structure, Recycling, Road Maintenance, Security, Sewer, Snow Removal, Trash
- HOA fee: $400 monthly
- HOA name: Sable Landing / Allen Associates
- HOA phone: 303-779-0789
Location
- Region: Aurora
Financial & listing details
- Price per square foot: $218/sqft
- Annual tax amount: $880
- Date on market: 2/7/2026
- Listing terms: 1031 Exchange,Cash,Conventional
- Exclusions: Staging Items
- Ownership: Individual
- Electric utility on property: Yes
- Road surface type: Paved
Estimated market value
$142,400
$135,000 - $150,000
$1,210/mo
Price history
| Date | Event | Price |
|---|---|---|
| 5/28/2026 | Price change | $144,900-12.2%$218/sqft |
Source:  REcolorado as distributed by MLS GRID #9053419 Report a problem REcolorado as distributed by MLS GRID #9053419 Report a problem | ||
| 2/7/2026 | Listed for sale | $165,000$248/sqft |
Source: REcolorado as distributed by MLS GRID #9053419 Report a problem | ||
Public tax history
Tax history is unavailable.
Monthly payment
Est. payment
Payment breakdown
Explore the cost of this home by adjusting the details. Changes won't be saved.Climate risks
Neighborhood: City Center
Nearby schools
Schools provided by the listing agent
- Elementary: Tollgate
- Middle: Aurora Hills
- High: Gateway
- District: Adams-Arapahoe 28J
Source: REcolorado as distributed by MLS GRID. This data may not be complete. We recommend contacting the local school district to confirm school assignments for this home.

Similar homes
- $149,9002 bd2 ba840 sqftEdenbrook, Aurora, CO 80012For Sale
 MLS ID #5096711, Peter Witulski, Peter Witulski. REcolorado as distributed by MLS GRID
 - $155,3001 bd1 ba733 sqft922 S Dearborn Way #5, Aurora, CO 80012For Sale
 MLS ID #6690772, Maret Sanchez, Legacy 100 Real Estate Partners LLC. REcolorado as distributed by MLS GRID
 - $--1 bd1 ba600 sqft1302 S Parker Rd APT 134, Denver, CO 80231Auction
 Xome
Xome - $159,0001 bd1 ba709 sqft3662 S Granby Way #J05, Aurora, CO 80014For Sale
 MLS ID #8590811, The Awaka Group, Real Broker, LLC DBA Real. REcolorado as distributed by MLS GRID
 - $139,9001 bd1 ba708 sqftBrandychase, Aurora, CO 80012For SaleMLS ID #7860557, The Grossman Team, Madison & Company Properties. REcolorado as distributed by MLS GRID
- $172,0002 bd1 ba816 sqft968 S Peoria Street, Aurora, CO 80012For SaleMLS ID #9981316, Victor Lee, eXp Realty, LLC. REcolorado as distributed by MLS GRID
- $159,0001 bd1 ba756 sqft14439 E 1st Drive #C11, Aurora, CO 80011For SaleMLS ID #3334697, Whitney L. Cain, LIV Sotheby's International Realty. REcolorado as distributed by MLS GRID
- $194,9001 bd1 ba720 sqft14351 E Tennessee Ave #5-305, Aurora, CO 80012For Sale
 MLS ID #1064348, Illona Gerlock, Coldwell Banker Realty- Denver Central. IRES as distributed by MLS GRID
 - $150,0001 bd1 ba855 sqftWindsor Gardens, Denver, CO 80247For SaleMLS ID #3589412, Matt S. Mansfield, RE/MAX Professionals. REcolorado as distributed by MLS GRID
- $169,5001 bd1 ba754 sqft14602 E 2nd Avenue #204C, Aurora, CO 80011For SaleMLS ID #5163796, Luis Rodriguez, Keller Williams Realty Downtown LLC. REcolorado as distributed by MLS GRID
- $174,9002 bd2 ba943 sqftSteppington Place Condominiums, Aurora, CO 80012For SaleMLS ID #2254374, Evanly Wedgeworth, Town And Country Realty Inc. REcolorado as distributed by MLS GRID
- $170,0001 bd2 ba943 sqft1011 S Ironton Street #303, Aurora, CO 80012For SaleMLS ID #2369867, Heath Soderstrom, eXp Realty, LLC. REcolorado as distributed by MLS GRID
- $154,9731 bd1 ba544 sqft18131 E Arizona Avenue #F, Aurora, CO 80017For SaleMLS ID #8321885, Jennifer Heineman, Buy-Out Company Realty, LLC. REcolorado as distributed by MLS GRID
- $144,0001 bd1 ba513 sqftOak Park condos, Denver, CO 80247For SaleMLS ID #3548596, Seth Walker, Dream Solutions Realty, LLC. REcolorado as distributed by MLS GRID
- $119,0001 bd1 ba648 sqftTorrey Pines at Heather Ridge Condos, Aurora, CO 80014For SaleMLS ID #2285149, Preston Newberry, Your Castle Real Estate Inc. REcolorado as distributed by MLS GRID
- $153,0001 bd1 ba654 sqftOak Park Condos, Denver, CO 80247For SaleMLS ID #6608259, Matt Moon, Synergy Associates Inc. REcolorado as distributed by MLS GRID
- $150,0001 bd1 ba602 sqft1885 S Quebec Way #A18, Denver, CO 80231For SaleMLS ID #1778081, Holly Worley, Strategic Real Estate and Development Services. REcolorado as distributed by MLS GRID
- $135,0001 bd1 ba654 sqft10150 E Virginia Avenue #7-304, Denver, CO 80247For SaleMLS ID #6136457, Craig Hoover, MB Bellissimo Homes. REcolorado as distributed by MLS GRID
- $165,0002 bd1 ba825 sqft3646 S Granby Way Bldg K #6, Aurora, CO 80014For SaleMLS ID #5289303, Linda Evans Johnson, The Servant Corp. REcolorado as distributed by MLS GRID
- $129,9001 bd1 ba654 sqft10150 E Virginia Avenue #19-103, Denver, CO 80247For SaleMLS ID #2761558, Frank Duran, RE/MAX Alliance. REcolorado as distributed by MLS GRID
