FHA APPROVED CONDO!!! Rare find in Aurora at a SUPER LOW PRICE. With recently added AC and Furnace. Welcome to 3662 S
Granby Way Unit J05 in Aurora! Lowest priced condo in the area!!! Great first home or rent it out as an investment
property. You won’t want to miss this charming one-bedroom condo with a private patio in a fantastic location! Enjoy lowmaintenance living with an open layout and functional floor plan for yourself or as a great investment opportunity right in
the heart of the Timbers neighborhood with easy access to everything! This unit comes with its own Private Community
Pool — perfect for those hot summer days! The pool is just steps from your front door, located to the left as you exit. It’s
fenced for privacy, and there may be a small clubhouse or lounge space right in front — great for added value if confirmed.
The main clubhouse also features a gym and kitchen for residents to enjoy.This home is not only in the well-desired Cherry
Creek School District but also within walking distance to Cherry Creek Elementary Schools. Cherry Creek State Park is just
5 minutes from your front door, with quick access to the reservoir’s pedestrian entrance, the dog park, and Meadow Hills
Golf Course! You're also minutes away from I-225, I-25, Target, and much more. The AC, water heater, and furnace are all
fairly new, giving you peace of mind as you make this space your own. Plus, the unit is FHA-approved and located just 3
minutes from I-225, making your commute to DIA or Downtown Denver less than 20 minutes. Don't miss your chance to
build equity in a well-located condo that’s ready for its next chapter! Call today to set up your private showing!
For sale
$159,000
3662 S Granby Way #J05, Aurora, CO 80014
1beds
709sqft
Condominium
Built in 1977
-- sqft lot
$158,100 Zestimate®
$224/sqft
$340/mo HOA
What's special
- 9 days
- 158
- 8
Zillow last checked:
Listing updated:
Listed by:
The Awaka Group 720-730-4051,
Real Broker, LLC DBA Real,
Mahmoud Dumaidi 303-618-2030,
Real Broker, LLC DBA Real
Source: REcolorado as distributed by MLS GRID,MLS#: 8590811
Facts & features
Interior
Bedrooms & bathrooms
- Bedrooms: 1
- Bathrooms: 1
- Full bathrooms: 1
- Main level bathrooms: 1
- Main level bedrooms: 1
Bedroom
- Description: Comfortable And Generously Sized Bedroom With A Large Window For Natural Light And Convenient Access To The Full Bathroom. A Versatile Retreat With Room For A Bed, Dresser, And Workspace If Desired.
- Level: Main
Bathroom
- Description: Well-Appointed Full Bathroom Featuring A Tub/Shower Combination And Extended Vanity With Storage. Clean, Functional, And Easily Accessible From Both The Bedroom And Main Living Area.
- Level: Main
Kitchen
- Description: Functional Kitchen With Ample Cabinetry And Counter Space, Complete With All Major Appliances Included. A Practical Layout That Opens To The Living Area, Perfect For Everyday Living Or Entertaining.
- Level: Main
Laundry
- Description: In-Unit Laundry With Washer And Dryer Included, Offering Added Convenience And Extra Storage Potential Within The Unit.
- Level: Main
Living room
- Description: Bright And Open Living Space Featuring A Cozy Gas Fireplace And Easy Flow Into The Kitchen And Dining Area. Sliding Glass Doors Bring In Natural Light And Provide Direct Access To The Private Covered Patio, Making The Space Feel Open And Inviting.
- Level: Main
Heating
- Forced Air
Cooling
- Central Air
Appliances
- Included: Dishwasher, Disposal, Dryer, Oven, Refrigerator, Washer
Features
- Has basement: No
- Number of fireplaces: 1
- Fireplace features: Gas, Living Room
- Common walls with other units/homes: 2+ Common Walls
Interior area
- Total structure area: 709
- Total interior livable area: 709 sqft
- Finished area above ground: 709
Property
Parking
- Total spaces: 1
- Details: Off Street Spaces: 1
Features
- Levels: One
- Stories: 1
- Patio & porch: Covered, Patio
Lot
- Size: 436 Square Feet
Details
- Parcel number: 031664977
- Special conditions: Standard
Construction
Type & style
- Home type: Condo
- Property subtype: Condominium
- Attached to another structure: Yes
Materials
- Concrete, Wood Siding
- Roof: Other
Condition
- Year built: 1977
Utilities & green energy
- Sewer: Public Sewer
- Water: Public
Community & HOA
Community
- Subdivision: The Timbers
HOA
- Has HOA: Yes
- HOA fee: $340 monthly
- HOA name: Colorado Property Management
- HOA phone: 720-570-5086
Location
- Region: Aurora
Financial & listing details
- Price per square foot: $224/sqft
- Tax assessed value: $219,500
- Annual tax amount: $1,181
- Date on market: 8/31/2026
- Listing terms: Cash,Conventional,FHA,VA Loan
- Exclusions: Seller's Personal Property
- Ownership: Agent Owner
Estimated market value
$158,100
$150,000 - $166,000
$1,301/mo
Price history
| Date | Event | Price |
|---|---|---|
| 8/31/2026 | Listed for sale | $159,000+347.9%$224/sqft |
Source:  REcolorado as distributed by MLS GRID #8590811 Report a problem REcolorado as distributed by MLS GRID #8590811 Report a problem | ||
| 8/21/2026 | Price change | $1,299-3.7%$2/sqft |
Source: Zillow Rentals Report a problem | ||
| 8/7/2026 | Price change | $1,349-3.6%$2/sqft |
Source: Zillow Rentals Report a problem | ||
| 8/3/2026 | Price change | $1,399-3.5%$2/sqft |
Source: Zillow Rentals Report a problem | ||
| 7/17/2026 | Price change | $1,449-3.3%$2/sqft |
Source: Zillow Rentals Report a problem | ||
| 7/1/2026 | Price change | $1,499-1.7%$2/sqft |
Source: Zillow Rentals Report a problem | ||
| 6/27/2026 | Price change | $1,525-4.7%$2/sqft |
Source: Zillow Rentals Report a problem | ||
| 6/20/2026 | Price change | $1,600+0.1%$2/sqft |
Source: Zillow Rentals Report a problem | ||
| 6/11/2026 | Listed for rent | $1,599+14.2%$2/sqft |
Source: Zillow Rentals Report a problem | ||
| 7/23/2025 | Listing removed | $1,400$2/sqft |
Source: Zillow Rentals Report a problem | ||
| 7/11/2025 | Price change | $1,400-6.7%$2/sqft |
Source: Zillow Rentals Report a problem | ||
| 7/2/2025 | Listed for rent | $1,500+25.5%$2/sqft |
Source: Zillow Rentals Report a problem | ||
| 3/25/2022 | Listing removed | -- |
Source: Zillow Rental Network Premium Report a problem | ||
| 3/19/2022 | Price change | $1,195-4%$2/sqft |
Source: Zillow Rental Network Premium Report a problem | ||
| 2/10/2022 | Listed for rent | $1,245$2/sqft |
Source: Zillow Rental Network Premium Report a problem | ||
| 10/12/2007 | Sold | $35,500-13.9%$50/sqft |
Source: Public Record Report a problem | ||
| 2/17/1998 | Sold | $41,255$58/sqft |
Source: Public Record Report a problem | ||
Public tax history
| Year | Property taxes | Tax assessment |
|---|---|---|
| 2025 | $919 +13.4% | $13,719 +17.1% |
| 2024 | $810 +8.8% | $11,712 -24.7% |
| 2023 | $745 -0.6% | $15,546 +51.2% |
| 2022 | $749 | $10,279 -2.8% |
| 2021 | -- | $10,575 -3.9% |
| 2020 | $790 +51.6% | $11,004 |
| 2019 | $521 | -- |
| 2018 | $521 +1.4% | $7,070 |
| 2017 | $514 | $7,070 +33% |
| 2016 | -- | $5,317 |
| 2015 | -- | $5,317 +113.4% |
| 2014 | $392 +89.1% | $2,491 -10.1% |
| 2013 | $207 | $2,770 |
| 2012 | -- | $2,770 |
| 2011 | $203 +2.7% | $2,770 +5.7% |
| 2010 | $198 -51.9% | $2,620 |
| 2009 | $412 | $2,620 -51.4% |
| 2008 | -- | $5,389 |
| 2007 | -- | $5,389 -5.7% |
| 2006 | -- | $5,715 |
| 2005 | -- | $5,715 +4.7% |
| 2002 | $402 +28.6% | $5,460 +35.5% |
| 2001 | $313 | $4,030 |
Find assessor info on the county website
Monthly payment
Est. payment
Payment breakdown
Explore the cost of this home by adjusting the details. Changes won't be saved.Climate risks
Neighborhood: Meadow Hills
Nearby schools
Schools provided by the listing agent
- Elementary: Independence
- Middle: Laredo
- High: Smoky Hill
- District: Cherry Creek 5
Source: REcolorado as distributed by MLS GRID. This data may not be complete. We recommend contacting the local school district to confirm school assignments for this home.
- $173,1001 bd1 ba707 sqft3662 S Granby Way APT J01, Aurora, CO 80014Off Market

- $181,9002 bd1 ba825 sqft3662 S Granby Way APT J02, Aurora, CO 80014Off Market
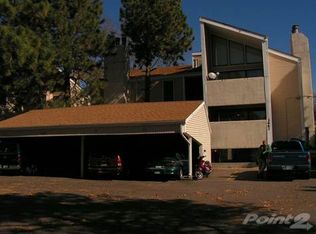
- $151,3001 bd1 ba709 sqft3662 S Granby Way APT J03, Aurora, CO 80014Off Market
- $176,9002 bd1 ba825 sqft3662 S Granby Way APT J04, Aurora, CO 80014Off Market

Similar homes
- $199,0002 bd1 ba825 sqftSecond Timbers, Aurora, CO 80014For Sale

 MLS ID #3587506, Karolette Greene, Century 21 Dream Home. REcolorado as distributed by MLS GRID
 - $189,0001 bd1 ba709 sqft15202 E Hampden Circle #F5, Aurora, CO 80014For Sale
 MLS ID #4137829, Julie Armand, RE/MAX Professionals. REcolorado as distributed by MLS GRID
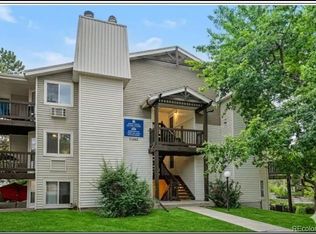
 - $159,0001 bd1 ba800 sqft17403 E Mansfield Avenue #92ER, Aurora, CO 80013For Sale
 MLS ID #6432248, D. Faith Tharan, Your Castle Real Estate Inc. REcolorado as distributed by MLS GRID
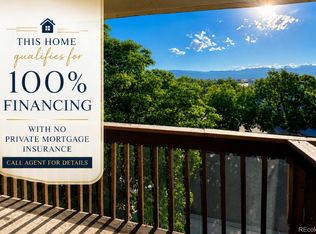
 - $185,0001 bd1 ba847 sqft13950 E Oxford Place #A303, Aurora, CO 80014For Sale
 MLS ID #5227060, Marina Dubrova, Dubrova and Associate LLC. REcolorado as distributed by MLS GRID
 - $199,9991 bd1 ba856 sqft2616 S Xanadu Way #B, Aurora, CO 80014For SaleMLS ID #5933777, Brian Karsh, Resident Realty South Metro. REcolorado as distributed by MLS GRID
- $200,0001 bd1 ba786 sqft3083 S Ursula Circle #201, Aurora, CO 80014For SaleMLS ID #6776431, Shannon Duncan, Compass - Denver. REcolorado as distributed by MLS GRID
- $215,0002 bd1 ba831 sqft13732 E Lehigh Avenue #G, Aurora, CO 80014For SaleMLS ID #3463421, Emily Fernandez, Keller Williams Trilogy. REcolorado as distributed by MLS GRID
- $179,9002 bd1 ba913 sqft16255 E Alaska Place #1, Aurora, CO 80017For SaleMLS ID #9004985, The Dixon Group, Keller Williams Trilogy. REcolorado as distributed by MLS GRID
- $190,0002 bd2 ba816 sqft1075 S Elkhart Way #302, Aurora, CO 80012For SaleMLS ID #2413695, Filmon Yohannes, HomeSmart Realty. REcolorado as distributed by MLS GRID
- $150,0001 bd1 ba728 sqftShadow Wood Condos, Denver, CO 80231For SaleMLS ID #9333205, John Marshall, LoKation Real Estate. REcolorado as distributed by MLS GRID
- $145,0001 bd1 ba756 sqft14437 E 1st Drive #C04, Aurora, CO 80011For SaleMLS ID #2088307, Vera Khristenko, HomeSmart. REcolorado as distributed by MLS GRID
- $157,5002 bd2 ba840 sqftEdenbrook community, Aurora, CO 80012For SaleMLS ID #2645810, J Brooke Hengst, eXp Realty, LLC. REcolorado as distributed by MLS GRID
- $145,0001 bd1 ba553 sqftJasmine Condos, Denver, CO 80222For SaleMLS ID #2023344, Terrence Lennon, ERA New Age. REcolorado as distributed by MLS GRID
- $175,0002 bd2 ba952 sqftSteppington Place Condos, Aurora, CO 80012For SaleMLS ID #5732145, Michael Newton, RE/MAX Northwest Inc. REcolorado as distributed by MLS GRID
- $179,0001 bd1 ba794 sqft15350 E Arizona Avenue #201, Aurora, CO 80017For SaleMLS ID #5596664, Jeff Lovato, Keller Williams Integrity Real Estate LLC. REcolorado as distributed by MLS GRID
- $219,0002 bd2 ba1k sqft2280 S Oswego Way #201, Aurora, CO 80014For SaleMLS ID #9203448, John Miller, Listings.com. REcolorado as distributed by MLS GRID
- $199,0002 bd2 ba816 sqftSunnyside Condominiums, Aurora, CO 80012For SaleMLS ID #2369473, Elizabeth Krejcik, Altos Realty Advisors, Inc.. REcolorado as distributed by MLS GRID
- $225,0002 bd1 ba1k sqft14001 E Marina Drive #508, Aurora, CO 80014For SaleMLS ID #9512906, Gloria Shea, Milehimodern. REcolorado as distributed by MLS GRID
- $155,0001 bd1 ba553 sqft5875 E Iliff Avenue #104, Denver, CO 80222For SaleMLS ID #6816880, Derrick Krueger, Compass - Denver. REcolorado as distributed by MLS GRID
- $200,0002 bd2 ba945 sqft14484 E Colorado Drive #204, Aurora, CO 80012For SaleMLS ID #3204746, Dave Hettrick, RE/MAX Professionals. REcolorado as distributed by MLS GRID
