Move-in ready 1bed condo located in the popular Victoria Crossings @ Aurora, Colorado (80013)! Functional kitchen offers ample counter & cabinet space, flowing effortlessly into the bright dining area. Relax in the spacious family room centered around a cozy, wood-burning fireplace—perfect for Colorado winters. Over-sized Bedroom serves as a true retreat, boasting a walk-in closet with direct access to the full bathroom. Step onto your private, northeast-facing covered balcony, shaded by mature trees with peaceful views of the surrounding green space and the community outdoor pool in the distance. Don't mss the dedicated utility room equipped w/ built-in storage shelves and a full-size washer/dryer. Situated within the award-winning Cherry Creek School District (Cimarron Elementary, Horizon Middle, and Smoky Hill High), this 800 sq. ft. low-maintenance home offers an exceptional opportunity for first-time homebuyers or savvy real estate investors. Enjoy unbeatable proximity to premium outdoor recreation, located just minutes from Quincy Reservoir and Cherry Creek State Park and conveniently located near shopping, dining, parks, etc. Commuting is a breeze with quick access to major routes, the Denver Tech Center(DTC), and Denver International Airport (DIA). Don't miss out on this turnkey Aurora condo—schedule your showing today! Contact listing agent regardingPreferred lender 1% - 2% interest rate buy-down available for qualified buyers.
For sale
$175,000
17403 E Mansfield Avenue #92ER, Aurora, CO 80013
1beds
800sqft
Condominium
Built in 1979
-- sqft lot
$172,800 Zestimate®
$219/sqft
$250/mo HOA
What's special
- 22 days |
- 172 |
- 17 |
Zillow last checked:
Listing updated:
Listed by:
D. Faith Tharan 303-332-4411 Faith@SoldByFaith.Biz,
Your Castle Real Estate Inc
Source: REcolorado as distributed by MLS GRID,MLS#: 6432248
Facts & features
Interior
Bedrooms & bathrooms
- Bedrooms: 1
- Bathrooms: 1
- Full bathrooms: 1
- Main level bathrooms: 1
- Main level bedrooms: 1
Bedroom
- Level: Main
- Area: 360 Square Feet
- Dimensions: 18 x 20
Bathroom
- Level: Main
- Area: 42 Square Feet
- Dimensions: 7 x 6
Dining room
- Level: Main
- Area: 120 Square Feet
- Dimensions: 12 x 10
Kitchen
- Level: Main
- Area: 96 Square Feet
- Dimensions: 8 x 12
Laundry
- Level: Main
- Area: 48 Square Feet
- Dimensions: 6 x 8
Living room
- Level: Main
- Area: 320 Square Feet
- Dimensions: 16 x 20
Heating
- Baseboard
Cooling
- None
Appliances
- Included: Cooktop, Dishwasher, Dryer, Oven, Refrigerator, Washer
Features
- Has basement: No
- Common walls with other units/homes: End Unit
Interior area
- Total structure area: 800
- Total interior livable area: 800 sqft
- Finished area above ground: 800
Property
Parking
- Total spaces: 1
- Details: Reserved Spaces: 1
Features
- Levels: One
- Stories: 1
- Entry location: Exterior Access
Lot
- Size: 319 Square Feet
Details
- Parcel number: 031623031
- Special conditions: Standard
Construction
Type & style
- Home type: Condo
- Property subtype: Condominium
- Attached to another structure: Yes
Materials
- Wood Siding
- Roof: Composition
Condition
- Year built: 1979
Utilities & green energy
- Sewer: Public Sewer
- Water: Public
- Utilities for property: Cable Available, Electricity Connected, Natural Gas Connected, Phone Available
Community & HOA
Community
- Subdivision: Victoria Crossing
HOA
- Has HOA: Yes
- Services included: Insurance, Maintenance Grounds, Maintenance Structure, Recycling, Sewer, Snow Removal, Trash, Water
- HOA fee: $250 monthly
- HOA name: Victoria Crossing HOA
- HOA phone: 720-961-5150
Location
- Region: Aurora
Financial & listing details
- Price per square foot: $219/sqft
- Tax assessed value: $230,100
- Annual tax amount: $1,238
- Date on market: 7/29/2026
- Listing terms: Cash,Conventional,FHA,VA Loan
- Exclusions: None
- Ownership: Estate
- Electric utility on property: Yes
Estimated market value
$172,800
$164,000 - $181,000
$1,468/mo
Price history
| Date | Event | Price |
|---|---|---|
| 7/29/2026 | Listed for sale | $175,000+84.2%$219/sqft |
Source:  REcolorado as distributed by MLS GRID #6432248 Report a problem REcolorado as distributed by MLS GRID #6432248 Report a problem | ||
| 6/20/2003 | Sold | $95,000+46.2%$119/sqft |
Source: Public Record Report a problem | ||
| 12/17/2002 | Sold | $65,000$81/sqft |
Source: Public Record Report a problem | ||
Public tax history
| Year | Property taxes | Tax assessment |
|---|---|---|
| 2025 | $923 +13.4% | $14,381 +22.2% |
| 2024 | $814 +6.9% | $11,765 -24.6% |
| 2023 | $762 -0.6% | $15,600 +48.4% |
| 2022 | $766 | $10,515 -2.8% |
| 2021 | -- | $10,818 +9.2% |
| 2020 | $711 +37.6% | $9,903 |
| 2019 | $517 | -- |
| 2018 | $517 +1.5% | $7,013 |
| 2017 | $510 | $7,013 +29% |
| 2016 | -- | $5,437 |
| 2015 | -- | $5,437 +97.4% |
| 2014 | $401 +74.9% | $2,754 -28.1% |
| 2013 | $229 | $3,830 |
| 2012 | -- | $3,830 |
| 2011 | $345 +2.7% | $3,830 -13.9% |
| 2010 | $336 -32.2% | $4,450 |
| 2009 | $496 | $4,450 -31.4% |
| 2008 | -- | $6,488 |
| 2007 | -- | $6,488 +1.6% |
| 2006 | -- | $6,384 |
| 2005 | -- | $6,384 +6.8% |
| 2002 | $441 +31.4% | $5,980 +38.4% |
| 2001 | $336 | $4,320 |
Find assessor info on the county website
Monthly payment
Est. payment
Payment breakdown
Explore the cost of this home by adjusting the details. Changes won't be saved.Climate risks
Neighborhood: Carriage Place
Nearby schools
GreatSchools rating
- 5/10Cimarron Elementary SchoolGrades: PK-5Distance: 0.3 mi
- 5/10Horizon Middle SchoolGrades: 6-8Distance: 0.8 mi
- 5/10Smoky Hill High SchoolGrades: 9-12Distance: 1.4 mi
Schools provided by the listing agent
- Elementary: Cimarron
- Middle: Horizon
- High: Smoky Hill
- District: Cherry Creek 5
Source: REcolorado as distributed by MLS GRID. This data may not be complete. We recommend contacting the local school district to confirm school assignments for this home.
- $--1 bd1 ba800 sqft17403 E Mansfield Ave #91, Aurora, CO 80013Off Market

- $209,3001 bd1 ba800 sqft17403 E Mansfield Ave APT 91EL, Aurora, CO 80013Off Market
- $164,4001 bd1 ba800 sqft17403 E Mansfield Ave APT 91WL, Aurora, CO 80013Off Market

- $209,6001 bd1 ba800 sqft17403 E Mansfield Ave APT 91WR, Aurora, CO 80013Off Market
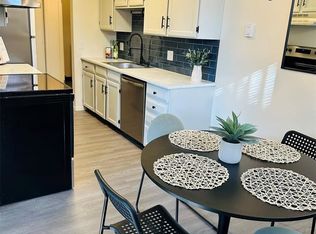
- $175,2001 bd1 ba800 sqft17403 E Mansfield Ave APT 92EL, Aurora, CO 80013Off Market
- $203,1001 bd1 ba800 sqft17403 E Mansfield Ave APT 92WL, Aurora, CO 80013Off Market
- $179,6001 bd1 ba800 sqft17403 E Mansfield Ave APT 92WR, Aurora, CO 80013Off Market
- $199,4001 bd-- ba800 sqft17403 E Mansfield Ave APT 93EL, Aurora, CO 80013Off Market
A local agent can set up tours, give advice and negotiate with sellers.
Similar homes
- $174,9001 bd1 ba800 sqft17381 E Mansfield Avenue #711L, Aurora, CO 80013For Sale

 MLS ID #2679260, Hossam I Karoussa, Future Realty. REcolorado as distributed by MLS GRID
 - $180,0001 bd1 ba564 sqft4284 S Salida Way #16, Aurora, CO 80013For Sale
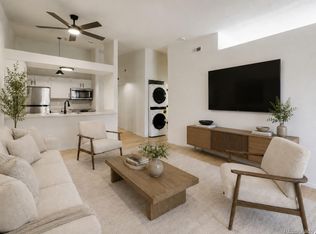 MLS ID #4886667, Kelly Williams, MODUS Real Estate. REcolorado as distributed by MLS GRID
 - $160,0001 bd1 ba741 sqft17670 E Loyola Drive #B, Aurora, CO 80013For Sale
 MLS ID #7418703, April Cooper, Canyon Way Realty. REcolorado as distributed by MLS GRID
 - $199,9991 bd1 ba784 sqft17643 E Loyola Drive #B, Aurora, CO 80013For Sale
 MLS ID #6119394, Jason Lewis, Your Castle Real Estate Inc. REcolorado as distributed by MLS GRID
 - $199,0001 bd1 ba688 sqftChapparal Condos BLDGS 9 THRU 10, Aurora, CO 80013For SaleMLS ID #3121382, Nicole Parisi, eXp Realty, LLC. REcolorado as distributed by MLS GRID
- $199,0001 bd1 ba688 sqftChapparal Condos BLDGS 9 THRU 10, Aurora, CO 80013For SaleMLS ID #3121382, Nicole Parisi. eXp Realty
- $200,0001 bd1 ba800 sqft17505 E Mansfield Avenue #1421R, Aurora, CO 80013For SaleMLS ID #3287710, Cindy Fry, RE/MAX Professionals. REcolorado as distributed by MLS GRID
- $--2 bd1 ba880 sqft4561 S Hannibal St, Aurora, CO 80015AuctionAuction.com 2
- $200,0001 bd1 ba800 sqft17600 E Loyola Drive #1511R, Aurora, CO 80013For SaleMLS ID #7589401, Michelle Martinez, Compass - Denver. REcolorado as distributed by MLS GRID
- $--1 bd1 ba729 sqft3464 S Eagle St Unit 202, Aurora, CO 80014AuctionAuction.com 2
- $215,0001 bd1 ba800 sqftVictoria Crossing, Aurora, CO 80013For SaleMLS ID #6718084, Susan Todd, Coldwell Banker Realty 18. REcolorado as distributed by MLS GRID
- $200,0002 bd2 ba981 sqft1795 S Pitkin Street #A, Aurora, CO 80017For SaleMLS ID #3919194, Rachel Simring, Milehimodern. REcolorado as distributed by MLS GRID
- $200,0002 bd1 ba812 sqft4044 S Carson Street #C, Aurora, CO 80014For SaleMLS ID #9121468, Megan Irvine, Megan Irvine. REcolorado as distributed by MLS GRID
- $230,0002 bd1 ba968 sqft17595 E Mansfield Avenue #1312R, Aurora, CO 80013For SaleMLS ID #7202599, Jasmine Litvak, Orchard Brokerage LLC. REcolorado as distributed by MLS GRID
- $169,0002 bd2 ba952 sqft7335 Quincy Avenue #308, Denver, CO 80237For SaleMLS ID #7191883, Ester Zwier, HomeSmart Realty. REcolorado as distributed by MLS GRID
- $--1 bd1 ba544 sqft17477 E Rice Cir Unit F, Aurora, CO 80015AuctionServiceLink Auction
- $--2 bd1 ba879 sqft13702 E Lehigh Ave, Aurora, CO 80014AuctionAuction.com 1
- $135,0001 bd1 ba800 sqft17672 E Loyola Drive #2211L, Aurora, CO 80013For SaleMLS ID #5910712, Peter Psotny, MB Colorado Home Sales Inc. REcolorado as distributed by MLS GRID
- $250,0001 bd2 ba784 sqft17648 E Loyola Drive #B, Aurora, CO 80013For SaleMLS ID #5614277, Sherise Chism, Redfin Corporation. REcolorado as distributed by MLS GRID
- $179,5002 bd1 ba930 sqftAlpha, Aurora, CO 80014For SaleMLS ID #4749149, Misty Yakhlef, Heather Gardens Brokers. REcolorado as distributed by MLS GRID
