Sun drenched space in Meadow Hills Neighborhood with Cherry Creek schools! Turn-key property includes washer & dryer in unit, NEW Carpet & Paint throughout. NEW stove/oven/hood and dishwasher. HIGHLY SOUGHT AFTER attached garage connected to unit. Additional designated parking space (58). Freshly serviced HVAC. One bedroom and full bath on main with additional SPACIOUS loft above that can easily be used for a 2nd bedroom/office/flex space. Tucked within well-maintained community with a pool and lush green spaces (including Carson Park across the street). Ideal for first-time buyers, investors, or those seeking a low-maintenance lifestyle near Cheery Creek State Park, Light Rail & I-225.
Pending
$200,000
4044 S Carson Street #C, Aurora, CO 80014
2beds
812sqft
Condominium
Built in 1983
-- sqft lot
$-- Zestimate®
$246/sqft
$350/mo HOA
What's special
- 20 days
- 289
- 29
Zillow last checked:
Listing updated:
Listed by:
Megan Irvine 913-636-9899 megan.irvineco@gmail.com,
Megan Irvine
Source: REcolorado as distributed by MLS GRID,MLS#: 9121468
Facts & features
Interior
Bedrooms & bathrooms
- Bedrooms: 2
- Bathrooms: 1
- Full bathrooms: 1
- Main level bathrooms: 1
- Main level bedrooms: 1
Bedroom
- Features: Primary Suite
- Level: Main
Bedroom
- Description: Open Loft
- Level: Upper
Bathroom
- Features: Primary Suite
- Level: Main
Kitchen
- Level: Main
Laundry
- Level: Main
Living room
- Level: Main
Heating
- Forced Air
Cooling
- Central Air
Appliances
- Included: Cooktop, Dishwasher, Disposal, Dryer, Gas Water Heater, Oven, Range Hood, Refrigerator, Washer
- Laundry: In Unit
Features
- Ceiling Fan(s), Eat-in Kitchen, High Ceilings, Laminate Counters, Open Floorplan, Pantry, Primary Suite
- Flooring: Carpet, Vinyl
- Has basement: No
- Number of fireplaces: 1
- Fireplace features: Family Room, Wood Burning
- Common walls with other units/homes: 1 Common Wall
Interior area
- Total structure area: 812
- Total interior livable area: 812 sqft
- Finished area above ground: 812
Video & virtual tour
Property
Parking
- Total spaces: 2
- Parking features: Dry Walled
- Attached garage spaces: 1
- Details: Reserved Spaces: 1
Features
- Levels: Two
- Stories: 2
- Entry location: Stairs
- Exterior features: Balcony
- Pool features: Outdoor Pool
Lot
- Features: Greenbelt, Landscaped, Near Public Transit, Sprinklers In Front, Sprinklers In Rear
Details
- Parcel number: 032876948
- Special conditions: Standard
Construction
Type & style
- Home type: Condo
- Property subtype: Condominium
- Attached to another structure: Yes
Materials
- Frame, Wood Siding
- Roof: Composition
Condition
- Year built: 1983
Utilities & green energy
- Sewer: Public Sewer
- Water: Public
- Utilities for property: Electricity Connected, Natural Gas Connected
Community & HOA
Community
- Security: Carbon Monoxide Detector(s), Secured Garage/Parking, Security System, Smoke Detector(s)
- Subdivision: Meadow Hills
HOA
- Has HOA: Yes
- Amenities included: Parking, Pool
- Services included: Reserve Fund, Insurance, Irrigation, Maintenance Grounds, Maintenance Structure, Road Maintenance, Snow Removal
- HOA fee: $350 monthly
- HOA name: Meadow Hills III
- HOA phone: 303-841-8658
Location
- Region: Aurora
Financial & listing details
- Price per square foot: $246/sqft
- Tax assessed value: $264,200
- Annual tax amount: $1,429
- Date on market: 8/19/2026
- Listing terms: Cash,Conventional,FHA,VA Loan
- Exclusions: None
- Ownership: Individual
- Electric utility on property: Yes
Estimated market value
Not available
Estimated sales range
Not available
Not available
Price history
| Date | Event | Price |
|---|---|---|
| 8/22/2026 | Pending sale | $200,000$246/sqft |
Source:  REcolorado as distributed by MLS GRID #9121468 Report a problem REcolorado as distributed by MLS GRID #9121468 Report a problem | ||
| 8/19/2026 | Listed for sale | $200,000-1.5%$246/sqft |
Source: REcolorado as distributed by MLS GRID #9121468 Report a problem | ||
| 8/28/2017 | Sold | $203,000-1%$250/sqft |
Source: Public Record Report a problem | ||
| 7/6/2017 | Listed for sale | $205,000+62.8%$252/sqft |
Source: Brokers Guild-Cherry Creek Ltd. #9944651 Report a problem | ||
| 7/17/2014 | Sold | $125,900-3.1%$155/sqft |
Source: Public Record Report a problem | ||
| 4/25/2014 | Listed for sale | $129,900+63.4%$160/sqft |
Source: United Property Brokers Inc. #4917853 Report a problem | ||
| 8/14/2007 | Sold | $79,500-35.4%$98/sqft |
Source: Public Record Report a problem | ||
| 10/1/2002 | Sold | $123,000+44.9%$151/sqft |
Source: Public Record Report a problem | ||
| 6/23/1998 | Sold | $84,900$105/sqft |
Source: Public Record Report a problem | ||
Public tax history
| Year | Property taxes | Tax assessment |
|---|---|---|
| 2025 | $1,279 +13.3% | $16,513 +1.9% |
| 2024 | $1,128 +5.4% | $16,207 -19.3% |
| 2023 | $1,070 -0.6% | $20,086 +36.8% |
| 2022 | $1,077 | $14,678 -2.8% |
| 2021 | -- | $15,101 -2.1% |
| 2020 | $1,115 +38.6% | $15,430 |
| 2019 | $805 | $15,430 +42.3% |
| 2018 | $805 +1.5% | $10,843 |
| 2017 | $793 | $10,843 +19% |
| 2016 | -- | $9,114 |
| 2015 | -- | $9,114 +54.3% |
| 2014 | $676 +36.7% | $5,906 -26.2% |
| 2013 | $495 | $8,000 |
| 2012 | -- | $8,000 |
| 2011 | $600 +2.8% | $8,000 +4% |
| 2010 | $584 -11.4% | $7,690 |
| 2009 | $659 | $7,690 -10.3% |
| 2008 | -- | $8,573 |
| 2007 | -- | $8,573 -9.3% |
| 2006 | -- | $9,456 |
| 2005 | -- | $9,456 -8.9% |
| 2002 | $769 +20.1% | $10,380 +26.6% |
| 2001 | $640 | $8,200 |
Find assessor info on the county website
Monthly payment
Est. payment
Payment breakdown
Explore the cost of this home by adjusting the details. Changes won't be saved.Climate risks
Neighborhood: Meadow Hills
Nearby schools
Schools provided by the listing agent
- Elementary: Polton
- Middle: Prairie
- High: Overland
- District: Cherry Creek 5
Source: REcolorado as distributed by MLS GRID. This data may not be complete. We recommend contacting the local school district to confirm school assignments for this home.
- $214,2001 bd1 ba812 sqft4044 S Carson St UNIT I, Aurora, CO 80014Off Market
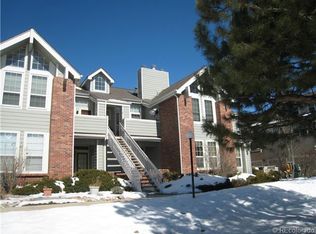
- $264,0002 bd2 ba970 sqft4044 S Carson St UNIT A, Aurora, CO 80014Off Market
- $321,6002 bd2 ba1.2k sqft4044 S Carson St UNIT B, Aurora, CO 80014Off Market

- $230,9001 bd1 ba812 sqft4044 S Carson St UNIT D, Aurora, CO 80014Off Market
Similar homes
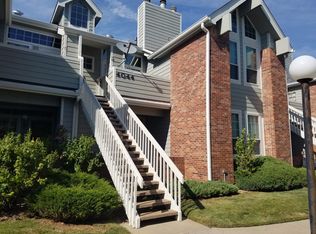
- $--2 bd1 ba1k sqft4064 S Atchison Way APT 104, Aurora, CO 80014Auction
 ServiceLink Auction
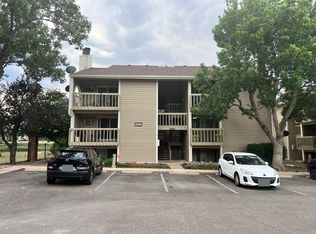
 - $--2 bd1 ba1k sqft4066 S Atchison Way APT 104, Aurora, CO 80014Auction
 Auction.com 2
 - $199,0002 bd1 ba825 sqftSecond Timbers, Aurora, CO 80014For Sale

 MLS ID #3587506, Karolette Greene, Century 21 Dream Home. REcolorado as distributed by MLS GRID
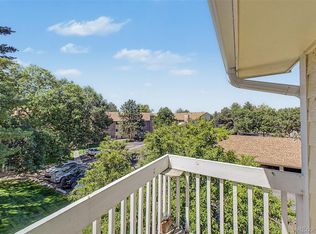
 - $209,9002 bd2 ba1k sqft12506 E Cornell Avenue #302, Aurora, CO 80014For Sale
 MLS ID #8927113, Wesley Hardin, RE/MAX Alliance. REcolorado as distributed by MLS GRID
 - $199,9002 bd1 ba871 sqft13843 E Lehigh Avenue #C, Aurora, CO 80014For SaleMLS ID #5033554, Jennifer Gentry, GREEN DOOR LIVING REAL ESTATE. REcolorado as distributed by MLS GRID
- $174,9002 bd1 ba952 sqft13850 E Marina Drive #211, Aurora, CO 80014For SaleMLS ID #7762071, Julie Maeda, Guardian Real Estate Group. REcolorado as distributed by MLS GRID
- $217,5002 bd1 ba1k sqft4064 S Atchison Way #102, Aurora, CO 80014For SaleMLS ID #4572961, Mary Anschutz, Compass - Denver. REcolorado as distributed by MLS GRID
- $220,0002 bd1 ba1k sqftSomerset, Aurora, CO 80014For SaleMLS ID #2647870, Misty Yakhlef, Heather Gardens Brokers. REcolorado as distributed by MLS GRID
- $215,0002 bd1 ba831 sqft13732 E Lehigh Avenue #G, Aurora, CO 80014For SaleMLS ID #3463421, Emily Fernandez, Keller Williams Trilogy. REcolorado as distributed by MLS GRID
- $210,0002 bd1 ba692 sqft13792 E Lehigh Avenue #F, Aurora, CO 80014For SaleMLS ID #3843228, Manijeh Saeidi, Brokers Guild Real Estate. REcolorado as distributed by MLS GRID
- $210,0002 bd1 ba993 sqftSECOND TIMBERS, Aurora, CO 80014For SaleMLS ID #5827112, Eric Lumsden, RE/MAX Alliance. REcolorado as distributed by MLS GRID
- $178,0001 bd1 ba734 sqft4068 S Atchison Way #101, Aurora, CO 80014For SaleMLS ID #6837483, Tara Cousins, Cousins Real Estate Company. REcolorado as distributed by MLS GRID
- $209,9002 bd1 ba746 sqft13833 E Lehigh Avenue #A, Aurora, CO 80014For SaleMLS ID #3333973, Janet Frederick, RE/MAX Professionals. REcolorado as distributed by MLS GRID
- $220,0002 bd1 ba1k sqft4066 S Atchison Way #102, Aurora, CO 80014For SaleMLS ID #3670813, Crystal Hart, EXIT Realty DTC, Cherry Creek, Pikes Peak.. REcolorado as distributed by MLS GRID
- $200,0002 bd2 ba1.2k sqft3082 S Wheeling Way #105, Aurora, CO 80014For SaleMLS ID #4979016, Don Bobeda, Berkshire Hathaway HomeServices Rocky Mountain, REALTORS- Castle Pines Office. REcolorado as distributed by MLS GRID
- $206,5002 bd2 ba1.2k sqftAlpha, Aurora, CO 80014For SaleMLS ID #4165612, Nancy N Henson, Heather Gardens Brokers. REcolorado as distributed by MLS GRID
- $200,0001 bd1 ba709 sqft3872 S Fraser St #O03, Aurora, CO 80014For Sale
 MLS ID #1063864, Amy Thompson, Coldwell Banker Realty-Grant. IRES as distributed by MLS GRID
 - $199,0002 bd2 ba1.2k sqft3124 S Wheeling Way #109, Aurora, CO 80014For SaleMLS ID #8905440, Rike Palese, RE/MAX Professionals. REcolorado as distributed by MLS GRID
- $205,0001 bd1 ba810 sqft13931 E Marina Drive #601, Aurora, CO 80014For SaleMLS ID #9580227, Jeff Piquette, Iron Works Realty Llc. REcolorado as distributed by MLS GRID
