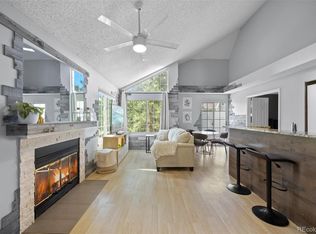
Location, Location, Location! This move-in-ready 2-bed, 1-bath home sits in a quiet, secluded neighborhood with only one way in and out—perfect for privacy and peace. Enjoy an open floor plan with vaulted ceilings, large windows, and a cozy wood-burning fireplace. The spacious kitchen offers ample cabinets, counter space, and a breakfast bar for dining or entertaining. Step onto your private deck to relax or unwind. Features include fresh paint, recessed lighting, a barn door, ceiling fans, A/C, furnace, washer & dryer. The primary bedroom has a walk-in closet and private bath access; the secondary bedroom works well as an office or flex space. HOA amenities include a pool, clubhouse, and fitness center. Walking distance to Cherry Creek State Park and Golf Course, with easy access to I-225, light rail, shopping, and dining. Located in the Cherry Creek School
For sale
Price cut: $5K (6/9)
$210,000
13792 E Lehigh Avenue #F, Aurora, CO 80014
2beds
692sqft
:
Get pre-qualified$1,823/mo
Condominium
Built in 1983
-- sqft lot
$209,200 Zestimate®
$303/sqft
$470/mo HOA
What's special
Vaulted ceilingsFresh paintCozy wood-burning fireplaceSpacious kitchenCounter spaceAmple cabinetsOpen floor plan
- 83 days |
- 148 |
- 9 |
Zillow last checked:
Listing updated:
Listed by:
Manijeh Saeidi 720-205-3563 manijehs@gmail.com,
Brokers Guild Real Estate
Source: REcolorado as distributed by MLS GRID,MLS#: 3843228
Facts & features
Interior
Bedrooms & bathrooms
- Bedrooms: 2
- Bathrooms: 1
- Full bathrooms: 1
- Main level bathrooms: 1
- Main level bedrooms: 2
Bedroom
- Level: Main
Bedroom
- Level: Main
Bathroom
- Level: Main
Heating
- Floor Furnace
Cooling
- Central Air
Features
- Has basement: No
- Common walls with other units/homes: 2+ Common Walls
Interior area
- Total structure area: 692
- Total interior livable area: 692 sqft
- Finished area above ground: 692
Property
Parking
- Total spaces: 2
- Details: Off Street Spaces: 2
Features
- Levels: One
- Stories: 1
Details
- Parcel number: 032418907
- Special conditions: Standard
Construction
Type & style
- Home type: Condo
- Property subtype: Condominium
- Attached to another structure: Yes
Materials
- Concrete, Wood Siding
- Roof: Other
Condition
- Year built: 1983
Utilities & green energy
- Sewer: Public Sewer
- Water: Private
Community & HOA
Community
- Subdivision: Meadow Hills
HOA
- Has HOA: Yes
- Amenities included: Clubhouse, Garden Area, Pool, Trail(s)
- Services included: Insurance, Maintenance Grounds, Maintenance Structure, Recycling, Sewer, Snow Removal, Trash, Water
- HOA fee: $470 monthly
- HOA name: Meadow Hills Association
- HOA phone: 303-369-1800
Location
- Region: Aurora
Financial & listing details
- Price per square foot: $303/sqft
- Tax assessed value: $282,000
- Annual tax amount: $1,525
- Date on market: 5/5/2026
- Listing terms: Cash,Conventional,FHA,VA Loan
- Exclusions: None
- Ownership: Individual
Estimated market value
$209,200
$199,000 - $220,000
$1,654/mo
Price history
| Date | Event | Price |
|---|---|---|
| 6/9/2026 | Price change | $210,000-2.3%$303/sqft |
Source:  REcolorado as distributed by MLS GRID #3843228 Report a problem REcolorado as distributed by MLS GRID #3843228 Report a problem | ||
| 5/21/2026 | Price change | $215,000-6.5%$311/sqft |
Source: REcolorado as distributed by MLS GRID #3843228 Report a problem | ||
| 5/5/2026 | Listed for sale | $230,000+233.3%$332/sqft |
Source: REcolorado as distributed by MLS GRID #3843228 Report a problem | ||
| 8/21/2010 | Listing removed | $69,000$100/sqft |
Source: Keller Williams Realty DTC #809281 Report a problem | ||
| 2/17/2010 | Listed for sale | $69,000$100/sqft |
Source: Keller Williams - Denver Tech Center #809281 Report a problem | ||
| 9/23/2009 | Listing removed | $69,000$100/sqft |
Source: The HomeSmiths Team - Keller Williams #809281 Report a problem | ||
| 9/8/2009 | Listed for sale | $69,000+11.3%$100/sqft |
Source: The HomeSmiths Team - Keller Williams #809281 Report a problem | ||
| 5/30/1995 | Sold | $62,000$90/sqft |
Source: Public Record Report a problem | ||
Public tax history
| Year | Property taxes | Tax assessment |
|---|---|---|
| 2025 | $1,165 +13.3% | $17,625 +19.4% |
| 2024 | $1,028 -3.6% | $14,767 -20.7% |
| 2023 | $1,066 -0.6% | $18,631 +27.4% |
| 2022 | $1,073 | $14,623 -2.8% |
| 2021 | -- | $15,044 +13.6% |
| 2020 | $957 +31.7% | $13,242 |
| 2019 | $727 | $13,242 +35.1% |
| 2018 | $727 +1.5% | $9,799 |
| 2017 | $717 | $9,799 +27% |
| 2016 | -- | $7,714 |
| 2015 | -- | $7,714 +75.6% |
| 2014 | $572 +55.5% | $4,394 -14.5% |
| 2013 | $368 | $5,140 |
| 2012 | -- | $5,140 |
| 2011 | $385 +2.8% | $5,140 +4.3% |
| 2010 | $375 -31.7% | $4,930 |
| 2009 | $549 | $4,930 -30.9% |
| 2008 | -- | $7,132 |
| 2007 | -- | $7,132 -11.3% |
| 2006 | -- | $8,039 |
| 2005 | -- | $8,039 -8.4% |
| 2002 | $650 +23.2% | $8,780 +29.9% |
| 2001 | $528 | $6,760 |
Find assessor info on the county website
Monthly payment
Est. payment
Payment breakdown
Explore the cost of this home by adjusting the details. Changes won't be saved.Climate risks
Neighborhood: Meadow Hills
Nearby schools
GreatSchools rating
- 5/10Polton Community Elementary SchoolGrades: PK-5Distance: 1.8 mi
- 3/10Prairie Middle SchoolGrades: 6-8Distance: 2.5 mi
- 6/10Overland High SchoolGrades: 9-12Distance: 2.6 mi
Schools provided by the listing agent
- Elementary: Polton
- Middle: Prairie
- High: Overland
- District: Cherry Creek 5
Source: REcolorado as distributed by MLS GRID. This data may not be complete. We recommend contacting the local school district to confirm school assignments for this home.
- $252,0002 bd1 ba692 sqft13824 E Lehigh Ave APT B, Aurora, CO 80014Sold
- $210,9402 bd1 ba692 sqft13814 E Lehigh Ave APT G, Aurora, CO 80014Sold

- $200,8002 bd1 ba692 sqft13824 E Lehigh Ave APT A, Aurora, CO 80014Off Market

- $230,5001 bd1 ba690 sqft13824 E Lehigh Ave APT D, Aurora, CO 80014Off Market

- $224,4002 bd1 ba701 sqft13824 E Lehigh Ave APT F, Aurora, CO 80014Off Market
- $256,4002 bd1 ba831 sqft13824 E Lehigh Ave APT G, Aurora, CO 80014Off Market
- $223,2002 bd1 ba692 sqft13824 E Lehigh Ave APT H, Aurora, CO 80014Off Market
- $213,3001 bd1 ba690 sqft13824 E Lehigh Ave APT E, Aurora, CO 80014Off Market
A local agent can set up tours, give advice and negotiate with sellers.
Similar homes
- $225,0002 bd2 ba1k sqft12526 E Cornell Avenue #304, Aurora, CO 80014For Sale

 MLS ID #5956141, Jodi Alderson, HomeSmart. REcolorado as distributed by MLS GRID
 - $212,0002 bd1 ba930 sqft207, Aurora, CO 80014For Sale
 MLS ID #7655567, Nellie Harris-Cassel, Madison & Company Properties. REcolorado as distributed by MLS GRID
 - $240,0002 bd2 ba1k sqft3484 S Eagle Street Bldg 3484 #104, Aurora, CO 80014For Sale
 MLS ID #2569152, Greg Nelson, Your Castle Real Estate Inc. REcolorado as distributed by MLS GRID
 - $210,0002 bd2 ba948 sqft13241 E Asbury Drive #202, Aurora, CO 80014For Sale
 MLS ID #6192992, Rex Jarnagin, Coldwell Banker Realty 24. REcolorado as distributed by MLS GRID
 - $220,0001 bd1 ba829 sqftThe Timbers, Aurora, CO 80014For SaleMLS ID #5468234, Alicia Brungardt, 1 Percent Lists Mile High. REcolorado as distributed by MLS GRID
- $214,0001 bd1 ba709 sqft3626 S Granby Way Bldg L #L03, Aurora, CO 80014For SaleMLS ID #3708925, Antonio Avalos, Engel & Volkers Denver. REcolorado as distributed by MLS GRID
- $214,0001 bd1 ba709 sqft3626 S Granby Way APT L03, Aurora, CO 80014For SaleEngel & Volkers
- $199,9001 bd1 ba729 sqft3460 S Eagle Street #103, Aurora, CO 80014For SaleMLS ID #6596146, Steven Gravlin, Thrive Real Estate Group. REcolorado as distributed by MLS GRID
- $185,0002 bd1 ba930 sqft3022 S Wheeling Way Bldg 207 #112, Aurora, CO 80014For SaleMLS ID #9244415, Suzanne Dern, Equity Colorado Real Estate. REcolorado as distributed by MLS GRID
- $245,0002 bd2 ba1k sqftSunflower Condos, Aurora, CO 80014For SaleMLS ID #5395651, Jordan Wagner, Real Broker, LLC DBA Real. REcolorado as distributed by MLS GRID
- $195,0001 bd1 ba786 sqft12502 E Cornell Avenue #102, Aurora, CO 80014For SaleMLS ID #1890335, Maira Montoya, Black & White Realty, LLC. REcolorado as distributed by MLS GRID
- $309,0002 bd2 ba1k sqftMeadow Hills V, Aurora, CO 80014For SaleMLS ID #7578998, Crystal Brophy, Coldwell Banker Global Luxury Denver. REcolorado as distributed by MLS GRID
- $230,0002 bd1 ba968 sqft17595 E Mansfield Avenue #1312R, Aurora, CO 80013For SaleMLS ID #7202599, Jasmine Litvak, Orchard Brokerage LLC. REcolorado as distributed by MLS GRID
- $220,0002 bd1 ba755 sqft12454 E Tennessee Circle #D, Aurora, CO 80012For SaleMLS ID #6824193, Brianne Erger, Your Castle Real Estate Inc. REcolorado as distributed by MLS GRID
- $229,0002 bd2 ba948 sqftBrandychase Condos, Aurora, CO 80012For SaleMLS ID #6049815, Frankie Garcia, Keller Williams Advantage Realty LLC. REcolorado as distributed by MLS GRID
- $220,0002 bd1 ba815 sqft12525 E Tennessee Circle #A, Aurora, CO 80012For SaleMLS ID #1989549, Randy Almquist, Madison & Company Properties. REcolorado as distributed by MLS GRID
- $200,0001 bd1 ba800 sqft17600 E Loyola Drive #1511R, Aurora, CO 80013For SaleMLS ID #7589401, Michelle Martinez, Compass - Denver. REcolorado as distributed by MLS GRID
- $209,0002 bd1 ba828 sqft1748 Eagle Street #A, Aurora, CO 80011For SaleMLS ID #5215187, Kerri Shaffer, Stars and Stripes Homes Inc. REcolorado as distributed by MLS GRID
- $240,0002 bd2 ba942 sqft14780 E Kentucky Drive #416, Aurora, CO 80012For SaleMLS ID #2955345, Ryan Wunderlich, Real Broker, LLC DBA Real. REcolorado as distributed by MLS GRID
- $230,0001 bd1 ba872 sqft11107 E Alameda Avenue #101, Aurora, CO 80012For SaleMLS ID #4545450, Steven Pilkington, Real Broker, LLC DBA Real. REcolorado as distributed by MLS GRID
