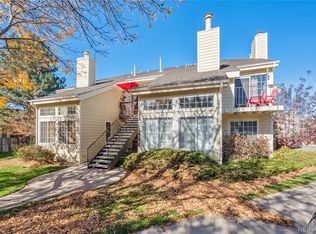
Cozy and inviting condo featuring a spacious living room with a wood-burning fireplace, perfect for relaxing evenings. This home offers 1 bedroom, 1 full bath, and a private laundry room for added convenience. Enjoy your own outdoor seating area and a comfortable, functional layout in a great Aurora location!
For sale
$214,000
3626 S Granby Way Bldg L #L03, Aurora, CO 80014
1beds
709sqft
Condominium
Built in 1977
-- sqft lot
$-- Zestimate®
$302/sqft
$330/mo HOA
What's special
- 363 days |
- 20 |
- 0 |
Zillow last checked:
Listing updated:
Listed by:
Antonio Avalos 720-229-2409 antonio.avalos@engelvoelkers.com,
Engel & Volkers Denver,
Tyler L'Archevesque 970-401-1461,
Engel & Volkers Denver
Source: REcolorado as distributed by MLS GRID,MLS#: 3708925
Facts & features
Interior
Bedrooms & bathrooms
- Bedrooms: 1
- Bathrooms: 1
- Full bathrooms: 1
- Main level bathrooms: 1
- Main level bedrooms: 1
Bedroom
- Level: Main
Bathroom
- Level: Main
Kitchen
- Level: Main
Laundry
- Level: Main
Living room
- Level: Main
Heating
- Forced Air
Cooling
- Central Air
Appliances
- Included: Dishwasher, Disposal, Dryer, Oven, Refrigerator, Washer
Features
- Flooring: Carpet
- Has basement: No
- Number of fireplaces: 1
- Fireplace features: Living Room
- Common walls with other units/homes: 2+ Common Walls
Interior area
- Total structure area: 709
- Total interior livable area: 709 sqft
- Finished area above ground: 709
Property
Parking
- Total spaces: 1
- Details: Off Street Spaces: 1
Features
- Levels: One
- Stories: 1
- Patio & porch: Covered
- Exterior features: Balcony
Details
- Parcel number: 031664713
- Special conditions: Standard
Construction
Type & style
- Home type: Condo
- Property subtype: Condominium
- Attached to another structure: Yes
Materials
- Frame, Wood Siding
- Roof: Composition
Condition
- Year built: 1977
Utilities & green energy
- Sewer: Public Sewer
Community & HOA
Community
- Security: Carbon Monoxide Detector(s)
- Subdivision: The Second Timbers Condos Amd 1st Suppl
HOA
- Has HOA: Yes
- HOA fee: $330 monthly
- HOA name: Colorado Property Management
- HOA phone: 720-570-5086
Location
- Region: Aurora
Financial & listing details
- Price per square foot: $302/sqft
- Annual tax amount: $919
- Date on market: 8/21/2025
- Listing terms: Cash,Conventional,FHA,VA Loan
- Exclusions: Seller's Personal Property.
- Ownership: Individual
Estimated market value
Not available
Estimated sales range
Not available
Not available
Price history
| Date | Event | Price |
|---|---|---|
| 7/8/2026 | Price change | $214,000-4.5%$302/sqft |
Source:  REcolorado as distributed by MLS GRID #3708925 Report a problem REcolorado as distributed by MLS GRID #3708925 Report a problem | ||
| 8/21/2025 | Listed for sale | $224,000$316/sqft |
Source: REcolorado as distributed by MLS GRID #3708925 Report a problem | ||
Public tax history
Tax history is unavailable.
Monthly payment
Est. payment
Payment breakdown
Explore the cost of this home by adjusting the details. Changes won't be saved.Climate risks
Neighborhood: Meadow Hills
Nearby schools
GreatSchools rating
- 4/10Independence Elementary SchoolGrades: PK-5Distance: 1.5 mi
- 5/10Laredo Middle SchoolGrades: 6-8Distance: 1.8 mi
- 5/10Smoky Hill High SchoolGrades: 9-12Distance: 1.7 mi
Schools provided by the listing agent
- Elementary: Independence
- Middle: Laredo
- High: Smoky Hill
- District: Cherry Creek 5
Source: REcolorado as distributed by MLS GRID. This data may not be complete. We recommend contacting the local school district to confirm school assignments for this home.
- $149,3001 bd1 ba724 sqft3626 S Granby Way APT L01, Aurora, CO 80014Off Market
- $194,1002 bd1 ba825 sqft3626 S Granby Way APT L02, Aurora, CO 80014Off Market
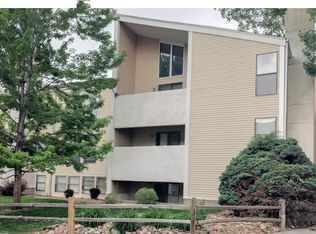
- $214,0001 bd1 ba709 sqft3626 S Granby Way APT L03, Aurora, CO 80014For Sale
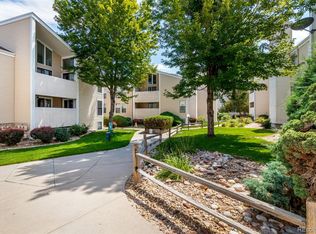
- $1,8502 bd1 ba825 sqft3626 S Granby Way APT L04, Aurora, CO 80014For Rent

- $165,3001 bd1 ba709 sqft3626 S Granby Way APT L05, Aurora, CO 80014Off Market
- $180,3002 bd1 ba825 sqft3626 S Granby Way APT L06, Aurora, CO 80014Off Market
- $179,8001 bd1 ba709 sqft3626 S Granby Way APT L07, Aurora, CO 80014Off Market
- $192,7002 bd1 ba825 sqft3626 S Granby Way APT L08, Aurora, CO 80014Off Market
A local agent can set up tours, give advice and negotiate with sellers.
Similar homes
- $214,0001 bd1 ba709 sqft3626 S Granby Way APT L03, Aurora, CO 80014For SaleEngel & Volkers
- $215,0001 bd1 ba829 sqftThe Timbers, Aurora, CO 80014For Sale
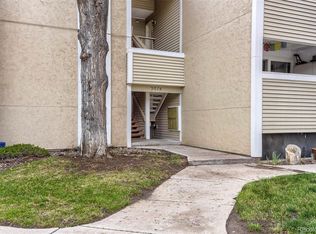
 MLS ID #5468234, Alicia Brungardt, 1 Percent Lists Mile High. REcolorado as distributed by MLS GRID
 - $237,5002 bd2 ba1k sqft3484 S Eagle Street Bldg 3484 #104, Aurora, CO 80014For Sale
 MLS ID #2569152, Greg Nelson, Your Castle Real Estate Inc. REcolorado as distributed by MLS GRID
 - $210,0002 bd1 ba692 sqft13792 E Lehigh Avenue #F, Aurora, CO 80014For Sale
 MLS ID #3843228, Manijeh Saeidi, Brokers Guild Real Estate. REcolorado as distributed by MLS GRID
 - $205,0001 bd1 ba829 sqftThe Third Timbers Condos, Aurora, CO 80014For SaleMLS ID #1801951, Leigh Kullas, Heather Gardens Brokers. REcolorado as distributed by MLS GRID
- $215,0002 bd2 ba945 sqft14142 E Colorado Drive #104, Aurora, CO 80012For SaleMLS ID #3281796, Chris Chennault, Real Broker, LLC DBA Real. REcolorado as distributed by MLS GRID
- $225,0002 bd2 ba1k sqft12526 E Cornell Avenue #304, Aurora, CO 80014For SaleMLS ID #5956141, Jodi Alderson, HomeSmart. REcolorado as distributed by MLS GRID
- $212,0002 bd1 ba930 sqft207, Aurora, CO 80014For SaleMLS ID #7655567, Nellie Harris-Cassel, Madison & Company Properties. REcolorado as distributed by MLS GRID
- $165,0002 bd1 ba825 sqft3646 S Granby Way Bldg K #6, Aurora, CO 80014For SaleMLS ID #5289303, Linda Evans Johnson, The Servant Corp. REcolorado as distributed by MLS GRID
- $229,0002 bd1 ba1k sqftSeville, Aurora, CO 80014For SaleMLS ID #2438388, Blake Wertz, Your Castle Realty LLC. REcolorado as distributed by MLS GRID
- $235,0002 bd1 ba1k sqft4066 S Atchison Way #102, Aurora, CO 80014For SaleMLS ID #3670813, Crystal Hart, EXIT Realty DTC, Cherry Creek, Pikes Peak.. REcolorado as distributed by MLS GRID
- $230,0002 bd1 ba968 sqft17595 E Mansfield Avenue #1312R, Aurora, CO 80013For SaleMLS ID #7202599, Jasmine Litvak, Orchard Brokerage LLC. REcolorado as distributed by MLS GRID
- $195,0001 bd1 ba786 sqft12502 E Cornell Avenue #102, Aurora, CO 80014For SaleMLS ID #1890335, Maira Montoya, Black & White Realty, LLC. REcolorado as distributed by MLS GRID
- $244,9002 bd1 ba1k sqftSomerset A, Aurora, CO 80014For SaleMLS ID #2930000, Leigh Kullas, Heather Gardens Brokers. REcolorado as distributed by MLS GRID
- $186,0001 bd1 ba870 sqftHeather Gardens, Aurora, CO 80014For SaleMLS ID #9010579, Fara Novin, RE/MAX Professionals. REcolorado as distributed by MLS GRID
- $213,9002 bd2 ba981 sqft1876 S Pitkin Circle #B, Aurora, CO 80017For SaleMLS ID #8287262, Tracy Alford, HomeSmart. REcolorado as distributed by MLS GRID
- $220,0002 bd1 ba755 sqft12454 E Tennessee Circle #D, Aurora, CO 80012For SaleMLS ID #6824193, Brianne Erger, Your Castle Real Estate Inc. REcolorado as distributed by MLS GRID
- $177,9992 bd1 ba930 sqft3022 S Wheeling Way Bldg 207 #112, Aurora, CO 80014For SaleMLS ID #9244415, Suzanne Dern, Equity Colorado Real Estate. REcolorado as distributed by MLS GRID
- $229,0002 bd2 ba948 sqftBrandychase Condos, Aurora, CO 80012For SaleMLS ID #6049815, Frankie Garcia, Keller Williams Advantage Realty LLC. REcolorado as distributed by MLS GRID
- $220,0002 bd1 ba815 sqft12525 E Tennessee Circle #A, Aurora, CO 80012For SaleMLS ID #1989549, Randy Almquist, Madison & Company Properties. REcolorado as distributed by MLS GRID
