WELCOME HOME to this turn-key, high security 2 bed, 1 bath condo at Heather Gardens! The updated home has new carpet and paint...plus it is conveniently located on the ground floor. This end unit is just feet away from the secure private entrance and the bright and sunny lanai has a door exiting to the beautifully manicured grounds. Perfect if you have a dog in the family! The well maintained condo has stainless steel appliances and pantry, plus an updated bathroom. You can have easy living at Heather Gardens, with all the amenities this 55+ community has to offer, like on-site restaurant and bar, swimming pools, golf course and tennis courts. The community center offers many activities to ensure that you always have something to do! Plus, the well maintained grounds are complete with walking trails, ponds and a beautiful, quiet atmosphere. Yet, you will find shopping, dining and transit conveniently nearby. This unit also comes with a designated, covered parking spot to keep your car close by and free of snow. AND ALL AT THE PRICE OF MANY 1 BED, 1 BATH CONDOS HERE! Seller may consider LEASE WITH OPTION TO BUY, HOA CREDIT OR OTHER CREATIVE FINANCIAL OPTIONS! POSSIBLE OWNER FINANCING!!!!! Call now to set up a showing, to make this lovely home yours...and begin living the simple, safe and wonderful life you deserve!
For sale
Price cut: $7K (8/17)
$177,999
3022 S Wheeling Way Bldg 207 #112, Aurora, CO 80014
2beds
930sqft
Condominium
Built in 1973
-- sqft lot
$177,100 Zestimate®
$191/sqft
$582/mo HOA
What's special
Bright and sunny lanaiDesignated covered parking spotNew carpet and paintStainless steel appliancesUpdated bathroomWell maintained groundsUpdated home
- 124 days |
- 107 |
- 1 |
Zillow last checked:
Listing updated:
Listed by:
Suzanne Dern 303-906-9605 Suzanne@suzannedernrealty.com,
Equity Colorado Real Estate
Source: REcolorado as distributed by MLS GRID,MLS#: 9244415
Facts & features
Interior
Bedrooms & bathrooms
- Bedrooms: 2
- Bathrooms: 1
- Full bathrooms: 1
- Main level bathrooms: 1
- Main level bedrooms: 2
Bedroom
- Description: New Carpet,New Paint Ceiling Fan, Closet With Shelves
- Level: Main
- Area: 196 Square Feet
- Dimensions: 14 x 14
Bedroom
- Description: New Carpet, New Paint,Ceiling Fan
- Level: Main
- Area: 108 Square Feet
- Dimensions: 9 x 12
Bathroom
- Description: Tub With Shower, Granite Countertop, New Paint
- Level: Main
- Area: 50 Square Feet
- Dimensions: 5 x 10
Kitchen
- Description: Stainless Steel Appliances, New Paint, Pantry
- Level: Main
- Area: 132 Square Feet
- Dimensions: 11 x 12
Living room
- Description: New Carpet, New Paint, Ceiling Fan
- Level: Main
- Area: 256 Square Feet
- Dimensions: 16 x 16
Sun room
- Description: Lanai With Door Entry To Outside, New Carpet
- Level: Main
- Area: 120 Square Feet
- Dimensions: 8 x 15
Heating
- Baseboard
Cooling
- Air Conditioning-Room
Appliances
- Included: Dishwasher, Disposal, Microwave, Oven, Refrigerator
Features
- Flooring: Carpet, Laminate
- Has basement: No
- Common walls with other units/homes: 2+ Common Walls
Interior area
- Total structure area: 930
- Total interior livable area: 930 sqft
- Finished area above ground: 930
Property
Parking
- Total spaces: 1
- Parking features: Concrete
- Details: Reserved Spaces: 1
Accessibility
- Accessibility features: Accessible Approach with Ramp
Features
- Levels: One
- Stories: 1
- Entry location: Corridor Access
- Patio & porch: Covered, Patio
Details
- Parcel number: 031297699
- Special conditions: Standard
Construction
Type & style
- Home type: Condo
- Architectural style: Mid-Century Modern
- Property subtype: Condominium
- Attached to another structure: Yes
Materials
- Brick
- Roof: Composition
Condition
- Updated/Remodeled
- Year built: 1973
Utilities & green energy
- Electric: 110V
- Sewer: Public Sewer
- Utilities for property: Cable Available
Community & HOA
Community
- Security: 24 Hour Security, Carbon Monoxide Detector(s), Smoke Detector(s)
- Senior community: Yes
- Subdivision: Heather Gardens
HOA
- Has HOA: Yes
- Amenities included: Business Center, Clubhouse, Coin Laundry, Elevator(s), Fitness Center, Front Desk, Garden Area, Golf Course, Management, Park, Parking, Pond Seasonal, Pool, Security, Spa/Hot Tub, Storage, Tennis Court(s), Trail(s)
- Services included: Reserve Fund, Gas, Heat, Insurance, Irrigation, Maintenance Grounds, Maintenance Structure, Recycling, Road Maintenance, Security, Sewer, Shuttle Available, Snow Removal, Trash, Water
- HOA fee: $582 monthly
- HOA name: Heather Gardens
- HOA phone: 303-755-0652
Location
- Region: Aurora
Financial & listing details
- Price per square foot: $191/sqft
- Annual tax amount: $1,212
- Date on market: 4/15/2026
- Listing terms: Cash,Conventional,FHA
- Ownership: Corporation/Trust
- Electric utility on property: Yes
- Road surface type: Paved
Estimated market value
$177,100
$168,000 - $186,000
$1,662/mo
Price history
| Date | Event | Price |
|---|---|---|
| 8/17/2026 | Price change | $177,999-3.8%$191/sqft |
Source:  REcolorado as distributed by MLS GRID #9244415 Report a problem REcolorado as distributed by MLS GRID #9244415 Report a problem | ||
| 7/15/2026 | Price change | $185,000-2.6%$199/sqft |
Source: REcolorado as distributed by MLS GRID #9244415 Report a problem | ||
| 6/23/2026 | Price change | $190,000-2.6%$204/sqft |
Source: REcolorado as distributed by MLS GRID #9244415 Report a problem | ||
| 6/11/2026 | Price change | $195,000-2.5%$210/sqft |
Source: REcolorado as distributed by MLS GRID #9244415 Report a problem | ||
| 5/21/2026 | Price change | $200,000-4.8%$215/sqft |
Source: REcolorado as distributed by MLS GRID #9244415 Report a problem | ||
| 4/15/2026 | Listed for sale | $210,000$226/sqft |
Source: REcolorado as distributed by MLS GRID #9244415 Report a problem | ||
Public tax history
Tax history is unavailable.
Monthly payment
Est. payment
Payment breakdown
Explore the cost of this home by adjusting the details. Changes won't be saved.Climate risks
Neighborhood: Heather Gardens
Nearby schools
GreatSchools rating
- 5/10Polton Community Elementary SchoolGrades: PK-5Distance: 0.9 mi
- 3/10Prairie Middle SchoolGrades: 6-8Distance: 1.4 mi
- 6/10Overland High SchoolGrades: 9-12Distance: 1.4 mi
Schools provided by the listing agent
- Elementary: Buffalo Trail
- Middle: Prairie
- High: Overland
- District: Cherry Creek 5
Source: REcolorado as distributed by MLS GRID. This data may not be complete. We recommend contacting the local school district to confirm school assignments for this home.
- $201,1001 bd2 ba1.2k sqft3022 S Wheeling Way APT 407, Aurora, CO 80014Off Market
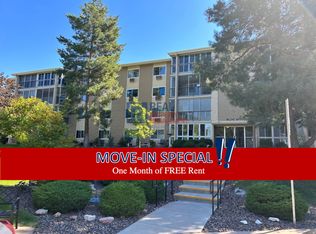
- $--2 bd2 ba1.2k sqft3022 S Wheeling Way #404-1, Aurora, CO 80014Off Market

- $235,0002 bd2 ba1.2k sqft3022 S Wheeling Way APT 110, Aurora, CO 80014Sold
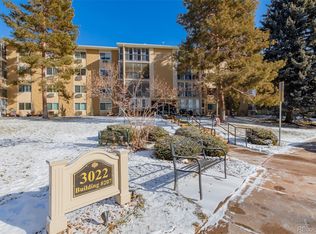
- $240,0002 bd2 ba1.2k sqft3022 S Wheeling Way #207-410, Aurora, CO 80014Sold

- $204,5002 bd1 ba930 sqft3022 S Wheeling Way APT 101, Aurora, CO 80014Off Market
- $166,5002 bd1 ba930 sqft3022 S Wheeling Way APT 102, Aurora, CO 80014Off Market
- $245,0002 bd2 ba1.2k sqft3022 S Wheeling Way APT 103, Aurora, CO 80014Off Market
- $200,0002 bd2 ba1.2k sqft3022 S Wheeling Way APT 104, Aurora, CO 80014Off Market
A local agent can set up tours, give advice and negotiate with sellers.
Similar homes
- $180,0002 bd2 ba1.2k sqft13606 E Bates Avenue Bldg 202 #204, Aurora, CO 80014For Sale

 MLS ID #5399438, Justin Buller, Real Broker, LLC DBA Real. REcolorado as distributed by MLS GRID
 - $175,0002 bd2 ba1.2k sqftHeather Gardens, Aurora, CO 80014For Sale
 MLS ID #8135155, David Schlichter, Compass - Denver. REcolorado as distributed by MLS GRID
 - $185,0002 bd2 ba1.2k sqftHeather Gardens, Aurora, CO 80014For Sale
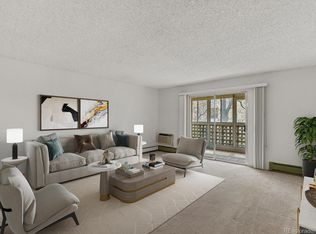 MLS ID #8007167, Lisa Harrell. eXp Realty
 - $185,0002 bd2 ba1.2k sqftHeather Gardens, Aurora, CO 80014For SaleMLS ID #8007167, Lisa Harrell, eXp Realty, LLC. REcolorado as distributed by MLS GRID
- $194,9002 bd2 ba1.2k sqftBuilding 206, Aurora, CO 80014For SaleMLS ID #4687403, Michael Hammond, MB Mastery Real Estate. REcolorado as distributed by MLS GRID
- $200,0002 bd2 ba1.2k sqft3082 S Wheeling Way #105, Aurora, CO 80014For SaleMLS ID #4979016, Don Bobeda, Berkshire Hathaway HomeServices Rocky Mountain, REALTORS- Castle Pines Office. REcolorado as distributed by MLS GRID
- $186,0001 bd1 ba870 sqftHeather Gardens, Aurora, CO 80014For SaleMLS ID #9010579, Fara Novin, RE/MAX Professionals. REcolorado as distributed by MLS GRID
- $212,0002 bd1 ba930 sqft207, Aurora, CO 80014For SaleMLS ID #7655567, Nellie Harris-Cassel, Madison & Company Properties. REcolorado as distributed by MLS GRID
- $214,9002 bd2 ba1.2k sqft3022 S Wheeling Way #309, Aurora, CO 80014For SaleMLS ID #5804033, Jane Pearson, 1 Percent Lists Mile High. REcolorado as distributed by MLS GRID
- $213,0002 bd2 ba1.3k sqft3082 S Wheeling Way Bldg 208 #205, Aurora, CO 80014For SaleMLS ID #4985714, Nick Zimmerman, A to Z Realty. REcolorado as distributed by MLS GRID
- $195,0001 bd1 ba786 sqft12502 E Cornell Avenue #102, Aurora, CO 80014For SaleMLS ID #1890335, Maira Montoya, Black & White Realty, LLC. REcolorado as distributed by MLS GRID
- $225,0002 bd2 ba1k sqft12526 E Cornell Avenue #304, Aurora, CO 80014For SaleMLS ID #5956141, Jodi Alderson, HomeSmart. REcolorado as distributed by MLS GRID
- $225,9002 bd2 ba1.2k sqft13618 E Bethany Place Bldg 204 #207, Aurora, CO 80014For SaleMLS ID #8046435, Shady Eshak, HomeSmart. REcolorado as distributed by MLS GRID
- $224,9502 bd2 ba1k sqftSeville, Aurora, CO 80014For SaleMLS ID #6554078, Mark Jessop, Keller Williams DTC. REcolorado as distributed by MLS GRID
- $174,0002 bd1 ba816 sqft968 S Peoria Street, Aurora, CO 80012For SaleMLS ID #9981316, Victor Lee, eXp Realty, LLC. REcolorado as distributed by MLS GRID
- $235,0002 bd2 ba1.3k sqft13635 E Bates Avenue #205, Aurora, CO 80014For SaleMLS ID #6947836, Mike Kooij, Altos Realty Advisors, Inc.. REcolorado as distributed by MLS GRID
- $235,0002 bd2 ba1k sqft13850 E Marina Drive #206, Aurora, CO 80014For SaleMLS ID #3416247, Jessica Devereaux, Real Broker, LLC DBA Real. REcolorado as distributed by MLS GRID
- $190,0002 bd1 ba945 sqft9150 E Center Avenue #12A, Denver, CO 80247For SaleMLS ID #7947441, Dale Carroll, Coldwell Banker Realty 24. REcolorado as distributed by MLS GRID
- $229,0002 bd1 ba1k sqftSeville, Aurora, CO 80014For SaleMLS ID #2438388, Blake Wertz, Your Castle Realty LLC. REcolorado as distributed by MLS GRID
- $244,9002 bd1 ba1k sqftSomerset A, Aurora, CO 80014For SaleMLS ID #2930000, Leigh Kullas, Heather Gardens Brokers. REcolorado as distributed by MLS GRID
