Discover effortless living in this beautifully updated 2 bed, 2 bath penthouse condo in the highly sought-after Heather Gardens 55+ community! 2 Car Spaces Deeded. Spanning 1,200 sq ft, this open, vaulted unit features new custom paint, laminate hardwood flooring, and an enclosed lanai with new windows and custom shades throughout for year-round enjoyment. The spacious primary bedroom boasts, a huge walk-in closet, with en suite bath and quartz countertops. Also provided is a personal 3X5 locked storage closet down the hall.
The kitchen has stainless steel appliances, granite countertops, and a large walk-in pantry. This unit also includes two reserved parking spots, one in a garage, one covered parking space with a a cowboy storage unit.
HOA fees cover water, heat, sewer, recycling, trash, and snow removal. Enjoy access to top-tier amenities including 24/7 security, clubhouse, fitness center, pools, spa/hot tub, tennis & pickleball courts, a 9-hole golf course, a restaurant, and a business center.
Minutes from light rail, Cherry Creek State Park, with easy access to DIA and downtown Denver.
Sold for $240,000
$240,000
3022 S Wheeling Way S Bldg 207 #410, Aurora, CO 80014
2beds
1,200sqft
Condominium
Built in 1973
-- sqft lot
$232,900 Zestimate®
$200/sqft
$1,939 Estimated rent
Home value
$232,900
$217,000 - $249,000
$1,939/mo
Zestimate® history
Owner options
List your home for rent
$1,939/mo
Rent Zestimate®
Find your next renter with Zillow Rental Manager. Plus, with online applications, you can quickly screen prospective tenants – for free.
$1,939/mo
Rent Zestimate®
Refinance and save
$2,158/mo
Est. payment
Refinancing to a lower rate could help reduce your monthly payments and save thousands over the life of the loan.
$2,158/mo
Est. payment
Explore your selling options
Work with a Zillow partner agent
Leverage their expertise and Zillow's premium Showcase listings to get your home seen by more buyers.
Get startedList with your own agent
Get your home in front of millions of buyers by listing it on Zillow.
Learn how to do itSell it yourself
Take full control of how buyers see your home on Zillow by listing For Sale by Owner (FSBO).
List your homeWhat's special
Large walk-in pantryNew custom paintStainless steel appliancesGranite countertopsQuartz countertopsSpacious primary bedroomEn suite bath
Zillow last checked:
Listing updated:
Listed by:
Cynthia Martin 720-936-2224 Cindy@CynthiaMartinRealtor.com,
The W Real Estate Group
Bought with:
Crystal Hart, 100073631
EXIT Realty DTC, Cherry Creek, Pikes Peak.
Source: REcolorado as distributed by MLS GRID,MLS#: 4676541
Facts & features
Interior
Bedrooms & bathrooms
- Bedrooms: 2
- Bathrooms: 2
- Full bathrooms: 1
- 3/4 bathrooms: 1
- Main level bathrooms: 2
- Main level bedrooms: 2
Primary bedroom
- Description: Spacious, Walk-In Closet, Ensuite Bath, With Large Window
- Level: Main
Bedroom
- Description: Second Bedroom With Full Bath Near
- Level: Main
Primary bathroom
- Description: Quartz Countertop And Tile Flooring
- Level: Main
Bathroom
- Description: Quartz Countertop And Tile Flooring
- Level: Main
Dining room
- Description: Spacious Eating Area
- Level: Main
Kitchen
- Level: Main
Living room
- Description: Laminated Harwoods Open Floorplan
- Level: Main
Heating
- Hot Water
Cooling
- None
Features
- Has basement: No
- Common walls with other units/homes: 2+ Common Walls
Interior area
- Total structure area: 1,200
- Total interior livable area: 1,200 sqft
- Finished area above ground: 1,200
Property
Parking
- Total spaces: 2
- Parking features: Concrete, Storage
- Garage spaces: 2
Accessibility
- Accessibility features: Accessible Approach with Ramp
Features
- Levels: One
- Stories: 1
- Entry location: Corridor Access
- Patio & porch: Covered
- Exterior features: Balcony, Elevator, Tennis Court(s)
- Pool features: Indoor, Outdoor Pool
Details
- Parcel number: 031298032
- Special conditions: Standard
Construction
Type & style
- Home type: Condo
- Architectural style: Contemporary
- Property subtype: Condominium
- Attached to another structure: Yes
Materials
- Brick, Cement Siding, Concrete
- Roof: Composition
Condition
- Updated/Remodeled
- Year built: 1973
Utilities & green energy
- Electric: 110V, 220 Volts
- Sewer: Public Sewer
- Water: Public
- Utilities for property: Cable Available, Electricity Connected, Internet Access (Wired)
Community & HOA
Community
- Senior community: Yes
- Subdivision: Heather Gardens
HOA
- Has HOA: Yes
- Amenities included: Clubhouse, Coin Laundry, Elevator(s), Fitness Center, Front Desk, Golf Course, Management, Parking, Pool, Spa/Hot Tub, Tennis Court(s)
- Services included: Heat, Insurance, Security, Sewer, Trash, Water
- HOA fee: $669 monthly
- HOA name: Heather Gardens
- HOA phone: 303-755-0652
Location
- Region: Aurora
Financial & listing details
- Price per square foot: $200/sqft
- Annual tax amount: $1,229
- Date on market: 5/31/2025
- Listing terms: Cash,Conventional,FHA
- Exclusions: Sellers Personal Items And Shelving In Both Baths Behind The Toilets.
- Ownership: Estate
- Electric utility on property: Yes
- Road surface type: Paved
Price history
| Date | Event | Price |
|---|---|---|
| 9/12/2025 | Sold | $240,000$200/sqft |
Source:  REcolorado as distributed by MLS GRID #4676541 Report a problem REcolorado as distributed by MLS GRID #4676541 Report a problem | ||
| 8/18/2025 | Pending sale | $240,000$200/sqft |
Source: REcolorado as distributed by MLS GRID #4676541 Report a problem | ||
| 6/29/2025 | Price change | $240,000-3.2%$200/sqft |
Source: REcolorado as distributed by MLS GRID #4676541 Report a problem | ||
| 6/20/2025 | Price change | $248,000-0.8%$207/sqft |
Source: REcolorado as distributed by MLS GRID #4676541 Report a problem | ||
| 6/11/2025 | Price change | $250,000+0%$208/sqft |
Source: REcolorado as distributed by MLS GRID #4676541 Report a problem | ||
| 5/31/2025 | Listed for sale | $249,900$208/sqft |
Source: REcolorado as distributed by MLS GRID #4676541 Report a problem | ||
Public tax history
Tax history is unavailable.
Neighborhood: Heather Gardens
Nearby homes
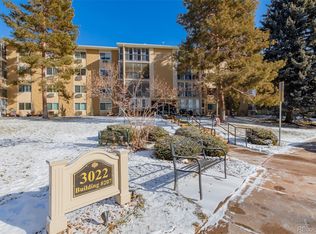
- $235,0002 bd2 ba1.2k sqft3022 S Wheeling Way APT 110, Aurora, CO 80014Sold
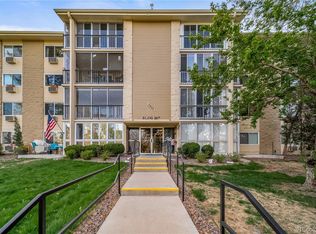
- $185,0002 bd1 ba930 sqft3022 S Wheeling Way BUILDING 207-112, Aurora, CO 80014For Sale
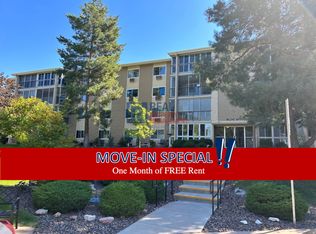
- $200,0001 bd2 ba1.2k sqft3022 S Wheeling Way APT 407, Aurora, CO 80014Off Market
- $--2 bd2 ba1.2k sqft3022 S Wheeling Way #404-1, Aurora, CO 80014Off Market

- $203,3002 bd2 ba1.2k sqft3022 S Wheeling Way APT 203, Aurora, CO 80014Off Market
- $238,0002 bd2 ba1.2k sqft3022 S Wheeling Way APT 310, Aurora, CO 80014Sold
- $203,2002 bd1 ba930 sqft3022 S Wheeling Way APT 101, Aurora, CO 80014Off Market
- $166,9002 bd1 ba930 sqft3022 S Wheeling Way APT 102, Aurora, CO 80014Off Market
Nearby schools
GreatSchools rating
- 5/10Polton Community Elementary SchoolGrades: PK-5Distance: 0.9 mi
- 3/10Prairie Middle SchoolGrades: 6-8Distance: 1.4 mi
- 6/10Overland High SchoolGrades: 9-12Distance: 1.4 mi
Schools provided by the listing agent
- Elementary: Polton
- Middle: Prairie
- High: Overland
- District: Cherry Creek 5
Source: REcolorado as distributed by MLS GRID. This data may not be complete. We recommend contacting the local school district to confirm school assignments for this home.
Get a cash offer in 3 minutes
Find out how much your home could sell for in as little as 3 minutes with a no-obligation cash offer.
Estimated market value
$232,900
Get a cash offer in 3 minutes
Find out how much your home could sell for in as little as 3 minutes with a no-obligation cash offer.
Estimated market value
$232,900
- Colorado
- Arapahoe County
- Aurora
- 80014
- Heather Gardens
- 3022 S Wheeling Way S Bldg 207 Unit 410
Nearby cities
Nearby neighborhoods
Nearby zip codes
Other Aurora Topics
