Move right in and make it your own. This 2-bedroom, 2-bath condo in Heather Gardens has been freshly painted, has newer carpeting, updated outlets and switches, and has been thoroughly cleaned and prepared for its next owner. The neutral finishes make it easy to settle in now and add your own style over time.
The spacious living room gets great natural light and opens to a private balcony surrounded by mature trees. Just off the living room, the dining area connects easily to the kitchen and keeps the main living space open and comfortable.
The second bedroom is currently staged as an office, but works equally well as a guest room, den, hobby room, or workspace. Two full baths and generously sized rooms give the home plenty of flexibility.
One of the biggest advantages is simply the condition of the home. There are no immediate projects waiting for you: you can move in and decide what, if anything, you want to change later.
Heather Gardens adds even more to the experience, with golf, pools, fitness facilities, pickleball, walking areas, clubs, classes, and on-site dining available within the community.
Accepting backups
$175,000
3022 S Wheeling Way #203, Aurora, CO 80014
2beds
1,200sqft
Condominium
Built in 1973
-- sqft lot
$-- Zestimate®
$146/sqft
$687/mo HOA
What's special
- 40 days
- 592
- 28
Zillow last checked:
Listing updated:
Listed by:
Lavinia Goodloe 720-788-1680 lavinia@kw.com,
Keller Williams DTC,
Liz Waldmann 303-771-7500,
Keller Williams DTC
Source: REcolorado as distributed by MLS GRID,MLS#: 2847445
Facts & features
Interior
Bedrooms & bathrooms
- Bedrooms: 2
- Bathrooms: 2
- Full bathrooms: 1
- 3/4 bathrooms: 1
- Main level bathrooms: 2
- Main level bedrooms: 2
Bedroom
- Features: Primary Suite
- Level: Main
Bedroom
- Description: Currently Presented As An Office
- Level: Main
Bathroom
- Level: Main
Bathroom
- Features: En Suite Bathroom, Primary Suite
- Level: Main
Dining room
- Level: Main
Kitchen
- Level: Main
Living room
- Level: Main
Sun room
- Description: Balcony, Not Included In Sq Ft
- Level: Main
Heating
- Baseboard, Radiant
Cooling
- Central Air
Appliances
- Included: Dishwasher, Disposal, Microwave, Oven, Range, Refrigerator
- Laundry: Common Area
Features
- Ceiling Fan(s), Entrance Foyer, Laminate Counters, Open Floorplan, Primary Suite, Smoke Free, Walk-In Closet(s)
- Flooring: Carpet, Laminate, Tile
- Windows: Double Pane Windows, Window Coverings
- Has basement: No
- Common walls with other units/homes: 2+ Common Walls
Interior area
- Total structure area: 1,200
- Total interior livable area: 1,200 sqft
- Finished area above ground: 1,200
Video & virtual tour
Property
Parking
- Total spaces: 1
- Parking features: Garage
- Garage spaces: 1
Features
- Levels: One
- Stories: 1
- Entry location: Corridor Access
- Patio & porch: Covered
- Exterior features: Balcony
- Has view: Yes
- View description: City
Lot
- Features: Landscaped, Master Planned, On Golf Course
Details
- Parcel number: 031297729
- Special conditions: Standard
Construction
Type & style
- Home type: Condo
- Property subtype: Condominium
- Attached to another structure: Yes
Materials
- Block, Brick
- Roof: Unknown
Condition
- Year built: 1973
Utilities & green energy
- Electric: 110V
- Sewer: Public Sewer
- Water: Public
- Utilities for property: Cable Available
Community & HOA
Community
- Security: Security Entrance, Security Service, Smoke Detector(s)
- Senior community: Yes
- Subdivision: Heather Gardens
HOA
- Has HOA: Yes
- Amenities included: Clubhouse, Coin Laundry, Elevator(s), Fitness Center, Golf Course, Parking, Pool, Sauna, Security, Tennis Court(s)
- Services included: Reserve Fund, Gas, Heat, Insurance, Maintenance Grounds, Maintenance Structure, Recycling, Security, Sewer, Snow Removal, Trash, Water
- HOA fee: $687 monthly
- HOA name: Heather Gardens HOA
- HOA phone: 303-755-0652
Location
- Region: Aurora
Financial & listing details
- Price per square foot: $146/sqft
- Tax assessed value: $231,900
- Annual tax amount: $1,424
- Date on market: 9/11/2026
- Listing terms: Cash,Conventional,FHA,VA Loan
- Exclusions: Staging Items And Seller Personal Property.
- Ownership: Corporation/Trust
- Electric utility on property: Yes
- Road surface type: None
Estimated market value
Not available
Estimated sales range
Not available
Not available
Price history
| Date | Event | Price |
|---|---|---|
| 10/17/2026 | Pending sale | $175,000$146/sqft |
Source:  REcolorado as distributed by MLS GRID #2847445 Report a problem | ||
| 9/10/2026 | Listed for sale | $175,000-22.2%$146/sqft |
Source: REcolorado as distributed by MLS GRID #2847445 Report a problem | ||
| 3/8/2025 | Listing removed | $1,850$2/sqft |
Source: Zillow Rentals Report a problem | ||
| 1/3/2025 | Listed for rent | $1,850-2.6%$2/sqft |
Source: Zillow Rentals Report a problem | ||
| 12/18/2024 | Listing removed | $1,900$2/sqft |
Source: Zillow Rentals Report a problem | ||
| 12/10/2024 | Price change | $1,900-2.6%$2/sqft |
Source: Zillow Rentals Report a problem | ||
| 12/3/2024 | Listed for rent | $1,950$2/sqft |
Source: Zillow Rentals Report a problem | ||
| 11/17/2024 | Listing removed | $1,950$2/sqft |
Source: Zillow Rentals Report a problem | ||
| 11/2/2024 | Listed for rent | $1,950+30%$2/sqft |
Source: Zillow Rentals Report a problem | ||
| 10/21/2024 | Listing removed | $225,000$188/sqft |
Source:  HomeSmart #2296494 Report a problem | ||
| 10/7/2024 | Listed for sale | $225,000+9.2%$188/sqft |
Source: HomeSmart #2296494 Report a problem | ||
| 7/1/2021 | Listing removed | -- |
Source: Zillow Rental Network Premium Report a problem | ||
| 6/17/2021 | Price change | $1,500-3.2%$1/sqft |
Source: Zillow Rental Network Premium Report a problem | ||
| 5/23/2021 | Price change | $1,550-3.1%$1/sqft |
Source: Zillow Rental Network Premium Report a problem | ||
| 4/22/2021 | Listed for rent | $1,600$1/sqft |
Source: Zillow Rental Network Premium Report a problem | ||
| 3/15/2021 | Sold | $206,000+162.4%$172/sqft |
Source: Public Record Report a problem | ||
| 11/17/2009 | Sold | $78,500-25.2%$65/sqft |
Source: Public Record Report a problem | ||
| 1/15/2009 | Listing removed | $105,000$88/sqft |
Source: Listhub #508805 Report a problem | ||
| 8/23/2008 | Price change | $105,000-3.7%$88/sqft |
Source: Listhub #508805 Report a problem | ||
| 6/10/2008 | Price change | $109,000-3.1%$91/sqft |
Source: Listhub #508805 Report a problem | ||
| 1/18/2008 | Listed for sale | $112,500-3.8%$94/sqft |
Source: Visual Tour #508805 Report a problem | ||
| 5/17/2002 | Sold | $117,000+17.6%$98/sqft |
Source: Public Record Report a problem | ||
| 9/18/2000 | Sold | $99,500$83/sqft |
Source: Public Record Report a problem | ||
Public tax history
| Year | Property taxes | Tax assessment |
|---|---|---|
| 2025 | $1,109 +12.4% | $14,494 +17.1% |
| 2024 | $987 -13.4% | $12,382 -23.7% |
| 2023 | $1,140 -0.4% | $16,222 +18.8% |
| 2022 | $1,145 | $13,650 -2.8% |
| 2021 | -- | $14,043 -3.1% |
| 2020 | $1,200 +17.5% | $14,493 |
| 2019 | $1,021 | -- |
| 2018 | $1,021 +3.3% | $11,599 |
| 2017 | $988 | $11,599 +40.5% |
| 2016 | -- | $8,255 |
| 2015 | -- | $8,255 +68.6% |
| 2014 | -- | $4,895 -29.4% |
| 2013 | $534 | $6,930 |
| 2012 | -- | $6,930 |
| 2011 | $627 +18.8% | $6,930 +13.1% |
| 2010 | $528 -31.1% | $6,130 |
| 2009 | $765 | $6,130 -31.1% |
| 2008 | -- | $8,900 |
| 2007 | -- | $8,900 -0.6% |
| 2006 | -- | $8,955 |
| 2005 | -- | $8,955 -4.2% |
| 2002 | $753 -1.2% | $9,350 +6.3% |
| 2001 | $763 | $8,800 |
Find assessor info on the county website
Monthly payment
Est. payment
Payment breakdown
Explore the cost of this home by adjusting the details. Changes won't be saved.Climate risks
Neighborhood: Heather Gardens
Nearby schools
Schools provided by the listing agent
- Elementary: Sagebrush
- Middle: Laredo
- High: Smoky Hill
- District: Cherry Creek 5
Source: REcolorado as distributed by MLS GRID. This data may not be complete. We recommend contacting the local school district to confirm school assignments for this home.
- $220,0002 bd2 ba1.3k sqft3022 S Wheeling Way BUILDING 207-205, Aurora, CO 80014Sold
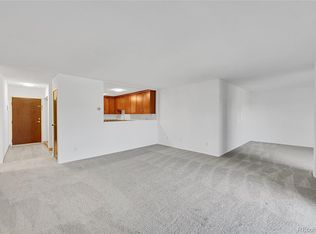
- $204,9002 bd2 ba1.2k sqft3022 S Wheeling Way APT 309, Aurora, CO 80014For Sale

- $238,0002 bd2 ba1.2k sqft3022 S Wheeling Way APT 310, Aurora, CO 80014Sold
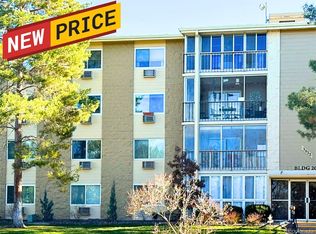
- $235,0002 bd2 ba1.2k sqft3022 S Wheeling Way APT 110, Aurora, CO 80014Sold
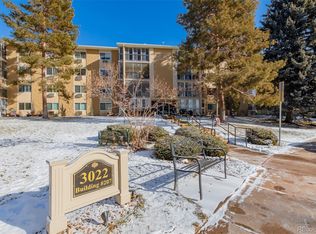
Similar homes
- $189,9002 bd2 ba1.2k sqftAlpha, Aurora, CO 80014For Sale
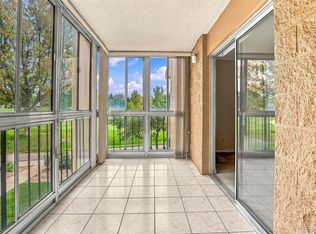
 MLS ID #2427444, Misty Yakhlef, Heather Gardens Brokers. REcolorado as distributed by MLS GRID
- $192,5002 bd2 ba1.2k sqftAlpha, Aurora, CO 80014For Sale
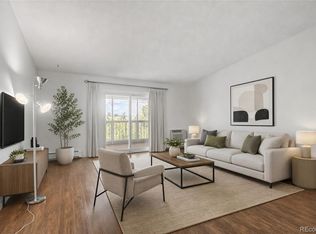 MLS ID #4165612, Nancy N Henson, Heather Gardens Brokers. REcolorado as distributed by MLS GRID
- $169,9502 bd1 ba930 sqft3124 S Wheeling Way #211, Aurora, CO 80014For Sale
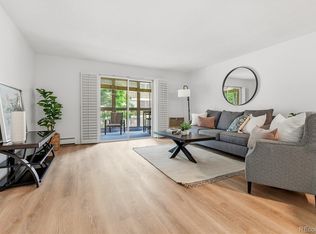 MLS ID #9456834, Eric Johnson, MB Metro Brokers - Door2Denver. REcolorado as distributed by MLS GRID
- $190,0002 bd2 ba1k sqft12546 E Cornell Avenue #301, Aurora, CO 80014For Sale
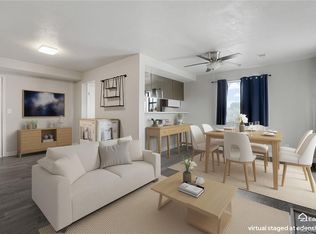 MLS ID #8737021, Chris Curry, Brokers Guild Real Estate. REcolorado as distributed by MLS GRID
- $174,5001 bd1 ba786 sqft3023 S Ursula Circle #302, Aurora, CO 80014For SaleMLS ID #9171290, Elizabeth Lindell, Ideal Realty LLC. REcolorado as distributed by MLS GRID
- $169,9002 bd2 ba952 sqft10650 E Tennessee Avenue #108, Aurora, CO 80012For SaleMLS ID #1918429, Gabriel Bramlett, Orchard Brokerage LLC. REcolorado as distributed by MLS GRID
- $227,0002 bd2 ba1.2k sqftAlpha, Aurora, CO 80014For SaleMLS ID #7825823, Misty Yakhlef, Heather Gardens Brokers. REcolorado as distributed by MLS GRID
- $214,0002 bd1 ba692 sqft13792 E Lehigh Avenue #B, Aurora, CO 80014For SaleMLS ID #5812316, Meghan Rocchio, Compass - Denver. REcolorado as distributed by MLS GRID
- $185,0002 bd2 ba816 sqft1075 S Elkhart Way #302, Aurora, CO 80012For SaleMLS ID #2413695, Filmon Yohannes, HomeSmart Realty. REcolorado as distributed by MLS GRID
- $250,0002 bd2 ba1.2k sqftAtrium, Aurora, CO 80014For SaleMLS ID #4968601, Fred Smith, RE/MAX Professionals. REcolorado as distributed by MLS GRID
- $190,0002 bd2 ba1k sqft14438 E 1st Dr #A05, Aurora, CO 80011For Sale
 MLS ID #1056990, Neelam Shrestha, RE/MAX Northwest. IRES as distributed by MLS GRID
- $200,0001 bd1 ba974 sqft3872 S Fraser Street Bldg O #O11, Aurora, CO 80014For SaleMLS ID #3977853, Misty Yakhlef, Heather Gardens Brokers. REcolorado as distributed by MLS GRID
- $200,0002 bd2 ba1k sqftFoxdale, Aurora, CO 80017For SaleMLS ID #6971016, Kathy 'Kiki' Sloan, Property Dominator. REcolorado as distributed by MLS GRID
- $219,9001 bd1 ba992 sqft13950 E Oxford Place #B204, Aurora, CO 80014For SaleMLS ID #2847972, Marjorie Engle, eXp Realty, LLC. REcolorado as distributed by MLS GRID
- $168,9001 bd1 ba738 sqft1863 S Pitkin Circle #B, Aurora, CO 80017For SaleMLS ID #2808713, Denisse Anaya, Real Broker, LLC DBA Real. REcolorado as distributed by MLS GRID
- $159,0002 bd2 ba952 sqft7755 E Quincy Ave #D3-208, Denver, CO 80237For SaleMLS ID #1065062, Madalene Cowger, eXp Realty LLC. IRES as distributed by MLS GRID
- $174,9002 bd1 ba945 sqftWindsor Gardens, Denver, CO 80247For SaleMLS ID #5395128, The Grossman Team, Madison & Company Properties. REcolorado as distributed by MLS GRID
- $200,0001 bd1 ba800 sqft17361 E Mansfield Avenue #521L, Aurora, CO 80013For SaleMLS ID #3502555, Rachael Sanderson, Redfin Corporation. REcolorado as distributed by MLS GRID
- $179,5002 bd1 ba870 sqftWindsor Gardens, Denver, CO 80247For SaleMLS ID #7341446, The Grossman Team, Madison & Company Properties. REcolorado as distributed by MLS GRID
- $195,0001 bd1 ba688 sqft4294 S Salida Way #3, Aurora, CO 80013For SaleMLS ID #7390033, Susan Snow, Keller Williams DTC. REcolorado as distributed by MLS GRID
