This beautiful, remodeled Atrium ground floor unit is ready for you to move right in! Enjoy cooking in the remodeled kitchen with a breakfast bar, custom lighting, Rustic Hickory cabinets with soft close doors and drawers, a pantry and updated appliances. Come home and relax in the comfortable living room. Use the second bedroom as an office or den, then rest in the oversized primary bedroom with a remodeled bath and a large walk-in closet, plus an additional closet. Remodeled hall bath with Rustic Hickory cabinets, tile floors, a seat in the tub/shower, and a raised vanity and toilet too. In unit washer/dryer hookups, also includes washer/dryer. Drink your morning coffee on the privacy screened lanai with shades, then head to the clubhouse to enjoy the indoor/outdoor swimming pools, pickleball courts, tennis courts, fitness center, golf course, restaurant, activities and more!
For sale
Price cut: $10K (8/29)
$250,000
13901 E Marina Drive Bldg 244 #114, Aurora, CO 80014
2beds
1,290sqft
Condominium
Built in 1983
-- sqft lot
$-- Zestimate®
$194/sqft
$723/mo HOA
What's special
- 76 days
- 197
- 4
Zillow last checked:
Listing updated:
Listed by:
Fred Smith 303-930-5132 fredsmith@remax.net,
RE/MAX Professionals
Source: REcolorado as distributed by MLS GRID,MLS#: 4968601
Facts & features
Interior
Bedrooms & bathrooms
- Bedrooms: 2
- Bathrooms: 2
- Full bathrooms: 1
- 3/4 bathrooms: 1
- Main level bathrooms: 2
- Main level bedrooms: 2
Bedroom
- Features: Primary Suite
- Level: Main
- Area: 286.9 Square Feet
- Dimensions: 19 x 15.1
Bedroom
- Level: Main
- Area: 153.18 Square Feet
- Dimensions: 13.8 x 11.1
Bathroom
- Features: En Suite Bathroom, Primary Suite
- Level: Main
Bathroom
- Level: Main
Kitchen
- Level: Main
- Area: 107.38 Square Feet
- Dimensions: 9.1 x 11.8
Laundry
- Level: Main
Living room
- Level: Main
- Area: 311.64 Square Feet
- Dimensions: 19.6 x 15.9
Heating
- Baseboard, Hot Water
Cooling
- Air Conditioning-Room
Appliances
- Included: Dishwasher, Dryer, Microwave, Oven, Range, Refrigerator, Washer
- Laundry: In Unit
Features
- Ceiling Fan(s), Pantry, Walk-In Closet(s)
- Flooring: Carpet, Tile
- Windows: Window Coverings
- Has basement: No
- Common walls with other units/homes: 2+ Common Walls
Interior area
- Total structure area: 1,290
- Total interior livable area: 1,290 sqft
- Finished area above ground: 1,290
Property
Parking
- Total spaces: 1
- Parking features: Garage
- Garage spaces: 1
Features
- Levels: One
- Stories: 1
- Patio & porch: Covered, Patio
Details
- Parcel number: 032616814
- Special conditions: Standard
Construction
Type & style
- Home type: Condo
- Property subtype: Condominium
- Attached to another structure: Yes
Materials
- Block
- Roof: Other
Condition
- Updated/Remodeled
- Year built: 1983
Details
- Builder model: Atrium A3
- Builder name: EDI
Utilities & green energy
- Sewer: Public Sewer
- Water: Public
- Utilities for property: Electricity Connected
Community & HOA
Community
- Security: Security Entrance
- Senior community: Yes
- Subdivision: Heather Gardens
HOA
- Has HOA: Yes
- Amenities included: Clubhouse, Elevator(s), Fitness Center, Golf Course, Management, Parking, Pool, Security, Spa/Hot Tub, Tennis Court(s)
- Services included: Heat, Insurance, Maintenance Grounds, Maintenance Structure, Security, Sewer, Snow Removal, Trash, Water
- HOA fee: $723 monthly
- HOA name: Heather Gardens
- HOA phone: 303-755-0652
Location
- Region: Aurora
Financial & listing details
- Price per square foot: $194/sqft
- Annual tax amount: $2,209
- Date on market: 6/18/2026
- Listing terms: Cash,Conventional,FHA,VA Loan
- Exclusions: None
- Ownership: Individual
- Electric utility on property: Yes
- Road surface type: Paved
Estimated market value
Not available
Estimated sales range
Not available
Not available
Price history
| Date | Event | Price |
|---|---|---|
| 8/29/2026 | Price change | $250,000-3.8%$194/sqft |
Source:  REcolorado as distributed by MLS GRID #4968601 Report a problem REcolorado as distributed by MLS GRID #4968601 Report a problem | ||
| 6/18/2026 | Listed for sale | $260,000$202/sqft |
Source: REcolorado as distributed by MLS GRID #4968601 Report a problem | ||
Public tax history
Tax history is unavailable.
Monthly payment
Est. payment
Payment breakdown
Explore the cost of this home by adjusting the details. Changes won't be saved.Climate risks
Neighborhood: Heather Gardens
Nearby schools
Schools provided by the listing agent
- Elementary: Century
- Middle: Aurora Hills
- High: Gateway
- District: Adams-Arapahoe 28J
Source: REcolorado as distributed by MLS GRID. This data may not be complete. We recommend contacting the local school district to confirm school assignments for this home.


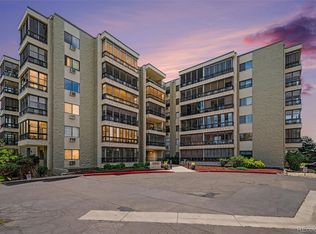

Similar homes
- $278,5002 bd2 ba1.2k sqft13902 E Marina Drive #410, Aurora, CO 80014For Sale
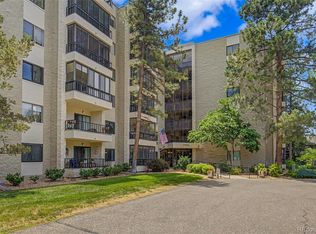
 MLS ID #2889771, Judy Gray, Brokers Guild Real Estate. REcolorado as distributed by MLS GRID
 - $225,0002 bd2 ba1.3k sqftAlpha, Aurora, CO 80014For Sale
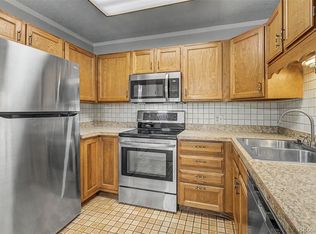 MLS ID #5493259, Leigh Kullas, Heather Gardens Brokers. REcolorado as distributed by MLS GRID
 - $224,9002 bd2 ba1.2k sqft13601 E Marina Drive #505, Aurora, CO 80014For Sale
 MLS ID #9727266, Julie Maeda, Guardian Real Estate Group. REcolorado as distributed by MLS GRID
 - $225,0002 bd1 ba1k sqft14001 E Marina Drive #508, Aurora, CO 80014For Sale
 MLS ID #9512906, Gloria Shea, Milehimodern. REcolorado as distributed by MLS GRID
 - $289,9002 bd2 ba1.2k sqft14102 E Linvale Pl #219-606, Aurora, CO 80014For Sale
 MLS ID #1067113, Kathy Humphrey, RE/MAX of Boulder, Inc. IRES as distributed by MLS GRID
 - $295,0002 bd2 ba1.2k sqft2868 S Heather Gardens Way #103, Aurora, CO 80014For SaleMLS ID #6998617, Jessica Abegg, Keller Williams Realty Urban Elite. REcolorado as distributed by MLS GRID
- $198,0002 bd2 ba1.2k sqft14091 E Marina Drive Bldg 223 #103, Aurora, CO 80014For SaleMLS ID #3024653, Fred Smith, RE/MAX Professionals. REcolorado as distributed by MLS GRID
- $214,0002 bd2 ba1.2k sqft14000 E Linvale Place Bldg 217 #310, Aurora, CO 80014For SaleMLS ID #7196198, Fred Smith, RE/MAX Professionals. REcolorado as distributed by MLS GRID
- $340,0002 bd2 ba1.5k sqft14152 E Linvale Place Bldg 220 #505, Aurora, CO 80014For SaleMLS ID #6179666, Fred Smith, RE/MAX Professionals. REcolorado as distributed by MLS GRID
- $299,0002 bd2 ba1.3k sqftSomerset, Aurora, CO 80014For SaleMLS ID #3707510, Leigh Kullas, Heather Gardens Brokers. REcolorado as distributed by MLS GRID
- $349,0002 bd2 ba1.2k sqftAtrium, Aurora, CO 80014For SaleMLS ID #7244450, Fred Smith, RE/MAX Professionals. REcolorado as distributed by MLS GRID
- $349,9002 bd2 ba1.3k sqft224, Aurora, CO 80014For SaleMLS ID #2522606, Elizabeth Dadisman, LoKation Real Estate. REcolorado as distributed by MLS GRID
- $357,9992 bd2 ba1.2k sqftSomerset, Aurora, CO 80014For SaleMLS ID #1512587, Djuana DuBois, Heather Gardens Brokers. REcolorado as distributed by MLS GRID
- $210,0002 bd2 ba948 sqft13241 E Asbury Drive #202, Aurora, CO 80014For SaleMLS ID #6192992, Rex Jarnagin, Coldwell Banker Realty 24. REcolorado as distributed by MLS GRID
- $375,0002 bd2 ba1.3k sqft14390 E Marina Drive #311, Aurora, CO 80014For SaleMLS ID #5626651, Colin Dart, Milehimodern. REcolorado as distributed by MLS GRID
- $305,0002 bd2 ba1.5k sqft12420 E Pacific Circle #A, Aurora, CO 80014For SaleMLS ID #2159732, Lisa Nelson, HomeSmart Realty. REcolorado as distributed by MLS GRID
- $199,9991 bd1 ba856 sqft2616 S Xanadu Way #B, Aurora, CO 80014For SaleMLS ID #5933777, Brian Karsh, Resident Realty South Metro. REcolorado as distributed by MLS GRID
- $220,0002 bd2 ba981 sqft1895 S Pitkin Street #B, Aurora, CO 80017For SaleMLS ID #1633743, Fang Zhang, AnJoy Realty, LLC. REcolorado as distributed by MLS GRID
- $250,0002 bd2 ba1.2k sqft715 S Alton Way #4B, Denver, CO 80247For SaleMLS ID #8146742, Christopher Ansay, Kentwood Real Estate DTC, LLC. REcolorado as distributed by MLS GRID
- $223,0002 bd2 ba1k sqftFOXDALE CONDOS, Aurora, CO 80017For SaleMLS ID #4009866, Jordan Wagner, Serhant Colorado LLC. REcolorado as distributed by MLS GRID
