Skip main navigation
Sold for $249,000
  • $249,000

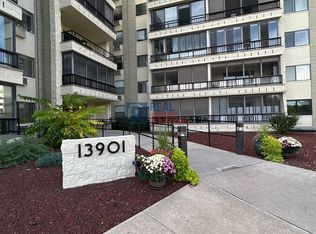
    13901 E Marina Drive #211, Aurora, CO 80014

    2beds
    1,230sqft
    Condominium
    Built in 1983
    -- sqft lot
    $248,200 Zestimate®
    $202/sqft
    $1,963 Estimated rent

    Home value

    $248,200

    $236,000 - $261,000

    $1,963/mo

    Zestimate® history
    Loading
    Loading...

    Owner options

    List your home for rent

    $1,963/mo

    Rent Zestimate®

    Find your next renter with Zillow Rental Manager. Plus, with online applications, you can quickly screen prospective tenants – for free.

    Learn more

    $1,963/mo

    Rent Zestimate®

    Refinance and save

    $2,228/mo

    Est. payment

    Refinancing to a lower rate could help reduce your monthly payments and save thousands over the life of the loan.

    See today's rates

    $2,228/mo

    Est. payment

    Explore your selling options

    Work with a Zillow partner agent

    Leverage their expertise and Zillow's premium Showcase listings to get your home seen by more buyers.

    Get started

    List with your own agent

    Get your home in front of millions of buyers by listing it on Zillow.

    Learn how to do it

    Sell it yourself

    Take full control of how buyers see your home on Zillow by listing For Sale by Owner (FSBO).

    List your home

    What's special

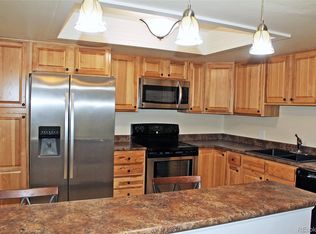
    Welcome to an exceptional opportunity to enjoy the sought-after Heather Gardens lifestyle at an affordable price. This inviting and spacious 2 bed, 2 bath unit offers comfortable, low-maintenance living in one of Colorado's premier active adult communities. Freshly painted throughout, the interior feels bright, clean, and move-in ready, providing the perfect canvas for your personal style. Large windows and the enclosed lanai showcase beautiful views overlooking the community golf course, creating a peaceful setting to enjoy your morning coffee or unwind at the end of the day. Beyond the home itself, residents enjoy access to the incredible amenities that have made Heather Gardens one of the Denver metro area's most desirable 55+ communities. Spend your days golfing, swimming, exercising in the fitness center, walking scenic trails, participating in countless clubs and activities, or gathering with friends at the expansive clubhouse. Conveniently located near shopping, dining, medical facilities, and transportation, this home offers the perfect combination of comfort, convenience, and active living. Whether you're downsizing, seeking a lock-and-leave lifestyle, or simply looking for an affordable way to enjoy resort-style amenities, this home delivers outstanding value and an exceptional opportunity to embrace the Heather Gardens lifestyle.

    Zillow last checked:

    Listing updated:

    Listed by:

    Kennen Cohen 720-245-1825 kennen@kennencohen.com,

    Your Castle Real Estate Inc

    Bought with:

    Misty Yakhlef, 100101600

    Heather Gardens Brokers

    Leigh Kullas, 100081193

    Heather Gardens Brokers

    Source: REcolorado as distributed by MLS GRID,MLS#: 9041904MLS Logo

    Facts & features

    Interior

    Bedrooms & bathrooms
    • Bedrooms: 2
    • Bathrooms: 2
    • Full bathrooms: 1
    • 3/4 bathrooms: 1
    • Main level bathrooms: 2
    • Main level bedrooms: 2
    Bedroom
    • Level: Main
    • Area: 228 Square Feet
    • Dimensions: 19 x 12
    Bedroom
    • Features: Primary Suite
    • Level: Main
    • Area: 165 Square Feet
    • Dimensions: 15 x 11
    Bathroom
    • Features: En Suite Bathroom
    • Level: Main
    • Area: 40 Square Feet
    • Dimensions: 8 x 5
    Bathroom
    • Level: Main
    • Area: 54 Square Feet
    • Dimensions: 9 x 6
    Dining room
    • Level: Main
    • Area: 144 Square Feet
    • Dimensions: 9 x 16
    Kitchen
    • Level: Main
    • Area: 99 Square Feet
    • Dimensions: 9 x 11
    Laundry
    • Level: Main
    • Area: 45 Square Feet
    • Dimensions: 9 x 5
    Living room
    • Level: Main
    • Area: 176 Square Feet
    • Dimensions: 11 x 16
    Heating
    • Baseboard, Hot Water
    Cooling
    • Air Conditioning-Room
    Appliances
    • Included: Dishwasher, Disposal, Dryer, Microwave, Oven, Refrigerator, Washer
    Features
    • Ceiling Fan(s), Laminate Counters, No Stairs, Open Floorplan, Pantry, Primary Suite, Smoke Free, Walk-In Closet(s)
    • Flooring: Carpet, Linoleum
    • Windows: Window Coverings
    • Has basement: No
    • Common walls with other units/homes: 2+ Common Walls
    Interior area
    • Total structure area: 1,230
    • Total interior livable area: 1,230 sqft
    • Finished area above ground: 1,230

    Property

    Parking
    • Total spaces: 1
    • Parking features: Heated Garage, Underground
    • Attached garage spaces: 1
    Features
    • Levels: One
    • Stories: 1
    • Entry location: Ground
    • Patio & porch: Covered
    • Exterior features: Balcony, Elevator
    • Has view: Yes
    • View description: Golf Course
    Lot
    • Size: 129 Square Feet
    • Features: Borders Public Land, Greenbelt, Master Planned, Near Public Transit, On Golf Course
    Details
    • Parcel number: 032616920
    • Zoning: PUD
    • Special conditions: Standard

    Construction

    Type & style
    • Home type: Condo
    • Property subtype: Condominium
    • Attached to another structure: Yes
    Materials
    • Brick
    • Roof: Composition
    Condition
    • Year built: 1983

    Utilities & green energy

    • Sewer: Public Sewer
    • Water: Public

    Community & HOA

    Community
    • Security: Carbon Monoxide Detector(s), Secured Garage/Parking, Security Entrance, Smoke Detector(s)
    • Senior community: Yes
    • Subdivision: Heather Gardens
    HOA
    • Has HOA: Yes
    • Amenities included: Bike Storage, Clubhouse, Elevator(s), Fitness Center, Front Desk, Garden Area, Golf Course, Management, Pool, Spa/Hot Tub, Tennis Court(s), Trail(s)
    • Services included: Reserve Fund, Heat, Insurance, Maintenance Grounds, Maintenance Structure, Recycling, Road Maintenance, Security, Sewer, Snow Removal, Trash, Water
    • HOA fee: $699 monthly
    • HOA name: Heather Gardens Association
    • HOA phone: 303-755-0652
    Location
    • Region: Aurora

    Financial & listing details

    • Price per square foot: $202/sqft
    • Tax assessed value: $317,900
    • Annual tax amount: $2,380
    • Date on market: 6/9/2026
    • Listing terms: Cash,Conventional,FHA,VA Loan
    • Exclusions: None
    • Ownership: Individual

    Price history

    DateEventPrice
    7/10/2026Sold$249,000-0.4%$202/sqft
    Source: REcolorado as distributed by MLS GRID #9041904 Report a problem
    6/22/2026Pending sale$250,000$203/sqft
    Source: REcolorado as distributed by MLS GRID #9041904 Report a problem
    6/9/2026Listed for sale$250,000-18.3%$203/sqft
    Source: REcolorado as distributed by MLS GRID #9041904 Report a problem
    11/24/2021Sold$306,000+21.9%$249/sqft
    Source: Public Record Report a problem
    4/17/2018Sold$251,000+0.4%$204/sqft
    Source: Public Record Report a problem
    3/14/2018Pending sale$250,000$203/sqft
    Source: Equity Colorado #3641622 Report a problem
    3/11/2018Listed for sale$250,000$203/sqft
    Source: Equity Colorado #3641622 Report a problem
    2/1/2018Pending sale$250,000$203/sqft
    Source: Equity Colorado #3641622 Report a problem
    11/10/2017Price change$250,000-3.8%$203/sqft
    Source: Equity Colorado #3641622 Report a problem
    8/11/2017Listed for sale$260,000+69.9%$211/sqft
    Source: Equity Colorado #3641622 Report a problem
    10/18/2002Sold$153,000$124/sqft
    Source: Public Record Report a problem

    Public tax history

    YearProperty taxesTax assessment
    2025$2,035 +3.3%$19,869 +4.4%
    2024$1,970 +3.2%$19,035 -17%
    2023$1,908 -2.8%$22,940 +34.1%
    2022$1,962 $17,111 -2.8%
    2021-- $17,604 -5%
    2020$2,133 +5.7%$18,526
    2019$2,017 $18,526 +10.2%
    2018$2,017 +14.8%$16,805
    2017$1,757 $16,805 +32.2%
    2016-- $12,712
    2015-- $12,712 +36.1%
    2014$1,366 +22%$9,337 -4.5%
    2013$1,120 $9,780
    2012-- $9,780
    2011$1,138 +16.5%$9,780 -9.2%
    2010$977 -7%$10,770
    2009$1,050 $10,770 -8%
    2008-- $11,709
    2007-- $11,709 -0.5%
    2006-- $11,765
    2005-- $11,765 -7.5%
    2002$1,064 -1.1%$12,720 +3.9%
    2001$1,076 $12,240
    Find assessor info on the county website

    Neighborhood: Heather Gardens

    Nearby schools

    GreatSchools rating
    Schools provided by the listing agent
    • Elementary: Century
    • Middle: Aurora Hills
    • High: Gateway
    • District: Adams-Arapahoe 28J

    Source: REcolorado as distributed by MLS GRID. This data may not be complete. We recommend contacting the local school district to confirm school assignments for this home.

    Get a cash offer in 3 minutes
    Find out how much your home could sell for in as little as 3 minutes with a no-obligation cash offer.
    Estimated market value
    $248,200
    Get a cash offer in 3 minutes
    Find out how much your home could sell for in as little as 3 minutes with a no-obligation cash offer.
    Estimated market value
    $248,200