Looking for a move-in ready home with breathtaking views?
This beautifully updated 2-bedroom, 2-bath condo offers 1,230 sq. ft. of thoughtfully designed living space. The light-filled kitchen shines with modern upgrades: custom quartz countertops, shaker cabinets, stainless steel appliances, composite granite sink, and faucet. An open floorplan with fresh paint throughout creates a welcoming flow. AC wall units located in living room and primary suite.
Step out to the 5th-floor balcony and take in expansive mountain views, enjoy the peaceful backdrop of the 5th hole, or catch a front-row seat to July 4th fireworks.
Heather Gardens offers resort-style living in a 55+ active adult, nonsmoking community. The newly rebuilt 50,000 sq. ft. clubhouse features an indoor/outdoor pool, hot tub, sauna, fitness and tennis facilities, library, wood shop, and an array of activities. All this, plus an ideal SE Denver metro location. The condo building is one of only four with 2 elevators in the community. Less than a mile to I-225, Cherry Creek State Park, and the RTD 9-Mile Light Rail Station.
Don’t wait—schedule your private showing today!
Sold for $326,000
$326,000
13901 E Marina Drive #511, Aurora, CO 80014
2beds
1,230sqft
Condominium
Built in 1983
-- sqft lot
$316,600 Zestimate®
$265/sqft
$1,963 Estimated rent
Home value
$316,600
$294,000 - $339,000
$1,963/mo
Zestimate® history
Owner options
List your home for rent
$1,963/mo
Rent Zestimate®
Find your next renter with Zillow Rental Manager. Plus, with online applications, you can quickly screen prospective tenants – for free.
$1,963/mo
Rent Zestimate®
Refinance and save
$2,589/mo
Est. payment
Refinancing to a lower rate could help reduce your monthly payments and save thousands over the life of the loan.
$2,589/mo
Est. payment
Explore your selling options
Work with a Zillow partner agent
Leverage their expertise and Zillow's premium Showcase listings to get your home seen by more buyers.
Get startedList with your own agent
Get your home in front of millions of buyers by listing it on Zillow.
Learn how to do itSell it yourself
Take full control of how buyers see your home on Zillow by listing For Sale by Owner (FSBO).
List your homeWhat's special
Modern upgradesBreathtaking viewsExpansive mountain viewsStainless steel appliancesThoughtfully designed living spaceLight-filled kitchenComposite granite sink
Zillow last checked:
Listing updated:
Listed by:
Ryan DeGering 303-257-8474 RYAN@RSQUAREDREALESTATE.COM,
R Squared Realty Experts,
Randy Avila 720-935-0248,
R Squared Realty Experts
Bought with:
Andrea Stefo, 100070075
AptAmigo, Inc.
Source: REcolorado as distributed by MLS GRID,MLS#: 8877336
Facts & features
Interior
Bedrooms & bathrooms
- Bedrooms: 2
- Bathrooms: 2
- Full bathrooms: 1
- 3/4 bathrooms: 1
- Main level bathrooms: 2
- Main level bedrooms: 2
Bedroom
- Level: Main
- Area: 165 Square Feet
- Dimensions: 11 x 15
Bathroom
- Description: Comfort Height Toilets
- Level: Main
- Area: 54 Square Feet
- Dimensions: 6 x 9
Other
- Level: Main
- Area: 228 Square Feet
- Dimensions: 12 x 19
Other
- Description: Comfort Height Toilets
- Level: Main
- Area: 100 Square Feet
- Dimensions: 10 x 10
Kitchen
- Level: Main
- Area: 108 Square Feet
- Dimensions: 12 x 9
Laundry
- Level: Main
- Area: 45 Square Feet
- Dimensions: 5 x 9
Living room
- Level: Main
- Area: 320 Square Feet
- Dimensions: 16 x 20
Heating
- Baseboard, Hot Water
Cooling
- Air Conditioning-Room
Appliances
- Included: Cooktop, Dishwasher, Disposal, Dryer, Microwave, Oven, Refrigerator, Self Cleaning Oven, Washer
- Laundry: Common Area, In Unit, Laundry Closet
Features
- Built-in Features, Ceiling Fan(s), No Stairs, Primary Suite, Smoke Free, Wired for Data
- Flooring: Carpet, Vinyl
- Windows: Double Pane Windows, Window Coverings, Window Treatments
- Has basement: No
- Common walls with other units/homes: 2+ Common Walls
Interior area
- Total structure area: 1,230
- Total interior livable area: 1,230 sqft
- Finished area above ground: 1,230
Property
Parking
- Total spaces: 1
- Parking features: Concrete, Exterior Access Door, Heated Garage, Insulated Garage, Lighted, Underground
- Attached garage spaces: 1
Accessibility
- Accessibility features: Accessible Approach with Ramp
Features
- Levels: One
- Stories: 1
- Entry location: Corridor Access
- Patio & porch: Covered, Patio
- Exterior features: Elevator, Garden, Tennis Court(s)
- Pool features: Indoor, Outdoor Pool
- Has spa: Yes
- Spa features: Spa/Hot Tub
- Has view: Yes
- View description: City, Golf Course, Mountain(s)
Lot
- Features: Greenbelt, Landscaped, Near Public Transit, On Golf Course
Details
- Parcel number: 032617322
- Special conditions: Standard
Construction
Type & style
- Home type: Condo
- Architectural style: Contemporary
- Property subtype: Condominium
- Attached to another structure: Yes
Materials
- Block, Concrete, Steel Siding
- Roof: Concrete,Membrane
Condition
- Updated/Remodeled
- Year built: 1983
Details
- Builder name: EDI
Utilities & green energy
- Electric: 110V, 220 Volts
- Sewer: Public Sewer
- Water: Public
- Utilities for property: Cable Available, Electricity Connected, Natural Gas Not Available, Phone Available
Community & HOA
Community
- Security: Secured Garage/Parking, Smoke Detector(s)
- Senior community: Yes
- Subdivision: Heather Gardens
HOA
- Has HOA: Yes
- Amenities included: Bike Storage, Clubhouse, Coin Laundry, Elevator(s), Fitness Center, Front Desk, Garden Area, Golf Course, Management, Parking, Pool, Sauna, Security, Spa/Hot Tub, Storage, Tennis Court(s), Trail(s)
- Services included: Reserve Fund, Heat, Insurance, Maintenance Grounds, Maintenance Structure, Recycling, Road Maintenance, Security, Sewer, Snow Removal, Trash, Water
- HOA fee: $690 monthly
- HOA name: Heather Gardens Assn
- HOA phone: 303-755-0652
Location
- Region: Aurora
Financial & listing details
- Price per square foot: $265/sqft
- Tax assessed value: $285,200
- Annual tax amount: $1,807
- Date on market: 8/22/2025
- Listing terms: 1031 Exchange,Cash,Conventional,FHA,VA Loan
- Exclusions: Seller's Personal Property.
- Ownership: Individual
- Electric utility on property: Yes
- Road surface type: Paved
Price history
| Date | Event | Price |
|---|---|---|
| 10/30/2025 | Sold | $326,000+0.3%$265/sqft |
Source:  REcolorado as distributed by MLS GRID #8877336 Report a problem REcolorado as distributed by MLS GRID #8877336 Report a problem | ||
| 9/30/2025 | Pending sale | $325,000$264/sqft |
Source: REcolorado as distributed by MLS GRID #8877336 Report a problem | ||
| 8/22/2025 | Listed for sale | $325,000+51.2%$264/sqft |
Source: REcolorado as distributed by MLS GRID #8877336 Report a problem | ||
| 9/29/2015 | Sold | $215,000$175/sqft |
Source: Public Record Report a problem | ||
| 8/15/2015 | Listed for sale | $215,000+43.8%$175/sqft |
Source: Cherry Creek Properties LLC #4847432 Report a problem | ||
| 7/28/2003 | Sold | $149,500$122/sqft |
Source: Public Record Report a problem | ||
Public tax history
| Year | Property taxes | Tax assessment |
|---|---|---|
| 2025 | $1,807 +3.3% | $17,825 +5.5% |
| 2024 | $1,749 -8.5% | $16,897 -18.7% |
| 2023 | $1,911 -2.7% | $20,782 +21.3% |
| 2022 | $1,965 | $17,139 -2.8% |
| 2021 | -- | $17,632 -3.2% |
| 2020 | $2,097 +3.8% | $18,219 |
| 2019 | $2,021 | $18,219 +8.2% |
| 2018 | $2,021 +14.8% | $16,834 |
| 2017 | $1,760 | $16,834 +32.4% |
| 2016 | -- | $12,712 |
| 2015 | -- | $12,712 +36.1% |
| 2014 | $683 +22% | $9,337 -4.5% |
| 2013 | $560 | $9,780 |
| 2012 | -- | $9,780 |
| 2011 | $1,138 +16.5% | $9,780 -9.2% |
| 2010 | $977 -7% | $10,770 |
| 2009 | $1,050 | $10,770 -8% |
| 2008 | -- | $11,709 |
| 2007 | -- | $11,709 -0.5% |
| 2006 | -- | $11,765 |
| 2005 | -- | $11,765 -7.5% |
| 2002 | $1,064 -1.1% | $12,720 +3.9% |
| 2001 | $1,076 | $12,240 |
Find assessor info on the county website
Neighborhood: Heather Gardens
Nearby homes
- $270,0002 bd2 ba1.2k sqft13901 E Marina Dr APT 308, Aurora, CO 80014Sold

- $345,5002 bd2 ba1.2k sqft13901 E Marina Dr APT 214, Aurora, CO 80014Sold

- $237,8002 bd2 ba1.2k sqft13901 E Marina Dr APT 311, Aurora, CO 80014Off Market

- $260,0002 bd2 ba1.5k sqft13901 E Marina Dr APT 109, Aurora, CO 80014Sold
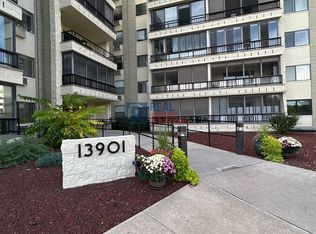
- $260,0002 bd2 ba1.2k sqft13901 E Marina Dr BUILDING 244-114, Aurora, CO 80014For Sale
- $249,0002 bd2 ba1.2k sqft13901 E Marina Dr APT 211, Aurora, CO 80014Sold
- $254,9002 bd2 ba1k sqft13901 E Marina Dr APT 113, Aurora, CO 80014Sold
- $315,0002 bd2 ba1.2k sqft13901 E Marina Dr BUILDING 244-408, Aurora, CO 80014Sold
Nearby schools
GreatSchools rating
- 2/10Yale Elementary SchoolGrades: PK-5Distance: 1.3 mi
- 2/10Aurora Hills Middle SchoolGrades: 6-8Distance: 2.5 mi
- 2/10Gateway High SchoolGrades: 9-12Distance: 2 mi
Schools provided by the listing agent
- Elementary: Century
- Middle: Aurora Hills
- High: Gateway
- District: Adams-Arapahoe 28J
Source: REcolorado as distributed by MLS GRID. This data may not be complete. We recommend contacting the local school district to confirm school assignments for this home.
Get a cash offer in 3 minutes
Find out how much your home could sell for in as little as 3 minutes with a no-obligation cash offer.
Estimated market value
$316,600
Get a cash offer in 3 minutes
Find out how much your home could sell for in as little as 3 minutes with a no-obligation cash offer.
Estimated market value
$316,600
- Colorado
- Arapahoe County
- Aurora
- 80014
- Heather Gardens
- 13901 E Marina Drive Unit 511
Nearby cities
Nearby neighborhoods
Nearby zip codes
Other Aurora Topics
