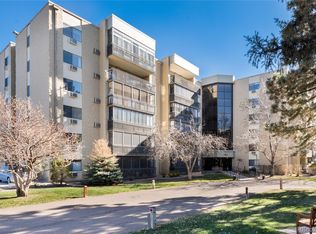
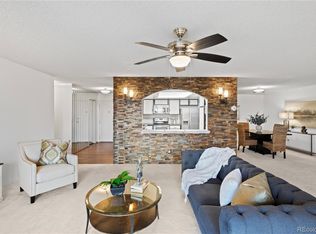
This beautifully remodeled home, featuring fresh interior paint throughout, is move-in ready and waiting for you to make it your own! The gorgeous, updated kitchen offers remodeled cabinets, granite countertops, tile backsplash, tile flooring, a convenient pantry, and updated lighting and ceiling fan. Enjoy meals with family and friends in the dining room, then gather and relax in the spacious living room, ideal for entertaining. The primary bedroom provides a peaceful retreat with an updated bath, while the second bedroom, complete with built-in shelving, offers an ideal space for working from home. Start your morning with a cup of coffee on the quiet, east-facing enclosed lanai with greenbelt views, then take a walk to the clubhouse to access all the Heather Gardens amenities, including indoor and outdoor swimming pools, pickleball and tennis courts, a fitness center, golf course, restaurant, and so much more!
For sale
$340,000
14152 E Linvale Place Bldg 220 #505, Aurora, CO 80014
2beds
1,560sqft
Condominium
Built in 1977
-- sqft lot
$-- Zestimate®
$218/sqft
$829/mo HOA
What's special
- 2 days
- 110
- 2
Zillow last checked:
Listing updated:
Listed by:
Fred Smith 303-930-5132 fredsmith@remax.net,
RE/MAX Professionals
Source: REcolorado as distributed by MLS GRID,MLS#: 6179666
Facts & features
Interior
Bedrooms & bathrooms
- Bedrooms: 2
- Bathrooms: 2
- Full bathrooms: 1
- 3/4 bathrooms: 1
- Main level bathrooms: 2
- Main level bedrooms: 2
Bedroom
- Features: Primary Suite
- Level: Main
- Area: 229.9 Square Feet
- Dimensions: 19 x 12.1
Bedroom
- Level: Main
- Area: 153.18 Square Feet
- Dimensions: 13.8 x 11.1
Bathroom
- Features: En Suite Bathroom, Primary Suite
- Level: Main
Bathroom
- Level: Main
Dining room
- Level: Main
- Area: 129.41 Square Feet
- Dimensions: 12.8 x 10.11
Kitchen
- Level: Main
- Area: 134.4 Square Feet
- Dimensions: 12.8 x 10.5
Laundry
- Level: Main
Living room
- Level: Main
- Area: 447.12 Square Feet
- Dimensions: 16.2 x 27.6
Heating
- Baseboard, Hot Water
Cooling
- Air Conditioning-Room
Appliances
- Included: Dishwasher, Dryer, Microwave, Oven, Range, Refrigerator, Washer
- Laundry: In Unit
Features
- Built-in Features, Ceiling Fan(s), Granite Counters, Pantry, Primary Suite
- Flooring: Carpet, Tile
- Windows: Window Coverings
- Has basement: No
- Common walls with other units/homes: 2+ Common Walls
Interior area
- Total structure area: 1,560
- Total interior livable area: 1,560 sqft
- Finished area above ground: 1,560
Property
Parking
- Total spaces: 1
- Parking features: Garage
- Garage spaces: 1
Features
- Levels: One
- Stories: 1
- Patio & porch: Covered, Patio
- Exterior features: Balcony
- Fencing: None
Lot
- Features: Greenbelt
Details
- Parcel number: 031484341
- Special conditions: Standard
Construction
Type & style
- Home type: Condo
- Property subtype: Condominium
- Attached to another structure: Yes
Materials
- Block, Concrete
- Roof: Other
Condition
- Updated/Remodeled
- Year built: 1977
Details
- Builder model: Somerset F
- Builder name: EDI
Utilities & green energy
- Sewer: Public Sewer
- Water: Public
- Utilities for property: Electricity Connected
Community & HOA
Community
- Security: Security Entrance
- Senior community: Yes
- Subdivision: Heather Gardens
HOA
- Has HOA: Yes
- Amenities included: Clubhouse, Elevator(s), Fitness Center, Golf Course, Management, Parking, Pool, Security, Spa/Hot Tub, Tennis Court(s)
- Services included: Heat, Insurance, Maintenance Grounds, Maintenance Structure, Recycling, Security, Snow Removal, Trash, Water
- HOA fee: $829 monthly
- HOA name: Heather Gardens
- HOA phone: 303-755-0652
Location
- Region: Aurora
Financial & listing details
- Price per square foot: $218/sqft
- Annual tax amount: $1,815
- Date on market: 8/27/2026
- Listing terms: Cash,Conventional,FHA,VA Loan
- Exclusions: None
- Ownership: Individual
- Electric utility on property: Yes
- Road surface type: Paved
Estimated market value
Not available
Estimated sales range
Not available
Not available
Price history
| Date | Event | Price |
|---|---|---|
| 8/27/2026 | Listed for sale | $340,000$218/sqft |
Source:  REcolorado as distributed by MLS GRID #6179666 Report a problem REcolorado as distributed by MLS GRID #6179666 Report a problem | ||
Public tax history
Tax history is unavailable.
Monthly payment
Est. payment
Payment breakdown
Explore the cost of this home by adjusting the details. Changes won't be saved.Climate risks
Neighborhood: Heather Gardens
Nearby schools
Schools provided by the listing agent
- Elementary: Yale
- Middle: Aurora Hills
- High: Gateway
- District: Adams-Arapahoe 28J
Source: REcolorado as distributed by MLS GRID. This data may not be complete. We recommend contacting the local school district to confirm school assignments for this home.
- $290,0002 bd2 ba1.3k sqft14152 E Linvale Pl #220-203, Aurora, CO 80014Sold
- $385,0002 bd2 ba1.5k sqft14152 E Linvale Pl BUILDING 220-502, Aurora, CO 80014Pending

- $350,0002 bd2 ba1.5k sqft14152 E Linvale Pl APT 605, Aurora, CO 80014Sold
- $390,0002 bd2 ba1.5k sqft14152 E Linvale Pl BUILDING 220-601, Aurora, CO 80014Sold

Similar homes
- $299,8002 bd2 ba1.4k sqft13901 E Marina Drive #102, Aurora, CO 80014For Sale

 MLS ID #7920614, Jason M. Halliday, RE/MAX Northwest Inc. REcolorado as distributed by MLS GRID
 - $339,9002 bd2 ba1.3k sqft2625 S Xanadu Way #E, Aurora, CO 80014For Sale
 MLS ID #5550685, Kari Kline, RE/MAX Synergy. REcolorado as distributed by MLS GRID
 - $308,0002 bd2 ba1.4k sqftAtrium, Aurora, CO 80014For Sale
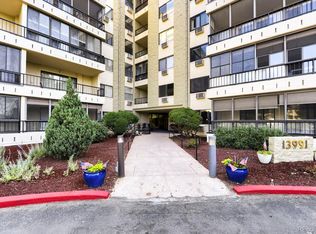 MLS ID #6364412, Aleta Antoinette, HomeSmart. REcolorado as distributed by MLS GRID
 - $339,9002 bd2 ba1.2k sqft13931 E Marina Drive Bldg 243 #205, Aurora, CO 80014For Sale
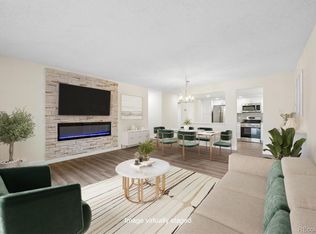 MLS ID #5963652, Thomas De Herrera, Your Castle Realty LLC. REcolorado as distributed by MLS GRID
 - $289,9002 bd2 ba1.2k sqft14102 E Linvale Pl #219-606, Aurora, CO 80014For Sale
 MLS ID #1067113, Kathy Humphrey, RE/MAX of Boulder, Inc. IRES as distributed by MLS GRID
 - $349,9002 bd2 ba1.3k sqft224, Aurora, CO 80014For SaleMLS ID #2522606, Elizabeth Dadisman, LoKation Real Estate. REcolorado as distributed by MLS GRID
- $319,0002 bd2 ba1.2k sqftSomerset, Aurora, CO 80014For SaleMLS ID #3692139, Djuana DuBois, Heather Gardens Brokers. REcolorado as distributed by MLS GRID
- $329,9002 bd2 ba1.3k sqft13800 E Marina Drive #101, Aurora, CO 80014For SaleMLS ID #2901008, Bill Schwabe, Schwabe Real Estate Inc. REcolorado as distributed by MLS GRID
- $349,0002 bd2 ba1.2k sqftAtrium, Aurora, CO 80014For SaleMLS ID #7244450, Fred Smith, RE/MAX Professionals. REcolorado as distributed by MLS GRID
- $330,0002 bd2 ba1.2k sqftSomerset A, Aurora, CO 80014For SaleMLS ID #4956759, Djuana DuBois, Heather Gardens Brokers. REcolorado as distributed by MLS GRID
- $375,0002 bd2 ba1.3k sqft14390 E Marina Drive #311, Aurora, CO 80014For SaleMLS ID #5626651, Colin Dart, Milehimodern. REcolorado as distributed by MLS GRID
- $332,5002 bd2 ba1.5k sqftOmega, Aurora, CO 80014For SaleMLS ID #7653457, Bruce L Henson, Heather Gardens Brokers. REcolorado as distributed by MLS GRID
- $319,9002 bd2 ba1.5k sqft14050 E Linvale Place #102, Aurora, CO 80014For SaleMLS ID #5913645, Kimberly Brown, Coldwell Banker Realty 24. REcolorado as distributed by MLS GRID
- $335,0002 bd2 ba1.2k sqft14000 E Linvale Place #110, Aurora, CO 80014For SaleMLS ID #1812411, Greg Livingston, Keller Williams DTC. REcolorado as distributed by MLS GRID
- $299,0002 bd2 ba1.3k sqft14091 E Marina Drive #511, Aurora, CO 80014For SaleMLS ID #3597132, Jane Pearson, 1 Percent Lists Mile High. REcolorado as distributed by MLS GRID
- $357,9992 bd2 ba1.2k sqftSomerset, Aurora, CO 80014For SaleMLS ID #1512587, Djuana DuBois, Heather Gardens Brokers. REcolorado as distributed by MLS GRID
- $339,9002 bd2 ba1.5k sqft13691 E Marina Drive #201, Aurora, CO 80014For SaleMLS ID #8608231, Barbara Kallweit, HomeSmart Realty. REcolorado as distributed by MLS GRID
- $324,9002 bd2 ba1.2k sqftHeather Gardens, Aurora, CO 80014For SaleMLS ID #7877802, Cindy Webb, Novella Real Estate. REcolorado as distributed by MLS GRID
- $359,9002 bd2 ba1.2k sqft13991 E Marina Drive Bldg 241 #105, Aurora, CO 80014For SaleMLS ID #4804050, Richard K. Lindahl, Compass - Denver. REcolorado as distributed by MLS GRID
