Skip main navigation
Sold for $350,000
  • $350,000

    14152 E Linvale Place #605, Aurora, CO 80014

    2beds
    1,560sqft
    Condominium
    Built in 1977
    -- sqft lot
    $342,700 Zestimate®
    $224/sqft
    $2,162 Estimated rent

    Home value

    $342,700

    $319,000 - $367,000

    $2,162/mo

    Zestimate® history
    Loading
    Loading...

    Owner options

    List your home for rent

    $2,162/mo

    Rent Zestimate®

    Find your next renter with Zillow Rental Manager. Plus, with online applications, you can quickly screen prospective tenants – for free.

    Learn more

    $2,162/mo

    Rent Zestimate®

    Refinance and save

    $2,837/mo

    Est. payment

    Refinancing to a lower rate could help reduce your monthly payments and save thousands over the life of the loan.

    See today's rates

    $2,837/mo

    Est. payment

    Explore your selling options

    Work with a Zillow partner agent

    Leverage their expertise and Zillow's premium Showcase listings to get your home seen by more buyers.

    Get started

    List with your own agent

    Get your home in front of millions of buyers by listing it on Zillow.

    Learn how to do it

    Sell it yourself

    Take full control of how buyers see your home on Zillow by listing For Sale by Owner (FSBO).

    List your home

    What's special

    Graceful archesDesigner tileFully enclosed lanaiStack stone wallsOversized walk-in showerOne-of-a-kind upgradesFresh paint
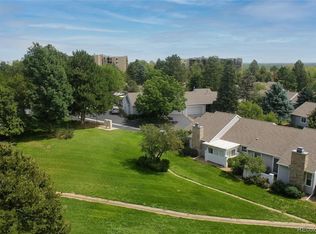
    Incredible 2 bedroom, 2 baths with 1560 sq.ft. stunning model-home quality, high-end finishes, & custom details throughout this incredible residence in Heather Gardens—Aurora’s premier 55+ community! From the moment you step inside, you’ll notice the stack stone walls, graceful arches, upgraded lighting & one-of-a-kind upgrades which set this home apart from any “cookie cutter” condo. The spacious living areas flow seamlessly into a bright, sunny, fully enclosed lanai that soars over the treetops—ideal for a library, music room, den, craft space, or simply a peaceful retreat. This quiet location offers beautiful views from every window. The kitchen is stunningly remodeled with stainless steel appliances, granite counters, custom tile work with pantry & ample cabinets. Both bathrooms are spectacularly updated—one featuring a luxurious tub & the other an oversized walk-in shower with seat & designer tile. Additional updates include luxury vinyl plank flooring in the entry, hall & kitchen, fresh paint, an updated electrical panel, & two brand-new AC units. In-unit laundry with full sized washer/dryer adds convenience, while close & convenient secured underground parking provides peace of mind, complete with a storage closet plus dual "cowboy" lockers. Heather Gardens offers so much more than a home—it’s a vibrant lifestyle with over 200 park like acres. Residents enjoy a state-of-the-art clubhouse with indoor/outdoor pools, Jacuzzi, sauna, workout facility, clubs, classes, & endless social opportunities . Take advantage of fine dining at the Rendezvous restaurant, just steps away, or level up your game on the nine-hole golf course with on-site pro shop. According to Niche.com, the 80014 zip code holds an impressive overall grade of “A-,” making this home as desirable for its location as for its upgrades. Don’t miss this rare opportunity to own in Heather Gardens & experience maintenance-free, resort-style living at its best!

    Zillow last checked:

    Listing updated:

    Listed by:

    Judy Johnson 720-938-7653 Judy.Homes@comcast.net,

    You 1st Realty

    Bought with:

    Lucinda Johnsrud, 100105162

    Real Estate Connection, LLC

    Source: REcolorado as distributed by MLS GRID,MLS#: 9462034MLS Logo

    Facts & features

    Interior

    Bedrooms & bathrooms
    • Bedrooms: 2
    • Bathrooms: 2
    • Full bathrooms: 1
    • 3/4 bathrooms: 1
    • Main level bathrooms: 2
    • Main level bedrooms: 2
    Bedroom
    • Level: Main
    • Area: 154 Square Feet
    • Dimensions: 11 x 14
    Bathroom
    • Level: Main
    • Area: 54 Square Feet
    • Dimensions: 6 x 9
    Other
    • Level: Main
    • Area: 216 Square Feet
    • Dimensions: 18 x 12
    Other
    • Level: Main
    • Area: 90 Square Feet
    • Dimensions: 9 x 10
    Dining room
    • Level: Main
    • Area: 132 Square Feet
    • Dimensions: 11 x 12
    Kitchen
    • Level: Main
    • Area: 120 Square Feet
    • Dimensions: 10 x 12
    Laundry
    • Description: In Unit Laundry With Full Sized Washer/Dryer Included & Storage
    • Level: Main
    • Area: 45 Square Feet
    • Dimensions: 5 x 9
    Living room
    • Level: Main
    • Area: 448 Square Feet
    • Dimensions: 16 x 28
    Sun room
    • Description: Incredible Enclosed & Carpeted Lanai For Library, Bistro/Cafe, Den, Craft Room, Etc...
    • Level: Main
    • Area: 133 Square Feet
    • Dimensions: 7 x 19
    Heating
    • Baseboard, Hot Water
    Cooling
    • Air Conditioning-Room
    Appliances
    • Included: Cooktop, Dishwasher, Disposal, Dryer, Microwave, Oven, Range, Refrigerator, Self Cleaning Oven, Washer
    • Laundry: In Unit
    Features
    • Ceiling Fan(s), Entrance Foyer, Granite Counters, No Stairs, Pantry, Primary Suite, Smoke Free
    • Flooring: Carpet, Laminate, Tile
    • Windows: Double Pane Windows, Window Coverings, Window Treatments
    • Has basement: No
    • Common walls with other units/homes: 1 Common Wall
    Interior area
    • Total structure area: 1,560
    • Total interior livable area: 1,560 sqft
    • Finished area above ground: 1,560

    Property

    Parking
    • Total spaces: 1
    • Parking features: Garage
    • Garage spaces: 1
    Features
    • Levels: One
    • Stories: 1
    • Exterior features: Balcony
    Details
    • Parcel number: 031484464
    • Special conditions: Standard

    Construction

    Type & style
    • Home type: Condo
    • Architectural style: Contemporary
    • Property subtype: Condominium
    • Attached to another structure: Yes
    Materials
    • Concrete
    • Roof: Membrane
    Condition
    • Updated/Remodeled
    • Year built: 1977

    Utilities & green energy

    • Electric: 110V, 220 Volts
    • Sewer: Public Sewer
    • Water: Public
    • Utilities for property: Electricity Connected

    Community & HOA

    Community
    • Security: Secured Garage/Parking, Security Entrance, Security Service
    • Senior community: Yes
    • Subdivision: Heather Gardens
    HOA
    • Has HOA: Yes
    • Amenities included: Clubhouse, Coin Laundry, Dog/Pet Wash, Elevator(s), Fitness Center, Front Desk, Garden Area, Golf Course, Laundry, Management, Parking, Pond Seasonal, Pool, Sauna, Security, Spa/Hot Tub, Storage, Tennis Court(s), Trail(s)
    • Services included: Heat, Irrigation, Maintenance Grounds, Maintenance Structure, Recycling, Road Maintenance, Security, Sewer, Snow Removal, Trash, Water
    • HOA fee: $814 monthly
    • HOA name: Heather Gardens
    • HOA phone: 303-755-0652
    Location
    • Region: Aurora

    Financial & listing details

    • Price per square foot: $224/sqft
    • Tax assessed value: $383,500
    • Annual tax amount: $2,374
    • Date on market: 9/4/2025
    • Listing terms: Cash,Conventional,FHA,VA Loan
    • Exclusions: All Staging Supplies
    • Ownership: Individual
    • Electric utility on property: Yes

    Price history

    DateEventPrice
    10/31/2025Sold$350,000$224/sqft
    Source: REcolorado as distributed by MLS GRID #9462034 Report a problem
    10/6/2025Pending sale$350,000$224/sqft
    Source: REcolorado as distributed by MLS GRID #9462034 Report a problem
    9/4/2025Listed for sale$350,000+32.1%$224/sqft
    Source: REcolorado as distributed by MLS GRID #9462034 Report a problem
    7/29/2016Sold$265,000+96.3%$170/sqft
    Source: Agent Provided Report a problem
    12/31/1993Sold$135,000$87/sqft
    Source: Public Record Report a problem

    Public tax history

    YearProperty taxesTax assessment
    2025$2,374 +3.3%$23,969 +8%
    2024$2,297 -7.5%$22,198 -15.1%
    2023$2,483 -2.7%$26,133 +17.4%
    2022$2,553 $22,268 -2.8%
    2021-- $22,909 +8%
    2020$2,441 +3.9%$21,207
    2019$2,350 $21,207 +8.3%
    2018$2,350 +14.8%$19,577
    2017$2,047 $19,577 +26.6%
    2016-- $15,466
    2015-- $15,466 +44.9%
    2014$1,662 +29.8%$10,674 -10.8%
    2013$1,281 $11,970
    2012-- $11,970
    2011$1,366 +16.5%$11,970 -7.4%
    2010$1,173 -17.7%$12,930
    2009$1,425 $12,930 -18.6%
    2008-- $15,888
    2007-- $15,888 +3.8%
    2006-- $15,307
    2005-- $15,307 -0.9%
    2002$1,292 -1.3%$15,450 +3.8%
    2001$1,309 $14,890
    Find assessor info on the county website

    Neighborhood: Heather Gardens

    Nearby schools

    GreatSchools rating
    Schools provided by the listing agent
    • Elementary: Fulton
    • Middle: Aurora Hills
    • High: Gateway
    • District: Adams-Arapahoe 28J

    Source: REcolorado as distributed by MLS GRID. This data may not be complete. We recommend contacting the local school district to confirm school assignments for this home.

    Get a cash offer in 3 minutes
    Find out how much your home could sell for in as little as 3 minutes with a no-obligation cash offer.
    Estimated market value
    $342,700
    Get a cash offer in 3 minutes
    Find out how much your home could sell for in as little as 3 minutes with a no-obligation cash offer.
    Estimated market value
    $342,700