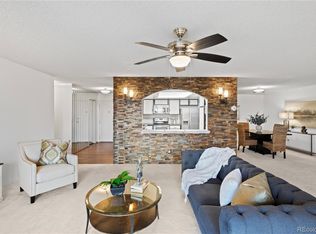
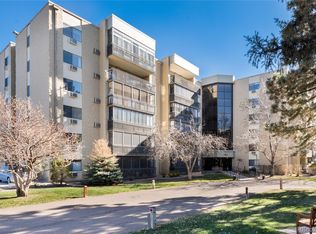
Wake up to the golf course & mountain views from one of Heather Gardens' largest floorplans. Enjoy resort-style amenities, a beautifully remodeled kitchen, & maintenance-free living in a premier active-adult community. Laundry room washer & dryer are included, shelving & white cabinets for storage. The kitchen has been totally remodeled: quartz countertops w/undermount Stainless Steel deep double sink, backsplash, 42" cabinets and hardware, title flooring, large pantry, all appliances included- Side-by-side SS refrigerator w/water dispenser and ice, attached microwave, Stove/Range/oven. No popcorn ceilings throughout the home & the Kitchen have multiple recess lighting in the ceiling. Entertain in the formal dining room after cooking & enjoy the beautiful views & natural lighting. The first bedroom can also be used as an office. Relax in your huge primary bedroom with walk-in shower, linen closet. Bathrooms: All of the toilets have been updated- elongated, with adult height vanities, tile flooring. Enjoy your evenings on either lanai & watch the sun set between the mountains and golf course. Home was repainted about 13 years ago, 4 newer (2013) window A/C units, crown molding throughout the home & 2 panel white doors with lever handles. Both lanais are enclosed with carpet flooring. Secure underground parking with cowboy storage and storage on the 5th floor (502). Heather Gardens offer a beautiful clubhouse, with indoor/outdoor pools, fitness center, tennis & pickleball courts, and 9-hole executive golf course. Dozens of classes & social events make it easy to connect or unwind at the Rendezvous Restaurant with chef-prepared meals. Security features include controlled building access 24/7 patrols, adding peace of mind. Minutes from shopping, dining, medical services, & Cherry Creek Reservoir, the location is as convenient as it is scenic. This is your opportunity to embrace a low-maintenance, active lifestyle in a welcoming, secure community. Come see your new home!
For sale
Price cut: $15K (7/17)
$385,000
14152 E Linvale Place Bldg 220 #502, Aurora, CO 80014
2beds
1,560sqft
Condominium
Built in 1977
-- sqft lot
$381,000 Zestimate®
$247/sqft
$829/mo HOA
What's special
- 45 days |
- 158 |
- 3 |
Zillow last checked:
Listing updated:
Listed by:
Carolyn Ingebritson 303-594-7696 carolyn@theperfectpairhome.com,
Your Castle Real Estate Inc
Source: REcolorado as distributed by MLS GRID,MLS#: 6350117
Facts & features
Interior
Bedrooms & bathrooms
- Bedrooms: 2
- Bathrooms: 2
- Full bathrooms: 1
- 3/4 bathrooms: 1
- Main level bathrooms: 2
- Main level bedrooms: 2
Bedroom
- Description: Large Primary Bedroom With Ample Closet Space And Linen Closet
- Features: Primary Suite
- Level: Main
- Area: 228 Square Feet
- Dimensions: 19 x 12
Bedroom
- Description: Can Be Used As An Office
- Level: Main
- Area: 165 Square Feet
- Dimensions: 15 x 11
Bathroom
- Description: Updated Elongated Toilets And Adult Height Vanities
- Features: Primary Suite
- Level: Main
- Area: 35 Square Feet
- Dimensions: 7 x 5
Bathroom
- Description: Updated Elongated Toliets
- Level: Main
- Area: 54 Square Feet
- Dimensions: 9 x 6
Bonus room
- Description: Entry Into The Foyer Of Your New Home!
- Level: Main
- Area: 72 Square Feet
- Dimensions: 12 x 6
Dining room
- Description: Enjoy The Dining Room With Family And Friends And Views.
- Level: Main
- Area: 143 Square Feet
- Dimensions: 13 x 11
Kitchen
- Description: Newer Cabinets, Custom Quarter Counters With Under Mount Sink.
- Level: Main
- Area: 120 Square Feet
- Dimensions: 12 x 10
Laundry
- Description: Side By Side Washer And Dryer Included, Title Flooring
- Level: Main
- Area: 45 Square Feet
- Dimensions: 9 x 5
Living room
- Description: Open To The Kitchen And Dining Areas
- Level: Main
- Area: 432 Square Feet
- Dimensions: 16 x 27
Sun room
- Description: Two Lanais - Both Are Enclosed
- Level: Main
- Area: 133 Square Feet
- Dimensions: 7 x 19
Sun room
- Description: Enclosed Lanai, Enclosed
- Level: Main
- Area: 112 Square Feet
- Dimensions: 16 x 7
Heating
- Baseboard, Hot Water
Cooling
- Air Conditioning-Room
Appliances
- Included: Dishwasher, Disposal, Dryer, Microwave, Oven, Range, Refrigerator, Washer
Features
- Ceiling Fan(s), Entrance Foyer, No Stairs, Open Floorplan, Pantry, Primary Suite, Quartz Counters, Smoke Free, Walk-In Closet(s)
- Flooring: Carpet, Laminate, Tile
- Windows: Double Pane Windows, Window Coverings, Window Treatments
- Has basement: No
- Common walls with other units/homes: End Unit,1 Common Wall
Interior area
- Total structure area: 1,560
- Total interior livable area: 1,560 sqft
- Finished area above ground: 1,560
Video & virtual tour
Property
Parking
- Total spaces: 1
- Parking features: Concrete, Exterior Access Door, Lighted, Storage, Underground
- Details: Reserved Spaces: 1
Features
- Levels: One
- Stories: 1
- Entry location: Corridor Access
- Patio & porch: Covered, Patio
- Exterior features: Balcony, Elevator, Tennis Court(s)
- Pool features: Indoor, Outdoor Pool
- Fencing: None
- Has view: Yes
- View description: Golf Course, Meadow, Mountain(s), Water
- Has water view: Yes
- Water view: Water
- Waterfront features: Pond
Lot
- Features: Greenbelt, On Golf Course
Details
- Parcel number: 031484316
- Special conditions: Standard
Construction
Type & style
- Home type: Condo
- Architectural style: Contemporary
- Property subtype: Condominium
- Attached to another structure: Yes
Materials
- Block, Concrete
- Roof: Membrane
Condition
- Year built: 1977
Utilities & green energy
- Electric: 220 Volts
- Sewer: Public Sewer
- Water: Public
- Utilities for property: Cable Available, Electricity Connected
Community & HOA
Community
- Security: 24 Hour Security, Carbon Monoxide Detector(s), Secured Garage/Parking, Security Entrance, Smoke Detector(s)
- Senior community: Yes
- Subdivision: Heather Gardens
HOA
- Has HOA: Yes
- Amenities included: Clubhouse, Elevator(s), Fitness Center, Front Desk, Garden Area, Golf Course, Management, Parking, Pond Seasonal, Pool, Sauna, Security, Spa/Hot Tub, Storage, Tennis Court(s), Trail(s)
- Services included: Reserve Fund, Heat, Insurance, Irrigation, Maintenance Grounds, Maintenance Structure, Recycling, Road Maintenance, Security, Sewer, Snow Removal, Trash, Water
- HOA fee: $829 monthly
- HOA name: Heather Gardens
- HOA phone: 303-755-0652
Location
- Region: Aurora
Financial & listing details
- Price per square foot: $247/sqft
- Annual tax amount: $1,907
- Date on market: 7/2/2026
- Listing terms: Cash,Conventional,FHA,VA Loan
- Exclusions: Sellers Property Disclosure
- Ownership: Individual
- Electric utility on property: Yes
- Road surface type: Paved
Estimated market value
$381,000
$362,000 - $400,000
$2,191/mo
Price history
| Date | Event | Price |
|---|---|---|
| 7/17/2026 | Price change | $385,000-3.8%$247/sqft |
Source:  REcolorado as distributed by MLS GRID #6350117 Report a problem REcolorado as distributed by MLS GRID #6350117 Report a problem | ||
| 7/2/2026 | Listed for sale | $400,000$256/sqft |
Source: REcolorado as distributed by MLS GRID #6350117 Report a problem | ||
Public tax history
Tax history is unavailable.
Monthly payment
Est. payment
Payment breakdown
Explore the cost of this home by adjusting the details. Changes won't be saved.Climate risks
Neighborhood: Heather Gardens
Nearby schools
GreatSchools rating
- 2/10Yale Elementary SchoolGrades: PK-5Distance: 1 mi
- 3/10Aurora Hills Middle SchoolGrades: 6-8Distance: 2.4 mi
- 2/10Gateway High SchoolGrades: 9-12Distance: 1.7 mi
Schools provided by the listing agent
- Elementary: Century
- Middle: Aurora Hills
- High: Gateway
- District: Adams-Arapahoe 28J
Source: REcolorado as distributed by MLS GRID. This data may not be complete. We recommend contacting the local school district to confirm school assignments for this home.
- $350,0002 bd2 ba1.5k sqft14152 E Linvale Pl APT 605, Aurora, CO 80014Sold
- $390,0002 bd2 ba1.5k sqft14152 E Linvale Pl BUILDING 220-601, Aurora, CO 80014Sold

- $385,0002 bd2 ba1.3k sqft14152 E Linvale Pl APT 512, Aurora, CO 80014Sold

- $290,0002 bd2 ba1.3k sqft14152 E Linvale Pl #220-203, Aurora, CO 80014Sold
- $297,0003 bd2 ba1.3k sqft14152 E Linvale Pl APT 311, Aurora, CO 80014Sold
- $260,0002 bd1 ba1k sqft14152 E Linvale Pl APT 607, Aurora, CO 80014Sold
- $249,9002 bd1 ba1k sqft14152 E Linvale Pl APT 408, Aurora, CO 80014For Sale
- $247,5002 bd2 ba1.2k sqft14152 E Linvale Pl APT 109, Aurora, CO 80014Sold
A local agent can set up tours, give advice and negotiate with sellers.
Similar homes
- $389,5002 bd2 ba1.3k sqft14390 E Marina Drive #311, Aurora, CO 80014For Sale

 MLS ID #5626651, Colin Dart, Milehimodern. REcolorado as distributed by MLS GRID
 - $357,9992 bd2 ba1.2k sqftSomerset, Aurora, CO 80014For Sale
 MLS ID #1512587, Djuana DuBois, Heather Gardens Brokers. REcolorado as distributed by MLS GRID
 - $330,0002 bd2 ba1.2k sqftSomerset A, Aurora, CO 80014For Sale
 MLS ID #4956759, Djuana DuBois, Heather Gardens Brokers. REcolorado as distributed by MLS GRID
 - $299,0002 bd2 ba1.3k sqft14091 E Marina Drive #511, Aurora, CO 80014For Sale
 MLS ID #3597132, Jane Pearson, 1 Percent Lists Mile High. REcolorado as distributed by MLS GRID
 - $332,5002 bd2 ba1.5k sqftOmega, Aurora, CO 80014For SaleMLS ID #7653457, Bruce L Henson, Heather Gardens Brokers. REcolorado as distributed by MLS GRID
- $385,0003 bd3 ba2.2k sqftSomerset, Aurora, CO 80014For SaleMLS ID #4710602, Misty Yakhlef, Heather Gardens Brokers. REcolorado as distributed by MLS GRID
- $375,0004 bd3 ba2.3k sqft13923 E Oxford Place, Aurora, CO 80014For SaleMLS ID #2433694, Jim Titus, Redfin Corporation. REcolorado as distributed by MLS GRID
- $285,0002 bd2 ba1.2k sqftSeville, Aurora, CO 80014For SaleMLS ID #4841089, Misty Yakhlef, Heather Gardens Brokers. REcolorado as distributed by MLS GRID
- $299,0002 bd2 ba1.3k sqftSomerset, Aurora, CO 80014For SaleMLS ID #3707510, Leigh Kullas, Heather Gardens Brokers. REcolorado as distributed by MLS GRID
- $349,5002 bd3 ba1.4k sqft4228 S Granby Court #E, Aurora, CO 80014For SaleMLS ID #2573689, Lauren Pak, Brokers Guild Real Estate. REcolorado as distributed by MLS GRID
- $207,5002 bd2 ba1.2k sqftAlpha, Aurora, CO 80014For SaleMLS ID #4165612, Nancy N Henson, Heather Gardens Brokers. REcolorado as distributed by MLS GRID
- $225,0002 bd2 ba1.3k sqftAlpha, Aurora, CO 80014For SaleMLS ID #5493259, Leigh Kullas, Heather Gardens Brokers. REcolorado as distributed by MLS GRID
- $260,0002 bd2 ba1.2k sqft13950 E Oxford Place #B206, Aurora, CO 80014For SaleMLS ID #3104009, Katina Farrell, MB Homes By Katina. REcolorado as distributed by MLS GRID
- $249,5002 bd2 ba1.3k sqftAlpha C, Aurora, CO 80014For SaleMLS ID #3049346, Djuana DuBois, Heather Gardens Brokers. REcolorado as distributed by MLS GRID
- $300,0003 bd2 ba1.2k sqft2497 S Victor Street #A, Aurora, CO 80014For SaleMLS ID #9258906, Story Home Group, LPT Realty. REcolorado as distributed by MLS GRID
- $234,9002 bd2 ba1.2k sqft13601 E Marina Drive #505, Aurora, CO 80014For SaleMLS ID #9727266, Julie Maeda, Guardian Real Estate Group. REcolorado as distributed by MLS GRID
- $315,0003 bd2 ba1.2k sqft2408 S Victor Street #A, Aurora, CO 80014For SaleMLS ID #4705342, Leo Rowen, RE/MAX of Cherry Creek. REcolorado as distributed by MLS GRID
- $319,0002 bd3 ba2.3k sqft13941 E Oxford Place, Aurora, CO 80014For SaleMLS ID #5575031, Ted Peterson, Care Real Estate. REcolorado as distributed by MLS GRID
- $375,0003 bd2 ba1.7k sqft7005 E Girard Avenue #B, Denver, CO 80224For SaleMLS ID #6428733, Dave Edwards, Key Real Estate Group LLC. REcolorado as distributed by MLS GRID
- $355,0003 bd3 ba1.5k sqft1350 S Idalia Street #D, Aurora, CO 80017For SaleMLS ID #6636950, Kelly Tierney, Kentwood Real Estate DTC, LLC. REcolorado as distributed by MLS GRID
