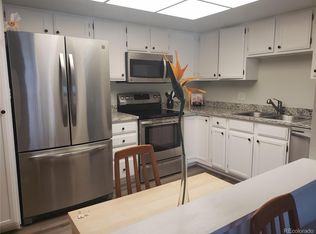
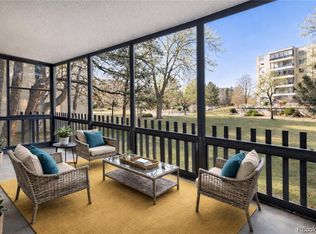
Welcome to this beautifully maintained 2-bedroom, 2-bath condominium in the highly sought-after Heather Gardens 55+ community. Offering 1,380 square feet of thoughtfully designed living space, this inviting home combines comfort, functionality, and a vibrant resort-style lifestyle. Step inside to discover a bright, open floor plan featuring a spacious living room with neutral finishes, soft carpeting, and a ceiling fan for year-round comfort. The adjoining dining area conveniently located near the kitchen, creating an ideal layout for everyday living and entertaining. Enjoy a new refrigerator (2025) and new electrical panel (2025) for added peace of mind. One of the home's standout features is the enclosed, covered balcony, where you can relax year-round while enjoying peaceful views of the open space. This light-filled retreat seamlessly extends your living space and is the perfect place to enjoy your morning coffee, unwind with a good book, and take in the serene surroundings and view of the open space. The spacious primary suite serves as a private retreat, complete with an en-suite bathroom featuring a walk-in shower (2 yr) and two closets, providing excellent storage and everyday convenience. The versatile secondary bedroom includes a Murphy bed, making it ideal as a guest room, home office, or hobby space while also offering direct access to the covered balcony. The in-unit laundry room provides additional storage, and the washer and dryer are included. You'll also appreciate the reserved covered garage parking space with a private storage locker, plus an additional dedicated storage unit conveniently located on the main floor. Heather Gardens is one of Aurora's premier active adult communities, featuring beautifully maintained grounds and outstanding amenities. Enjoy easy access to golf, walking trails, parks, shopping, dining, and major roadways / highways while embracing a low-maintenance lifestyle.
For sale
$299,000
14091 E Marina Drive #511, Aurora, CO 80014
2beds
1,380sqft
Condominium
Built in 1977
-- sqft lot
$-- Zestimate®
$217/sqft
$748/mo HOA
What's special
- 12 days |
- 206 |
- 5 |
Zillow last checked:
Listing updated:
Listed by:
Jane Pearson 720-926-8174 jane@1percentlists.com,
1 Percent Lists Mile High
Source: REcolorado as distributed by MLS GRID,MLS#: 3597132
Facts & features
Interior
Bedrooms & bathrooms
- Bedrooms: 2
- Bathrooms: 2
- Full bathrooms: 1
- 3/4 bathrooms: 1
- Main level bathrooms: 2
- Main level bedrooms: 2
Bedroom
- Description: Bright & Open, Ac Window Unit, En-Suite Bathroom
- Features: Primary Suite
- Level: Main
Bedroom
- Description: Bright & Open, Murphy Bed, Sliding Glass Door With Access To Covered Balcony
- Level: Main
Bathroom
- Description: Dual Closets, Walk-In Shower
- Features: Primary Suite
- Level: Main
Bathroom
- Description: Full Bathroom, Tile Shower With Tub
- Level: Main
Dining room
- Description: Bright & Open, Conveniently Located Near The Kitchen
- Level: Main
Kitchen
- Description: New Refrigerator, Ample Cabinets And Countertop Space
- Level: Main
Laundry
- Description: Washer & Dryer Included, Storage
- Level: Main
Living room
- Description: Bright & Open, Ac Window Unit, Sliding Glass Doors With Access To The Covered Balcony With Views Of The Open Space
- Level: Main
Heating
- Baseboard, Hot Water, Natural Gas
Cooling
- Air Conditioning-Room
Appliances
- Included: Dishwasher, Disposal, Dryer, Microwave, Oven, Refrigerator, Washer
- Laundry: In Unit
Features
- Ceiling Fan(s), Elevator, Open Floorplan, Primary Suite
- Flooring: Carpet
- Windows: Double Pane Windows
- Has basement: No
- Common walls with other units/homes: End Unit
Interior area
- Total structure area: 1,380
- Total interior livable area: 1,380 sqft
- Finished area above ground: 1,380
Video & virtual tour
Property
Parking
- Total spaces: 1
- Parking features: Concrete, Underground
- Garage spaces: 1
Features
- Levels: One
- Stories: 1
- Entry location: Corridor Access
- Patio & porch: Covered
- Exterior features: Balcony
Lot
- Features: Open Space
Details
- Parcel number: 031487021
- Special conditions: Standard
Construction
Type & style
- Home type: Condo
- Property subtype: Condominium
- Attached to another structure: Yes
Materials
- Block, Concrete
- Roof: Membrane
Condition
- Year built: 1977
Utilities & green energy
- Sewer: Public Sewer
- Water: Public
- Utilities for property: Electricity Connected, Natural Gas Connected
Community & HOA
Community
- Security: Carbon Monoxide Detector(s), Key Card Entry, Secured Garage/Parking, Security Entrance, Security Service, Smoke Detector(s)
- Senior community: Yes
- Subdivision: Heather Gardens
HOA
- Has HOA: Yes
- Amenities included: Clubhouse, Fitness Center, Management, Parking, Pool, Storage, Tennis Court(s)
- Services included: Insurance, Maintenance Grounds, Maintenance Structure, Sewer, Snow Removal, Trash
- HOA fee: $748 monthly
- HOA name: Heather Gardens
- HOA phone: 303-755-0652
Location
- Region: Aurora
Financial & listing details
- Price per square foot: $217/sqft
- Tax assessed value: $312,600
- Annual tax amount: $1,592
- Date on market: 8/7/2026
- Listing terms: Cash,Conventional,FHA,VA Loan
- Exclusions: Seller's Personal Property
- Ownership: Individual
- Electric utility on property: Yes
- Road surface type: Paved
Estimated market value
Not available
Estimated sales range
Not available
Not available
Price history
| Date | Event | Price |
|---|---|---|
| 8/7/2026 | Listed for sale | $299,000+78%$217/sqft |
Source:  REcolorado as distributed by MLS GRID #3597132 Report a problem REcolorado as distributed by MLS GRID #3597132 Report a problem | ||
| 10/3/2003 | Sold | $167,950+6.6%$122/sqft |
Source: Public Record Report a problem | ||
| 6/7/2002 | Sold | $157,500$114/sqft |
Source: Public Record Report a problem | ||
Public tax history
| Year | Property taxes | Tax assessment |
|---|---|---|
| 2025 | $1,230 +3.3% | $19,538 +7.3% |
| 2024 | $1,190 -9.3% | $18,204 -17.6% |
| 2023 | $1,313 -2.8% | $22,101 +18% |
| 2022 | $1,350 | $18,724 -2.8% |
| 2021 | -- | $19,263 +2.7% |
| 2020 | $1,337 +26% | $18,762 |
| 2019 | $1,060 | $18,762 +17% |
| 2018 | $1,060 +14.8% | $16,034 |
| 2017 | $924 | $16,034 +23.5% |
| 2016 | -- | $12,983 |
| 2015 | -- | $12,983 +44.1% |
| 2014 | $698 +29.1% | $9,011 -11.8% |
| 2013 | $541 | $10,220 |
| 2012 | -- | $10,220 |
| 2011 | $1,249 +16.5% | $10,220 -13.5% |
| 2010 | $1,072 -9% | $11,820 |
| 2009 | $1,178 | $11,820 -10.1% |
| 2008 | -- | $13,142 |
| 2007 | -- | $13,142 -0.9% |
| 2006 | -- | $13,261 |
| 2005 | -- | $13,261 -5.8% |
| 2002 | $1,178 +6.7% | $14,080 +12.2% |
| 2001 | $1,104 | $12,550 |
Find assessor info on the county website
Monthly payment
Est. payment
Payment breakdown
Explore the cost of this home by adjusting the details. Changes won't be saved.Climate risks
Neighborhood: Heather Gardens
Nearby schools
GreatSchools rating
- 2/10Yale Elementary SchoolGrades: PK-5Distance: 1.1 mi
- 2/10Aurora Hills Middle SchoolGrades: 6-8Distance: 2.5 mi
- 2/10Gateway High SchoolGrades: 9-12Distance: 1.9 mi
Schools provided by the listing agent
- Elementary: Century
- Middle: Aurora Hills
- High: Gateway
- District: Adams-Arapahoe 28J
Source: REcolorado as distributed by MLS GRID. This data may not be complete. We recommend contacting the local school district to confirm school assignments for this home.
- $259,9002 bd2 ba1.2k sqft14001 E Marina Dr APT 304, Aurora, CO 80014Sold
- $217,0002 bd2 ba1.2k sqft14001 E Marina Dr APT 103, Aurora, CO 80014Sold
- $315,0002 bd2 ba1.2k sqft14001 E Marina Dr APT 510, Aurora, CO 80014Sold

- $279,9002 bd2 ba1.2k sqft14001 E Marina Dr APT 606, Aurora, CO 80014For Sale

- $295,5002 bd2 ba1.2k sqft14001 E Marina Dr APT 603, Aurora, CO 80014Sold
- $216,9002 bd2 ba1.3k sqft14001 E Marina Dr APT 211, Aurora, CO 80014Sold
- $400,0002 bd2 ba1.5k sqft14001 E Marina Dr BUILDING 224-401, Aurora, CO 80014Sold
- $288,7002 bd2 ba1.4k sqft14001 E Marina Dr APT 411, Aurora, CO 80014Off Market
A local agent can set up tours, give advice and negotiate with sellers.
Similar homes
- $295,0002 bd2 ba1.2k sqft2868 S Heather Gardens Way #103, Aurora, CO 80014For Sale
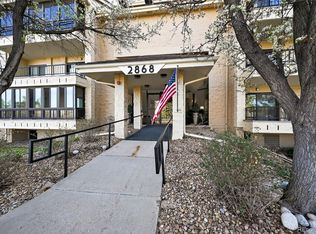
 MLS ID #6998617, Jessica Abegg, Keller Williams Realty Urban Elite. REcolorado as distributed by MLS GRID
 - $278,5002 bd2 ba1.2k sqft13902 E Marina Drive #410, Aurora, CO 80014For Sale
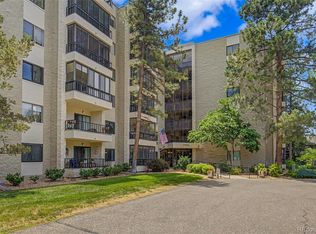 MLS ID #2889771, Judy Gray, Brokers Guild Real Estate. REcolorado as distributed by MLS GRID
 - $299,0002 bd2 ba1.3k sqftSomerset, Aurora, CO 80014For Sale
 MLS ID #3707510, Leigh Kullas, Heather Gardens Brokers. REcolorado as distributed by MLS GRID
 - $285,0002 bd2 ba1.2k sqftSeville, Aurora, CO 80014For Sale
 MLS ID #4841089, Misty Yakhlef, Heather Gardens Brokers. REcolorado as distributed by MLS GRID
 - $332,5002 bd2 ba1.5k sqftOmega, Aurora, CO 80014For SaleMLS ID #7653457, Bruce L Henson, Heather Gardens Brokers. REcolorado as distributed by MLS GRID
- $245,9002 bd2 ba1k sqftSeville, Aurora, CO 80014For SaleMLS ID #3855212, Judy Gray, Brokers Guild Real Estate. REcolorado as distributed by MLS GRID
- $260,0002 bd2 ba1.2k sqft13950 E Oxford Place #B206, Aurora, CO 80014For SaleMLS ID #3104009, Katina Farrell, MB Homes By Katina. REcolorado as distributed by MLS GRID
- $299,5002 bd3 ba1.4k sqft2295 S Pitkin Way #K, Aurora, CO 80013For SaleMLS ID #7218131, Tonie Benetti, TBK Real Estate Solutions, LLC. REcolorado as distributed by MLS GRID
- $249,5002 bd2 ba1.3k sqftAlpha C, Aurora, CO 80014For SaleMLS ID #3049346, Djuana DuBois, Heather Gardens Brokers. REcolorado as distributed by MLS GRID
- $225,0002 bd1 ba1k sqft14001 E Marina Drive #508, Aurora, CO 80014For SaleMLS ID #9512906, Gloria Shea, Milehimodern. REcolorado as distributed by MLS GRID
- $225,0002 bd2 ba1.3k sqftAlpha, Aurora, CO 80014For SaleMLS ID #5493259, Leigh Kullas, Heather Gardens Brokers. REcolorado as distributed by MLS GRID
- $224,9002 bd2 ba1.2k sqft13601 E Marina Drive #505, Aurora, CO 80014For SaleMLS ID #9727266, Julie Maeda, Guardian Real Estate Group. REcolorado as distributed by MLS GRID
- $215,0002 bd2 ba945 sqft14142 E Colorado Drive #104, Aurora, CO 80012For SaleMLS ID #3281796, Chris Chennault, Real Broker, LLC DBA Real. REcolorado as distributed by MLS GRID
- $300,0003 bd3 ba1.9k sqft2826 S Lansing Way, Aurora, CO 80014For SaleMLS ID #5101387, Dominic Miller, Compass - Denver. REcolorado as distributed by MLS GRID
- $190,0002 bd2 ba1.2k sqftAlpha A, Aurora, CO 80014For SaleMLS ID #1825333, Misty Yakhlef, Heather Gardens Brokers. REcolorado as distributed by MLS GRID
- $179,5002 bd1 ba930 sqftAlpha, Aurora, CO 80014For SaleMLS ID #4749149, Misty Yakhlef, Heather Gardens Brokers. REcolorado as distributed by MLS GRID
- $299,0002 bd2 ba1.7k sqft9180 E Center Avenue #6B, Denver, CO 80247For SaleMLS ID #2554973, Karen Brown, LoKation Real Estate. REcolorado as distributed by MLS GRID
- $349,5002 bd3 ba1.4k sqft4228 S Granby Court #E, Aurora, CO 80014For SaleMLS ID #2573689, Lauren Pak, Brokers Guild Real Estate. REcolorado as distributed by MLS GRID
- $204,9991 bd1 ba856 sqft2616 S Xanadu Way #B, Aurora, CO 80014For SaleMLS ID #5933777, Brian Karsh, Resident Realty South Metro. REcolorado as distributed by MLS GRID
- $265,0002 bd2 ba1.4k sqftCandlewyck, Denver, CO 80247For SaleMLS ID #9976156, Caitlin Scolari, Compass - Denver. REcolorado as distributed by MLS GRID
