Welcome to one of the largest and most unique homes in Windsor Gardens! This rare double-unit condominium offers an abundance of space, a very open floor plan, great natural light, and beautiful golf course views.
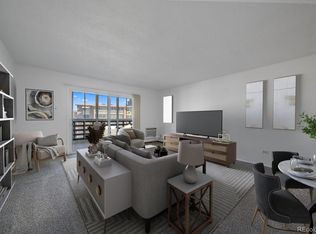
The expansive living room and dining room create a bright, inviting gathering space with large windows that fill the home with natural light while showcasing the peaceful golf course setting. The flexible floor plan features two spacious primary suites, each with its own private bath, offering comfort and privacy for residents and guests alike.
Enjoy the outdoors from the impressive double lanai—one glass-enclosed for year-round enjoyment and one open-air, both overlooking the golf course. Additional features include two reserved parking spaces, two private storage units, and laundry conveniently located on the same floor as the unit.
Located in the highly desirable Windsor Gardens 55+ community, residents enjoy beautifully maintained grounds, an executive golf course, and a wide variety of amenities and activities. At least one resident must be 55 years of age or older.
This exceptional double unit offers a rare combination of space, natural light, stunning views, and convenience in one of Denver’s premier active adult communities.
For sale
Price cut: $10K (8/27)
$289,000
9180 E Center Avenue #6B, Denver, CO 80247
2beds
1,710sqft
Condominium
Built in 1967
-- sqft lot
$286,800 Zestimate®
$169/sqft
$900/mo HOA
What's special
- 41 days
- 125
- 2
Zillow last checked:
Listing updated:
Listed by:
Karen Brown 303-668-8283 KarenBrownSells@gmail.com,
LoKation Real Estate
Source: REcolorado as distributed by MLS GRID,MLS#: 2554973
Facts & features
Interior
Bedrooms & bathrooms
- Bedrooms: 2
- Bathrooms: 2
- Full bathrooms: 1
- 3/4 bathrooms: 1
- Main level bathrooms: 2
- Main level bedrooms: 2
Bedroom
- Features: Primary Suite
- Level: Main
Bedroom
- Features: Primary Suite
- Level: Main
Bathroom
- Features: En Suite Bathroom
- Level: Main
Bathroom
- Features: En Suite Bathroom
- Level: Main
Dining room
- Level: Main
Family room
- Level: Main
Kitchen
- Level: Main
Heating
- Baseboard
Cooling
- Air Conditioning-Room
Appliances
- Included: Dishwasher, Disposal, Microwave, Oven, Refrigerator
- Laundry: Common Area
Features

- Ceiling Fan(s), Eat-in Kitchen, Granite Counters, Primary Suite, Walk-In Closet(s)
- Flooring: Carpet, Laminate, Tile
- Has basement: No
- Common walls with other units/homes: 2+ Common Walls
Interior area
- Total structure area: 1,710
- Total interior livable area: 1,710 sqft
- Finished area above ground: 1,710
Video & virtual tour
Property
Parking
- Total spaces: 2
- Parking features: Garage
- Garage spaces: 2
Features
- Levels: One
- Stories: 1
- Patio & porch: Covered
- Exterior features: Balcony, Elevator
- Has view: Yes
- View description: Golf Course
Lot
- Features: Landscaped, Near Public Transit, On Golf Course, Open Space
Details
- Parcel number: 615208112
- Zoning: O-1
- Special conditions: Standard
Construction
Type & style
- Home type: Condo
- Property subtype: Condominium
- Attached to another structure: Yes
Materials
- Block, Concrete
- Roof: Composition
Condition
- Year built: 1967
Utilities & green energy
- Water: Public
Community & HOA
Community
- Senior community: Yes
- Subdivision: Windsor Gardens
HOA
- Has HOA: Yes
- Amenities included: Business Center, Clubhouse, Elevator(s), Fitness Center, Front Desk, Garden Area, Golf Course, Laundry, Management, Parking, Pool, Sauna, Security, Spa/Hot Tub
- Services included: Heat, Insurance, Maintenance Grounds, Maintenance Structure, Recycling, Road Maintenance, Security, Sewer, Snow Removal, Trash, Water
- HOA fee: $900 monthly
- HOA name: Windsor Gardens
- HOA phone: 303-364-7485
Location
- Region: Denver
Financial & listing details
- Price per square foot: $169/sqft
- Tax assessed value: $365,600
- Annual tax amount: $1,972
- Date on market: 7/30/2026
- Listing terms: Cash,Conventional
- Exclusions: Chandelier In Dining Room Will Be Replaced, Seller's Personal Property
- Ownership: Individual
- Road surface type: Paved
Estimated market value
$286,800
$272,000 - $301,000
$2,106/mo
Price history
| Date | Event | Price |
|---|---|---|
| 8/27/2026 | Price change | $289,000-3.3%$169/sqft |
Source:  REcolorado as distributed by MLS GRID #2554973 Report a problem REcolorado as distributed by MLS GRID #2554973 Report a problem | ||
| 7/30/2026 | Listed for sale | $299,000+6.8%$175/sqft |
Source: REcolorado as distributed by MLS GRID #2554973 Report a problem | ||
| 1/29/2016 | Sold | $280,000+93.1%$164/sqft |
Source: Public Record Report a problem | ||
| 1/12/2011 | Sold | $145,000-3.3%$85/sqft |
Source: Public Record Report a problem | ||
| 12/8/2010 | Pending sale | $150,000$88/sqft |
Source: Brokers Guild - Cherry Creek Ltd #880643 Report a problem | ||
| 10/24/2010 | Price change | $150,000-6.2%$88/sqft |
Source: Brokers Guild - Cherry Creek Ltd #880643 Report a problem | ||
| 10/2/2010 | Price change | $159,900-0.7%$94/sqft |
Source: Brokers Guild - Cherry Creek Ltd #880643 Report a problem | ||
| 9/17/2010 | Listed for sale | $161,000-4.7%$94/sqft |
Source: Brokers Guild - Cherry Creek Ltd #880643 Report a problem | ||
| 7/16/2010 | Listing removed | $169,000$99/sqft |
Source: Brokers Guild - Cherry Creek Ltd #880643 Report a problem | ||
| 6/11/2010 | Price change | $169,000-3.4%$99/sqft |
Source: Brokers Guild - Cherry Creek Ltd #880643 Report a problem | ||
| 5/1/2010 | Listed for sale | $174,900+3.5%$102/sqft |
Source: Brokers Guild - Cherry Creek Ltd #880643 Report a problem | ||
| 9/13/2007 | Sold | $169,000-6.1%$99/sqft |
Source: Public Record Report a problem | ||
| 7/9/2003 | Sold | $180,000+38.5%$105/sqft |
Source: Public Record Report a problem | ||
| 11/20/1995 | Sold | $130,000$76/sqft |
Source: Public Record Report a problem | ||
Public tax history
| Year | Property taxes | Tax assessment |
|---|---|---|
| 2025 | -- | -- |
| 2024 | $1,495 +1.2% | $19,300 -13% |
| 2023 | $1,478 +3.6% | $22,190 +19.4% |
| 2022 | $1,427 -7.6% | $18,590 -2.8% |
| 2021 | $1,545 +2.9% | $19,130 -8.1% |
| 2020 | $1,501 -7.5% | $20,814 -0.7% |
| 2019 | $1,624 | $20,959 -0.1% |
| 2018 | $1,624 +0.3% | $20,990 |
| 2017 | $1,619 +34.7% | $20,990 +36.4% |
| 2016 | $1,202 +29.8% | $15,390 |
| 2015 | $926 0% | $15,390 +38% |
| 2014 | $926 -9.2% | $11,150 |
| 2013 | $1,021 +17.9% | $11,150 -8.2% |
| 2012 | $866 -2% | $12,140 |
| 2011 | $883 +2.2% | $12,140 -8.4% |
| 2010 | $864 -1% | $13,260 |
| 2009 | $873 -0.2% | $13,260 +1.5% |
| 2008 | $874 -2.8% | $13,070 |
| 2007 | $899 +1.1% | $13,070 -2.7% |
| 2006 | $889 -4.6% | $13,430 |
| 2005 | $932 | $13,430 |
Find assessor info on the county website
Monthly payment
Est. payment
Payment breakdown
Explore the cost of this home by adjusting the details. Changes won't be saved.Climate risks
Neighborhood: Windsor
Nearby schools
Schools provided by the listing agent
- Elementary: Place Bridge Academy
- Middle: Place Bridge Academy
- High: George Washington
- District: Denver 1
Source: REcolorado as distributed by MLS GRID. This data may not be complete. We recommend contacting the local school district to confirm school assignments for this home.
Similar homes
- $239,9002 bd2 ba1.3k sqftWindsor Gardens, Denver, CO 80247For Sale

 MLS ID #7434359, The Grossman Team, Madison & Company Properties. REcolorado as distributed by MLS GRID
 - $260,0002 bd2 ba1.2k sqft720 S Clinton Street #7C, Denver, CO 80247For Sale
 MLS ID #7963529, Carol Guzman, Your Castle Real Estate Inc. REcolorado as distributed by MLS GRID
 - $245,0002 bd2 ba1.5k sqft695 S Alton Way #9A, Denver, CO 80247For Sale
 MLS ID #8838956, June Schlesinger, West and Main Homes Inc. REcolorado as distributed by MLS GRID
 - $215,0002 bd2 ba1.2k sqftWindsor Gardens, Denver, CO 80247For Sale
 MLS ID #6004920, John Ludwig, LIV Sotheby's International Realty. REcolorado as distributed by MLS GRID
 - $229,0002 bd2 ba1.2k sqft750 S Alton Way #4C, Denver, CO 80247For SaleMLS ID #3157039, Courtney Trembly, 8z Real Estate. REcolorado as distributed by MLS GRID
- $210,0002 bd2 ba1.2k sqftWindsor Gardens, Denver, CO 80247For SaleMLS ID #9067622, The Grossman Team, Madison & Company Properties. REcolorado as distributed by MLS GRID
- $164,9002 bd2 ba1.2k sqftWindsor Gardens, Denver, CO 80247For SaleMLS ID #9198399, The Grossman Team, Madison & Company Properties. REcolorado as distributed by MLS GRID
- $204,5002 bd1 ba870 sqftWindsor Gardens, Denver, CO 80247For SaleMLS ID #7933194, The Grossman Team, Madison & Company Properties. REcolorado as distributed by MLS GRID
- $198,0002 bd1 ba945 sqft9335 E Center Avenue #2B, Denver, CO 80247For SaleMLS ID #8148434, Carol Guzman, Your Castle Real Estate Inc. REcolorado as distributed by MLS GRID
- $199,0002 bd2 ba1.2k sqft495 S Dayton Street #3B, Denver, CO 80247For SaleMLS ID #2594767, The Wechsler Team LTD., Brokers Guild Homes. REcolorado as distributed by MLS GRID
- $184,5001 bd1 ba855 sqftWindsor Gardens, Denver, CO 80247For SaleMLS ID #8904634, The Grossman Team, Madison & Company Properties. REcolorado as distributed by MLS GRID
- $194,5002 bd1 ba945 sqftWindsor Gardens, Denver, CO 80247For SaleMLS ID #8432176, The Grossman Team, Madison & Company Properties. REcolorado as distributed by MLS GRID
- $189,9002 bd1 ba945 sqftWindsor Gardens, Denver, CO 80247For SaleMLS ID #6595359, The Grossman Team, Madison & Company Properties. REcolorado as distributed by MLS GRID
- $379,9002 bd2 ba1.6k sqftCandlewyck Condos, Denver, CO 80247For SaleMLS ID #7189675, Doug Kincaid, RE/MAX of Cherry Creek. REcolorado as distributed by MLS GRID
- $185,0002 bd1 ba870 sqft720 S Clinton Street #B1, Denver, CO 80247For SaleMLS ID #3421712, Carol Guzman, Your Castle Real Estate Inc. REcolorado as distributed by MLS GRID
- $179,9002 bd1 ba945 sqftWindsor Gardens, Denver, CO 80247For SaleMLS ID #5395128, The Grossman Team, Madison & Company Properties. REcolorado as distributed by MLS GRID
- $204,9002 bd1 ba945 sqftWindsor Gardens, Denver, CO 80247For SaleMLS ID #5844572, Jannett Pacheco, Pebble Realty. REcolorado as distributed by MLS GRID
- $165,0001 bd1 ba855 sqft9340 East Center, Denver, CO 80247For SaleMLS ID #8366710, Andrew Noll, HomeSmart. REcolorado as distributed by MLS GRID
- $164,9001 bd1 ba855 sqft9385 E Center Avenue #6A, Denver, CO 80247For SaleMLS ID #8332388, Carol Guzman, Your Castle Real Estate Inc. REcolorado as distributed by MLS GRID
- $315,0002 bd2 ba1.5k sqftFrench Quarter, Denver, CO 80224For SaleMLS ID #2263439, The Grossman Team, Madison & Company Properties. REcolorado as distributed by MLS GRID
