Move right in and enjoy, or update and renovate to suit your personal style! This quiet, south-facing unit is filled with natural light year-round. Soak up the winter sun and enjoy peaceful views of Windsor Gardens' beautifully landscaped grounds from the enclosed lanai. Level B is Windsor Gardens' designation for the second floor. In this building, that means you're on the same level as the laundry room, where you'll also find the dedicated storage closet assigned to this unit. Accessibility is a plus—there are no stairs required to enter or exit the building, and an elevator provides convenient access throughout. Parking is easy with Garage Stall #211, one of the closest garage spaces available to the building. Storage options abound, including: spacious walk-in closet in the primary bedroom; large utility/storage closet off the hallway; reserved storage closet in the laundry room; cowboy storage locker located in the garage stall. The refrigerator and microwave have been replaced within the past 5–6 years. Additional features include two room air-conditioning units, newer windows, and ceiling fans throughout, including one on the enclosed lanai. Windsor Gardens is a 55+ community, at least one owner must be of age and long terms residents must be 17+. Pets are allowed, smoking is not allowed on the lanai. HOA management also pays the property taxes! There is a free shuttle service to assist with getting out and about, perhaps to take advantage of the public 9-hole golf course, swimming pools, fitness center, activities, clubs and meeting rooms, gardening plots, restaurant (open to the public), and more - all located "on campus." If you are still reading this, then take another look through the pictures because the furniture here is available to be included in the sales price - that could mean less furniture to move in or purchase new!
For sale
$215,000
645 S Alton Way Bldg 40 #10B, Denver, CO 80247
2beds
1,200sqft
:
Get pre-qualified$2,000/mo
Condominium
Built in 1969
-- sqft lot
$212,200 Zestimate®
$179/sqft
$614/mo HOA
What's special
- 49 days |
- 80 |
- 2 |
Zillow last checked:
Listing updated:
Listed by:
John Ludwig 303-893-3200,
LIV Sotheby's International Realty
Source: REcolorado as distributed by MLS GRID,MLS#: 6004920
Facts & features
Interior
Bedrooms & bathrooms
- Bedrooms: 2
- Bathrooms: 2
- Full bathrooms: 1
- 3/4 bathrooms: 1
- Main level bathrooms: 2
- Main level bedrooms: 2
Bedroom
- Features: Primary Suite
- Level: Main
- Area: 228 Square Feet
- Dimensions: 12 x 19
Bedroom
- Description: Has French Doors Into Living Room
- Level: Main
- Area: 154 Square Feet
- Dimensions: 11 x 14
Bathroom
- Description: Primary Bath W Walk-In Shower
- Features: Primary Suite
- Level: Main
Bathroom
- Description: Hall Bath W Tub/Shower
- Level: Main
Dining room
- Level: Main
- Area: 60 Square Feet
- Dimensions: 5 x 12
Kitchen
- Level: Main
- Area: 108 Square Feet
- Dimensions: 9 x 12
Living room
- Level: Main
- Area: 165 Square Feet
- Dimensions: 11 x 15
Sun room
- Description: Enclosed Lanai / Balcony
- Level: Main
- Area: 84 Square Feet
- Dimensions: 6 x 14
Heating
- Hot Water
Cooling
- Air Conditioning-Room
Appliances
- Included: Dishwasher, Disposal, Microwave, Oven, Range, Refrigerator
- Laundry: Common Area
Features
- Ceiling Fan(s), No Stairs, Pantry, Primary Suite, Walk-In Closet(s)
- Flooring: Carpet, Tile, Vinyl
- Windows: Double Pane Windows
- Has basement: No
- Common walls with other units/homes: 2+ Common Walls
Interior area
- Total structure area: 1,200
- Total interior livable area: 1,200 sqft
- Finished area above ground: 1,200
Property
Parking
- Total spaces: 1
- Parking features: Garage
- Garage spaces: 1
Accessibility
- Accessibility features: Accessible Approach with Ramp
Features
- Levels: One
- Stories: 1
- Entry location: Corridor Access
- Patio & porch: Covered
- Exterior features: Balcony
Details
- Parcel number: 615306786
- Zoning: O-1
- Special conditions: Standard
Construction
Type & style
- Home type: Condo
- Property subtype: Condominium
- Attached to another structure: Yes
Materials
- Concrete
- Roof: Unknown
Condition
- Year built: 1969
Utilities & green energy
- Sewer: Public Sewer
- Water: Public
Community & HOA
Community
- Security: Security Entrance
- Senior community: Yes
- Subdivision: Windsor Gardens
HOA
- Has HOA: Yes
- Services included: Reserve Fund, Heat, Insurance, Irrigation, Maintenance Grounds, Maintenance Structure, Sewer, Shuttle Available, Snow Removal, Trash, Water
- HOA fee: $614 monthly
- HOA name: Windsor Gardens Association
- HOA phone: 303-364-7485
Location
- Region: Denver
Financial & listing details
- Price per square foot: $179/sqft
- Annual tax amount: $761
- Date on market: 6/19/2026
- Listing terms: Cash,Conventional,FHA,VA Loan
- Exclusions: None - Please Feel Free To Include All The Furniture And Items In The Unit Including Items In The Kitchen And Pantry, With The Exception Of The Bedding And Pillows In The Primary (Those Are Excluded).
- Ownership: Individual
- Road surface type: Paved
Estimated market value
$212,200
$202,000 - $223,000
$1,633/mo
Price history
| Date | Event | Price |
|---|---|---|
| 6/19/2026 | Listed for sale | $215,000$179/sqft |
Source:  REcolorado as distributed by MLS GRID #6004920 Report a problem REcolorado as distributed by MLS GRID #6004920 Report a problem | ||
Public tax history
Tax history is unavailable.
Monthly payment
Est. payment
Payment breakdown
Explore the cost of this home by adjusting the details. Changes won't be saved.Climate risks
Neighborhood: Windsor
Nearby schools
GreatSchools rating
- 3/10Place Bridge AcademyGrades: PK-8Distance: 1.6 mi
- 5/10George Washington High SchoolGrades: 9-12Distance: 1.7 mi
Schools provided by the listing agent
- Elementary: Place Bridge Academy
- Middle: Place Bridge Academy
- High: George Washington
- District: Denver 1
Source: REcolorado as distributed by MLS GRID. This data may not be complete. We recommend contacting the local school district to confirm school assignments for this home.
- $166,0001 bd1 ba855 sqft645 S Alton Way APT 6C, Denver, CO 80247Sold

- $182,0002 bd1 ba945 sqft675 S Alton Way APT 12A, Denver, CO 80247Sold
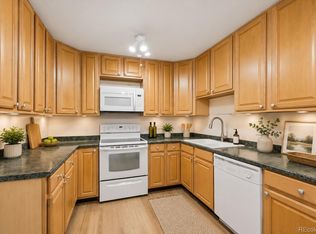
- $262,8002 bd2 ba1.5k sqft645 Alton #9C, Denver, CO 80247Off Market
- $287,8002 bd2 ba1.5k sqft645 Alton #9A, Denver, CO 80247Off Market
- $167,5001 bd1 ba855 sqft665 S Alton Way APT 7D, Denver, CO 80247Sold
- $210,0002 bd2 ba1.2k sqft655 S Alton Way APT 3B, Denver, CO 80247Sold
- $220,0002 bd1 ba945 sqft655 S Alton Way APT 12C, Denver, CO 80247Sold
- $170,0002 bd1 ba945 sqft645 S Alton Way APT 12A, Denver, CO 80247Sold
A local agent can set up tours, give advice and negotiate with sellers.
Similar homes
- $210,0002 bd2 ba1.2k sqftWindsor Gardens, Denver, CO 80247For Sale
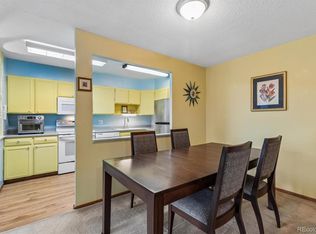
 MLS ID #9067622, The Grossman Team, Madison & Company Properties. REcolorado as distributed by MLS GRID
 - $199,9002 bd2 ba1.2k sqftWindsor Gardens, Denver, CO 80247For Sale
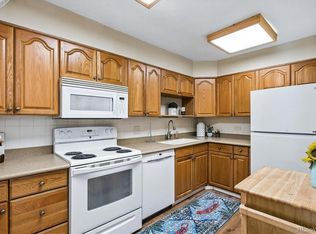 MLS ID #4571613, The Grossman Team, Madison & Company Properties. REcolorado as distributed by MLS GRID
 - $225,0002 bd2 ba1.2k sqftWindsor Gardens, Denver, CO 80247For Sale
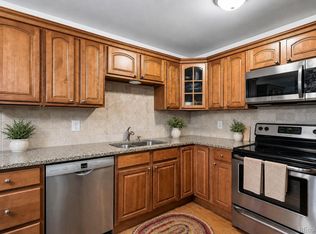 MLS ID #3222626, The Grossman Team, Madison & Company Properties. REcolorado as distributed by MLS GRID
 - $205,0002 bd2 ba1.2k sqftWindsor Gardens, Denver, CO 80247For Sale
 MLS ID #7926922, The Grossman Team, Madison & Company Properties. REcolorado as distributed by MLS GRID
 - $198,0002 bd1 ba945 sqft9335 E Center Avenue #2B, Denver, CO 80247For SaleMLS ID #8148434, Carol Guzman, Your Castle Real Estate Inc. REcolorado as distributed by MLS GRID
- $204,9002 bd1 ba945 sqftWindsor Gardens, Denver, CO 80247For SaleMLS ID #5426225, The Grossman Team, Madison & Company Properties. REcolorado as distributed by MLS GRID
- $250,0002 bd2 ba1.5k sqft695 S Alton Way #9A, Denver, CO 80247For SaleMLS ID #8838956, June Schlesinger, West and Main Homes Inc. REcolorado as distributed by MLS GRID
- $199,0002 bd2 ba1.2k sqft495 S Dayton Street #3B, Denver, CO 80247For SaleMLS ID #2594767, The Wechsler Team LTD., Brokers Guild Homes. REcolorado as distributed by MLS GRID
- $195,0002 bd2 ba1.2k sqftWindsor Gardens, Denver, CO 80247For SaleMLS ID #4232368, The Grossman Team, Madison & Company Properties. REcolorado as distributed by MLS GRID
- $194,9002 bd1 ba945 sqftWindsor Gardens, Denver, CO 80247For SaleMLS ID #5395128, The Grossman Team, Madison & Company Properties. REcolorado as distributed by MLS GRID
- $199,9002 bd1 ba945 sqftWindsor Gardens, Denver, CO 80247For SaleMLS ID #8432176, The Grossman Team, Madison & Company Properties. REcolorado as distributed by MLS GRID
- $204,9002 bd1 ba945 sqftWindsor Gardens, Denver, CO 80247For SaleMLS ID #5844572, Jannett Pacheco, Pebble Realty. REcolorado as distributed by MLS GRID
- $197,5002 bd2 ba1.4k sqft9625 E Center Avenue #8A, Denver, CO 80247For SaleMLS ID #1577487, Richard Graca, MB Summers Realty. REcolorado as distributed by MLS GRID
- $195,0002 bd1 ba870 sqft720 S Clinton Street #B1, Denver, CO 80247For SaleMLS ID #3421712, Carol Guzman, Your Castle Real Estate Inc. REcolorado as distributed by MLS GRID
- $164,9002 bd2 ba1.2k sqftWindsor Gardens, Denver, CO 80247For SaleMLS ID #9198399, The Grossman Team, Madison & Company Properties. REcolorado as distributed by MLS GRID
- $189,9002 bd1 ba945 sqftWindsor Gardens, Denver, CO 80247For SaleMLS ID #6595359, The Grossman Team, Madison & Company Properties. REcolorado as distributed by MLS GRID
- $299,0002 bd2 ba1.7k sqft9180 E Center Avenue #6B, Denver, CO 80247For SaleMLS ID #2554973, Karen Brown, LoKation Real Estate. REcolorado as distributed by MLS GRID
- $174,9001 bd1 ba855 sqftWindsor Gardens, Denver, CO 80247For SaleMLS ID #9303199, The Grossman Team, Madison & Company Properties. REcolorado as distributed by MLS GRID
- $205,0002 bd2 ba1.3k sqftAlpha, Aurora, CO 80014For SaleMLS ID #1734072, Misty Yakhlef, Heather Gardens Brokers. REcolorado as distributed by MLS GRID
- $281,0002 bd2 ba1.7k sqft690 S Alton Way #6A, Denver, CO 80247For SaleMLS ID #9476446, Beth Baker Owens, Your Castle Real Estate Inc. REcolorado as distributed by MLS GRID
