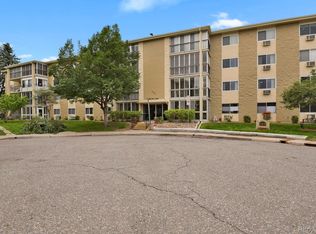
New electrical panel & New paint throughout! Large corner unit with updated windows and great cross breezes! This 2 bedroom 2 bath condo is complete with a walk-in pantry and has been painted throughout. A short walk to the parking structure and the Clubhouse makes this 1st floor condo a phenomenal deal! Walk right into the side door entrance and the condo is the first door on your right! Enjoy the golf course view from the fully enclosed lanai with windows that open and close for your convenience!
Generous storage options include an additional secured space on the fourth floor. The residence also includes covered, deeded parking with a private storage locker.
Set within the coveted Heather Gardens community, residents enjoy an exceptional lifestyle with access to a beautifully appointed clubhouse, indoor and outdoor pools, spa amenities, a fully equipped fitness center, hobby spaces, and a vibrant calendar of clubs and activities—plus an on-site golf course and dining.
For sale
Price cut: $5K (8/5)
$190,000
13609 E Cornell Avenue #110, Aurora, CO 80014
2beds
1,200sqft
Condominium
Built in 1973
-- sqft lot
$188,800 Zestimate®
$158/sqft
$687/mo HOA
What's special
- 135 days |
- 90 |
- 5 |
Zillow last checked:
Listing updated:
Listed by:
Misty Yakhlef 720-916-4423 misty@heathergardens.com,
Heather Gardens Brokers,
Djuana DuBois 720-909-2117,
Heather Gardens Brokers
Source: REcolorado as distributed by MLS GRID,MLS#: 1825333
Facts & features
Interior
Bedrooms & bathrooms
- Bedrooms: 2
- Bathrooms: 2
- Full bathrooms: 1
- 3/4 bathrooms: 1
- Main level bathrooms: 2
- Main level bedrooms: 2
Bedroom
- Features: Primary Suite
- Level: Main
- Area: 154 Square Feet
- Dimensions: 14 x 11
Bedroom
- Level: Main
- Area: 154 Square Feet
- Dimensions: 14 x 11
Bathroom
- Features: Primary Suite
- Level: Main
Bathroom
- Level: Main
Kitchen
- Level: Main
- Area: 84 Square Feet
- Dimensions: 12 x 7
Living room
- Level: Main
- Area: 240 Square Feet
- Dimensions: 16 x 15
Sun room
- Description: Beautiful View. Walks Out To Path, Pond, And Golf Course!
- Level: Main
- Area: 84 Square Feet
- Dimensions: 6 x 14
Utility room
- Level: Main
- Area: 45 Square Feet
- Dimensions: 9 x 5
Heating
- Baseboard, Hot Water
Cooling
- Air Conditioning-Room
Appliances
- Included: Dishwasher, Disposal, Microwave, Oven, Range, Refrigerator
- Laundry: Common Area
Features
- Ceiling Fan(s), No Stairs, Pantry, Primary Suite, Smoke Free, Walk-In Closet(s)
- Flooring: Carpet, Linoleum
- Windows: Double Pane Windows, Window Coverings, Window Treatments
- Has basement: No
- Common walls with other units/homes: End Unit
Interior area
- Total structure area: 1,200
- Total interior livable area: 1,200 sqft
- Finished area above ground: 1,200
Property
Parking
- Total spaces: 1
- Parking features: Concrete, Lighted, Storage
- Details: Reserved Spaces: 1
Features
- Levels: One
- Stories: 1
- Entry location: Corridor Access
- Patio & porch: Covered
- Exterior features: Balcony
- Waterfront features: Pond
Lot
- Features: Master Planned, On Golf Course
Details
- Parcel number: 031295360
- Zoning: Residential
- Special conditions: Standard
Construction
Type & style
- Home type: Condo
- Property subtype: Condominium
- Attached to another structure: Yes
Materials
- Concrete
- Foundation: Block
- Roof: Composition
Condition
- Year built: 1973
Details
- Builder model: Alpha A
- Builder name: EDI
Utilities & green energy
- Electric: 110V, 220 Volts
- Sewer: Public Sewer
- Water: Public
- Utilities for property: Cable Available, Phone Available
Community & HOA
Community
- Security: 24 Hour Security, Carbon Monoxide Detector(s), Smoke Detector(s)
- Senior community: Yes
- Subdivision: Heather Gardens
HOA
- Has HOA: Yes
- Amenities included: Business Center, Clubhouse, Coin Laundry, Fitness Center, Front Desk, Garden Area, Golf Course, Management, Parking, Pond Seasonal, Pool, Sauna, Security, Spa/Hot Tub, Storage, Tennis Court(s), Trail(s)
- Services included: Reserve Fund, Heat, Insurance, Irrigation, Maintenance Grounds, Maintenance Structure, Recycling, Road Maintenance, Security, Sewer, Snow Removal, Trash, Water
- HOA fee: $687 monthly
- HOA name: Heather Gardens
- HOA phone: 303-755-0652
Location
- Region: Aurora
Financial & listing details
- Price per square foot: $158/sqft
- Tax assessed value: $228,900
- Annual tax amount: $792
- Date on market: 4/4/2026
- Listing terms: 1031 Exchange,Cash,Conventional,FHA,VA Loan
- Exclusions: Staging Items
- Ownership: Individual
- Electric utility on property: Yes
- Road surface type: Paved
Estimated market value
$188,800
$179,000 - $198,000
$1,879/mo
Price history
| Date | Event | Price |
|---|---|---|
| 8/5/2026 | Price change | $190,000-2.6%$158/sqft |
Source:  REcolorado as distributed by MLS GRID #1825333 Report a problem REcolorado as distributed by MLS GRID #1825333 Report a problem | ||
| 6/18/2026 | Listed for sale | $195,000$163/sqft |
Source: REcolorado as distributed by MLS GRID #1825333 Report a problem | ||
| 6/3/2026 | Pending sale | $195,000$163/sqft |
Source: REcolorado as distributed by MLS GRID #1825333 Report a problem | ||
| 5/2/2026 | Price change | $195,000-7.1%$163/sqft |
Source: REcolorado as distributed by MLS GRID #1825333 Report a problem | ||
| 4/4/2026 | Listed for sale | $209,999+169.2%$175/sqft |
Source: REcolorado as distributed by MLS GRID #1825333 Report a problem | ||
| 8/20/1997 | Sold | $78,000$65/sqft |
Source: Public Record Report a problem | ||
Public tax history
| Year | Property taxes | Tax assessment |
|---|---|---|
| 2025 | $574 +12.4% | $14,306 +9.2% |
| 2024 | $511 -15.8% | $13,105 -22.7% |
| 2023 | $607 -0.4% | $16,954 +19.3% |
| 2022 | $609 | $14,213 -2.8% |
| 2021 | -- | $14,622 +9.4% |
| 2020 | $553 +7% | $13,364 |
| 2019 | $517 | -- |
| 2018 | $517 +3.3% | $11,750 |
| 2017 | $501 | $11,750 +28.8% |
| 2016 | -- | $9,122 |
| 2015 | -- | $9,122 +72.3% |
| 2014 | $826 +43.1% | $5,293 -24.1% |
| 2013 | $577 | $6,970 |
| 2012 | -- | $6,970 |
| 2011 | $627 +18.8% | $6,970 +13.7% |
| 2010 | $528 -30.8% | $6,130 |
| 2009 | $762 | $6,130 -30.8% |
| 2008 | -- | $8,860 |
| 2007 | -- | $8,860 -1.1% |
| 2006 | -- | $8,955 |
| 2005 | -- | $8,955 -4.3% |
| 2002 | $754 -1.1% | $9,360 +6.4% |
| 2001 | $763 | $8,800 |
Find assessor info on the county website
Monthly payment
Est. payment
Payment breakdown
Explore the cost of this home by adjusting the details. Changes won't be saved.Climate risks
Neighborhood: Heather Gardens
Nearby schools
GreatSchools rating
- 5/10Polton Community Elementary SchoolGrades: PK-5Distance: 1 mi
- 3/10Prairie Middle SchoolGrades: 6-8Distance: 1.4 mi
- 6/10Overland High SchoolGrades: 9-12Distance: 1.4 mi
Schools provided by the listing agent
- Elementary: Polton
- Middle: Prairie
- High: Overland
- District: Cherry Creek 5
Source: REcolorado as distributed by MLS GRID. This data may not be complete. We recommend contacting the local school district to confirm school assignments for this home.
- $235,1002 bd2 ba1.5k sqft13618 E Bethany Pl APT 408, Aurora, CO 80014Off Market
- $255,0002 bd2 ba1.2k sqft13618 E Bethany Pl APT 411, Aurora, CO 80014Sold

- $225,9002 bd2 ba1.2k sqft13618 E Bethany Pl BUILDING 204-207, Aurora, CO 80014For Sale
- $289,9002 bd2 ba1.2k sqft13618 E Bethany Pl BUILDING 204-310, Aurora, CO 80014For Sale
- $340,0002 bd2 ba1.4k sqft13609 E Cornell Ave APT 106, Aurora, CO 80014Sold
- $300,0002 bd2 ba1.3k sqft13618 E Bethany Pl BUILDING 204-406, Aurora, CO 80014Sold
- $205,0002 bd2 ba1.3k sqft13618 E Bethany Pl APT 306, Aurora, CO 80014Sold
- $255,0002 bd2 ba1.2k sqft13618 E Bethany Pl APT 105, Aurora, CO 80014Sold
A local agent can set up tours, give advice and negotiate with sellers.
Similar homes
- $207,5002 bd2 ba1.2k sqftAlpha, Aurora, CO 80014For Sale

 MLS ID #4165612, Nancy N Henson, Heather Gardens Brokers. REcolorado as distributed by MLS GRID
 - $179,5002 bd1 ba930 sqftAlpha, Aurora, CO 80014For Sale
 MLS ID #4749149, Misty Yakhlef, Heather Gardens Brokers. REcolorado as distributed by MLS GRID
 - $169,9502 bd1 ba930 sqft3124 S Wheeling Way #211, Aurora, CO 80014For Sale
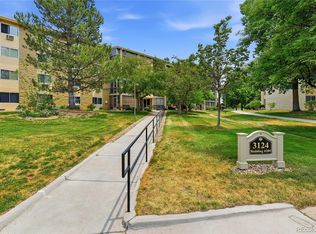 MLS ID #9456834, Eric Johnson, MB Metro Brokers - Door2Denver. REcolorado as distributed by MLS GRID
 - $225,0002 bd2 ba1.3k sqftAlpha, Aurora, CO 80014For Sale
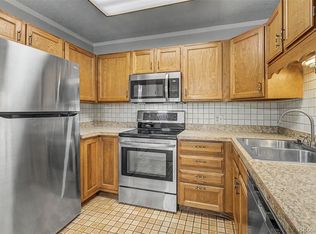 MLS ID #5493259, Leigh Kullas, Heather Gardens Brokers. REcolorado as distributed by MLS GRID
 - $165,0002 bd2 ba972 sqft2281 S Vaughn Way #104A, Aurora, CO 80014For SaleMLS ID #7694955, Jamik Sabir, Guardian Real Estate Group. REcolorado as distributed by MLS GRID
- $228,5002 bd2 ba1.2k sqftAlpha, Aurora, CO 80014For SaleMLS ID #7825823, Misty Yakhlef, Heather Gardens Brokers. REcolorado as distributed by MLS GRID
- $234,9002 bd2 ba1.2k sqft13601 E Marina Drive #505, Aurora, CO 80014For SaleMLS ID #9727266, Julie Maeda, Guardian Real Estate Group. REcolorado as distributed by MLS GRID
- $210,0002 bd2 ba948 sqft13241 E Asbury Drive #202, Aurora, CO 80014For SaleMLS ID #6192992, Rex Jarnagin, Coldwell Banker Realty 24. REcolorado as distributed by MLS GRID
- $204,9991 bd1 ba856 sqft2616 S Xanadu Way #B, Aurora, CO 80014For SaleMLS ID #5933777, Brian Karsh, Resident Realty South Metro. REcolorado as distributed by MLS GRID
- $225,0002 bd1 ba1k sqft14001 E Marina Drive #508, Aurora, CO 80014For SaleMLS ID #9512906, Gloria Shea, Milehimodern. REcolorado as distributed by MLS GRID
- $249,5002 bd2 ba1.3k sqftAlpha C, Aurora, CO 80014For SaleMLS ID #3049346, Djuana DuBois, Heather Gardens Brokers. REcolorado as distributed by MLS GRID
- $220,0002 bd2 ba945 sqft14484 E Colorado Drive #204, Aurora, CO 80012For SaleMLS ID #3204746, Dave Hettrick, RE/MAX Professionals. REcolorado as distributed by MLS GRID
- $247,9992 bd2 ba1.3k sqftSeville, Aurora, CO 80014For SaleMLS ID #2282122, Misty Yakhlef, Heather Gardens Brokers. REcolorado as distributed by MLS GRID
- $285,0002 bd2 ba1.2k sqftSeville, Aurora, CO 80014For SaleMLS ID #4841089, Misty Yakhlef, Heather Gardens Brokers. REcolorado as distributed by MLS GRID
- $274,9002 bd2 ba1.2k sqft13902 E Marina Drive #410, Aurora, CO 80014For SaleMLS ID #2889771, Judy Gray, Brokers Guild Real Estate. REcolorado as distributed by MLS GRID
- $199,9002 bd2 ba969 sqft10150 E Virginia Avenue #2-105, Denver, CO 80247For SaleMLS ID #4176889, Craig Hoover, MB Bellissimo Homes. REcolorado as distributed by MLS GRID
- $210,0002 bd2 ba1k sqftCherry Grove East, Aurora, CO 80011For SaleMLS ID #7677214, Kirk Rogers, MB The Real Estate Connection. REcolorado as distributed by MLS GRID
- $194,9002 bd2 ba1.2k sqft9655 E Center Avenue #9D, Denver, CO 80247For SaleMLS ID #6521572, Megan Lopez, Thrive Real Estate Group. REcolorado as distributed by MLS GRID
- $179,9002 bd1 ba945 sqft680 S Alton Way Unit 1B, Denver, CO 80247For Sale
 MLS ID #3666376, Kerri Martinez, Brokers Guild Homes. elevateMLS
 - $225,0002 bd2 ba1k sqft15350 E Arizona Avenue #208, Aurora, CO 80017For SaleMLS ID #3856810, Amy Brown, Compass - Denver. REcolorado as distributed by MLS GRID
