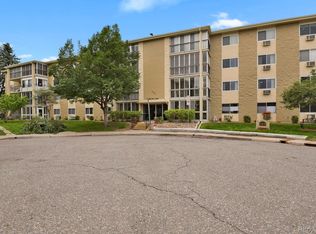
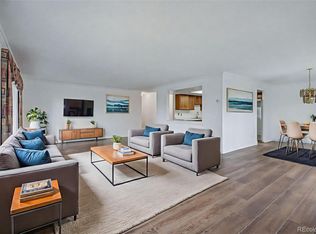
~ Turn Key and Remodeled Home with Views of the 9th and 7th Fairways ~ The Seller has thought of everything in updating this unit, from completely remodeling the kitchen and both bathrooms to all new flooring and interior paint ~ This third floor unit is around the corner from the elevator, and includes a wagon & handcart for a Buyer's convenience ~ Throughout this unit, there is plentiful storage beginning at the front door with a spacious closet, with some shelving, and built-in shelving for books or decor ~ The kitchen is outfitted with stainless appliances, solid maple cabinets with soft close, honed slab granite countertops and a tile backsplash ~ Sunny and welcoming living area is open to the kitchen and to the second bedroom, which would be a perfect study, craft space and/or guest room ~ The sliding door has UV shades and leads to the balcony overlooking the open space and golf course ~ Decking tiles were added to the balcony and make a comfortable, stylish surface for chairs, plants and a grill ~ The second bedroom has doors for privacy, a window to take in the view and includes a Murphy Bed frame which fits a queen mattress ~ A guest bathroom is across the hall with a walk-in shower and all new fixtures ~ The primary suite has another beautifully remodeled bathroom, with a 6ft shower - complete with ramp, seat and grab bars ~ Updated carpet, paint and a new A/C unit graces this bedroom, and the walk-in closet is fully equipped with built-in closet organizers ~ The bonus room in the hall can serve as additional storage or hobby space ~ There is an assigned storage closet down the hall and the laundry room is on the 2nd floor ~ See the HOA website for lots of information about the many amenities of Heather Gardens ~ HOA requires an impound fund, equal to 6 months of HOA dues, required at time of closing to be put in Reserves ~ This incredible remodeled unit is easy to show and deserves a visit! Set a showing today!
For sale
$289,900
13618 E Bethany Place Bldg 204 #310, Aurora, CO 80014
2beds
1,200sqft
Condominium
Built in 1973
-- sqft lot
$-- Zestimate®
$242/sqft
$687/mo HOA
What's special
Tile backsplashHoned slab granite countertopsPlentiful storage
- 124 days
- 64
- 6
Zillow last checked:
Listing updated:
Listed by:
Christopher Kiker 303-880-5692 CHRIS@THEKIKERTEAM.COM,
Keller Williams DTC
Source: REcolorado as distributed by MLS GRID,MLS#: 8820523
Facts & features
Interior
Bedrooms & bathrooms
- Bedrooms: 2
- Bathrooms: 2
- 3/4 bathrooms: 2
- Main level bathrooms: 2
- Main level bedrooms: 2
Bedroom
- Description: Bedroom 2; Doors Connect To Living Room; Window W/ Blinds Overlooks Open Space & Golf Course; Closet W/ Organizers; Ceiling Fan; Lvp
- Level: Main
Bedroom
- Description: New Paint; Carpet W/ Upgraded Pad; New A/C; Windows W/ Blinds; Walk-In Closet W/ Built-In Organizers; Ceiling Fan
- Features: Primary Suite
- Level: Main
Bathroom
- Description: Guest Bathroom; Remodeled; Comfort Height Vanity; Walk-In Shower W/ Tile Surround, Glass Doors & Grab Bars; All New Fixtures; Crown Molding; Tile Floor
- Level: Main
Bathroom
- Description: Remodeled; 6 Ft Walk-In Shower W/ Ramp, Seat And Grab Bars; Comfort Height Vanity; All New Fixtures; Tile Floor
- Features: En Suite Bathroom, Primary Suite
- Level: Main
Bonus room
- Description: Used For Storage; Refrigerator Is Included; Storage Cabinet Included
- Level: Main
Dining room
- Description: Open To Living Room & Kitchen; Lvp Flooring
- Level: Main
Kitchen
- Description: Remodeled; Slab Granite Countertops W/ Leather Finish; Tile Backsplash; New Solid Maple Cabinetry W/ Crown Molding Detail And Soft-Close; Stainless Appliances Are Included; Pantry; Lvp Flooring; Ceiling Fixture; Ceiling Fan
- Level: Main
Living room
- Description: New Paint & Lvp Flooring; New A/C; Sliding Door To Balcony W/ Uv Shades
- Level: Main
Heating
- Baseboard
Cooling
- Air Conditioning-Room
Appliances
- Included: Dishwasher, Disposal, Microwave, Range, Refrigerator, Self Cleaning Oven
- Laundry: Common Area
Features
- Built-in Features, Ceiling Fan(s), Granite Counters, No Stairs, Open Floorplan, Pantry, Primary Suite, Smoke Free, Solid Surface Counters
- Flooring: Carpet, Tile, Vinyl
- Windows: Double Pane Windows, Window Coverings
- Has basement: No
- Common walls with other units/homes: End Unit,1 Common Wall
Interior area
- Total structure area: 1,200
- Total interior livable area: 1,200 sqft
- Finished area above ground: 1,200
Video & virtual tour
Property
Parking
- Total spaces: 1
- Details: Off Street Spaces: 1
Features
- Levels: One
- Stories: 1
- Entry location: Corridor Access
- Patio & porch: Covered
- Exterior features: Balcony, Elevator, Water Feature
- Has view: Yes
- View description: Golf Course
Lot
- Size: 436 Square Feet
Details
- Parcel number: 031295165
- Special conditions: Standard
Construction
Type & style
- Home type: Condo
- Property subtype: Condominium
- Attached to another structure: Yes
Materials
- Block, Concrete
- Roof: Unknown
Condition
- Updated/Remodeled
- Year built: 1973
Utilities & green energy
- Sewer: Public Sewer
- Water: Public
Community & HOA
Community
- Security: Security Entrance, Smoke Detector(s)
- Senior community: Yes
- Subdivision: Heather Gardens
HOA
- Has HOA: Yes
- Amenities included: Clubhouse, Elevator(s), Fitness Center, Golf Course, Park, Parking, Pool, Sauna, Security, Spa/Hot Tub, Tennis Court(s), Trail(s)
- Services included: Heat, Insurance, Irrigation, Maintenance Grounds, Maintenance Structure, Recycling, Security, Sewer, Snow Removal, Trash, Water
- HOA fee: $687 monthly
- HOA name: Heather Gardens Association
- HOA phone: 303-755-0652
Location
- Region: Aurora
Financial & listing details
- Price per square foot: $242/sqft
- Annual tax amount: $1,417
- Date on market: 4/29/2026
- Listing terms: Cash,Conventional,FHA,VA Loan
- Exclusions: Seller`s Personal Property, Art Work, And Indoor & Outdoor Furnishings.
- Ownership: Individual
Estimated market value
Not available
Estimated sales range
Not available
Not available
Price history
| Date | Event | Price |
|---|---|---|
| 4/29/2026 | Listed for sale | $289,900$242/sqft |
Source:  REcolorado as distributed by MLS GRID #8820523 Report a problem REcolorado as distributed by MLS GRID #8820523 Report a problem | ||
Public tax history
Tax history is unavailable.
Monthly payment
Est. payment
Payment breakdown
Explore the cost of this home by adjusting the details. Changes won't be saved.Climate risks
Neighborhood: Heather Gardens
Nearby schools
Schools provided by the listing agent
- Elementary: Polton
- Middle: Prairie
- High: Overland
- District: Cherry Creek 5
Source: REcolorado as distributed by MLS GRID. This data may not be complete. We recommend contacting the local school district to confirm school assignments for this home.
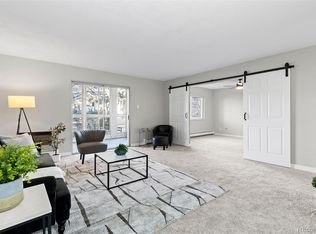
- $219,9002 bd2 ba1.2k sqft13618 E Bethany Pl BUILDING 204-207, Aurora, CO 80014For Sale
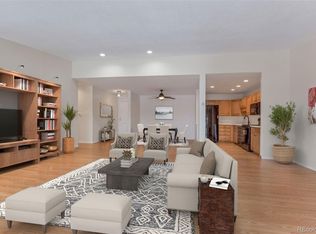
- $255,0002 bd2 ba1.2k sqft13618 E Bethany Pl APT 105, Aurora, CO 80014Sold
- $300,0002 bd2 ba1.3k sqft13618 E Bethany Pl BUILDING 204-406, Aurora, CO 80014Sold
- $220,0002 bd2 ba1.2k sqft13618 E Bethany Pl BUILDING 204-203, Aurora, CO 80014Pending

Similar homes
- $219,9002 bd2 ba1.2k sqft13618 E Bethany Place Bldg 204 #207, Aurora, CO 80014For Sale
 MLS ID #8046435, Shady Eshak, HomeSmart. REcolorado as distributed by MLS GRID
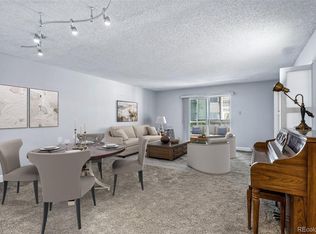
 - $199,0002 bd2 ba1.2k sqft3124 S Wheeling Way #109, Aurora, CO 80014For Sale
 MLS ID #8905440, Rike Palese, RE/MAX Professionals. REcolorado as distributed by MLS GRID
 - $319,0002 bd2 ba1.5k sqftSomerset F2, Aurora, CO 80014For Sale
 MLS ID #3952972, Leigh Kullas, Heather Gardens Brokers. REcolorado as distributed by MLS GRID
 - $213,0002 bd2 ba1.3k sqft3082 S Wheeling Way Bldg 208 #205, Aurora, CO 80014For Sale
 MLS ID #4985714, Nick Zimmerman, A to Z Realty. REcolorado as distributed by MLS GRID
 - $309,9002 bd2 ba1.2k sqftSausalitio, Aurora, CO 80014For SaleMLS ID #9894010, Cline Team, Colorado Realty NOW, Inc. REcolorado as distributed by MLS GRID
- $180,0002 bd2 ba1.2k sqft13606 E Bates Avenue Bldg 202 #204, Aurora, CO 80014For SaleMLS ID #5399438, Justin Buller, Real Broker, LLC DBA Real. REcolorado as distributed by MLS GRID
- $225,0002 bd2 ba1k sqft12526 E Cornell Avenue #304, Aurora, CO 80014For SaleMLS ID #5956141, Jodi Alderson, HomeSmart. REcolorado as distributed by MLS GRID
- $185,0002 bd2 ba1.2k sqftHeather Gardens, Aurora, CO 80014For SaleMLS ID #8007167, Lisa Harrell, eXp Realty, LLC. REcolorado as distributed by MLS GRID
- $314,9993 bd2 ba1.2k sqftSausalito, Aurora, CO 80014For SaleMLS ID #6245472, Douglas Frueh, Equity Colorado Real Estate. REcolorado as distributed by MLS GRID
- $299,6502 bd2 ba1.2k sqft9335 E Center Avenue #10C, Denver, CO 80247For SaleMLS ID #2388356, Stacey Baum, HomeSmart. REcolorado as distributed by MLS GRID
- $289,0002 bd2 ba1.2k sqft495 S Dayton Street #10A, Denver, CO 80247For SaleMLS ID #3716138, Elizabeth Reeder, Colorado Homestead Realty. REcolorado as distributed by MLS GRID
- $299,9002 bd2 ba1.2k sqftWindsor Gardens, Denver, CO 80247For SaleMLS ID #5602779, The Grossman Team, Madison & Company Properties. REcolorado as distributed by MLS GRID
- $308,5002 bd2 ba1.1k sqft1257 S Dillon Way, Aurora, CO 80012For SaleMLS ID #3845285, Rachel Herring-Luna, Your Castle Real Estate Inc. REcolorado as distributed by MLS GRID
- $195,0001 bd1 ba786 sqft12502 E Cornell Avenue #102, Aurora, CO 80014For SaleMLS ID #1890335, Maira Montoya, Black & White Realty, LLC. REcolorado as distributed by MLS GRID
- $240,0002 bd2 ba942 sqft14780 E Kentucky Drive #416, Aurora, CO 80012For SaleMLS ID #2955345, Ryan Wunderlich, Real Broker, LLC DBA Real. REcolorado as distributed by MLS GRID
- $320,0002 bd2 ba1.2k sqftMorningside, Denver, CO 80224For SaleMLS ID #9239516, Victoria Gartelos, The Real Estate Agency LLC. REcolorado as distributed by MLS GRID
- $225,0002 bd2 ba948 sqftBrandychase, Aurora, CO 80012For SaleMLS ID #6761305, Beth Concha, Invalesco Real Estate. REcolorado as distributed by MLS GRID
- $325,0002 bd2 ba1.3k sqftMorningside, Denver, CO 80224For SaleMLS ID #5375386, Victoria Gartelos, The Real Estate Agency LLC. REcolorado as distributed by MLS GRID
- $399,0003 bd1 ba1k sqft2644 S Norfolk Street, Aurora, CO 80013For SaleMLS ID #4950372, Thomas Johnson, Your Castle Real Estate Inc. REcolorado as distributed by MLS GRID
