Welcome to this beautifully remodeled condo located in the heart of Aurora! This move-in-ready unit has been thoughtfully updated from top to bottom, featuring brand-new flooring, fresh interior paint, and stylish granite countertops that elevate the kitchen space. Enjoy the sleek look and functionality of all-new cabinetry, along with the added charm of a fully redone chimney that brings warmth and character to the living area.
The home offers convenient in-unit laundry with a washer and dryer included, as well as a spacious walk-in closet that provides ample storage. Every detail has been carefully considered to create a modern, comfortable living environment.
Whether you’re a first-time buyer, downsizing, or looking for a turnkey investment, this updated condo is a fantastic opportunity in a desirable location close to shopping, dining, and major commuter routes.
For sale
Price cut: $5K (5/27)
$195,000
12502 E Cornell Avenue #102, Aurora, CO 80014
1beds
786sqft
Condominium
Built in 1980
-- sqft lot
$191,600 Zestimate®
$248/sqft
$273/mo HOA
What's special
- 151 days |
- 84 |
- 4 |
Zillow last checked:
Listing updated:
Listed by:
Maira Montoya 720-998-6666 mmontoya@blackwhiteRE.com,
Black & White Realty, LLC
Source: REcolorado as distributed by MLS GRID,MLS#: 1890335
Facts & features
Interior
Bedrooms & bathrooms
- Bedrooms: 1
- Bathrooms: 1
- Full bathrooms: 1
- Main level bathrooms: 1
- Main level bedrooms: 1
Bedroom
- Level: Main
Bathroom
- Level: Main
Dining room
- Level: Main
Kitchen
- Level: Main
Laundry
- Level: Main
Living room
- Level: Main
Heating
- Forced Air
Cooling
- Central Air
Appliances
- Included: Dishwasher, Disposal, Dryer, Microwave, Oven, Refrigerator, Washer
- Laundry: In Unit
Features
- Ceiling Fan(s), Granite Counters, Open Floorplan, Pantry, Smart Thermostat, Smoke Free, Walk-In Closet(s)
- Flooring: Vinyl
- Windows: Double Pane Windows, Window Treatments
- Has basement: No
- Number of fireplaces: 1
- Fireplace features: Living Room, Wood Burning
- Common walls with other units/homes: End Unit,1 Common Wall
Interior area
- Total structure area: 786
- Total interior livable area: 786 sqft
- Finished area above ground: 786
Property
Parking
- Total spaces: 2
- Details: Reserved Spaces: 2
Features
- Levels: Three Or More
- Entry location: Garden
- Patio & porch: Covered, Patio
- Fencing: None
Details
- Parcel number: 031307091
- Special conditions: Standard
Construction
Type & style
- Home type: Condo
- Property subtype: Condominium
- Attached to another structure: Yes
Materials
- Frame, Wood Siding
Condition
- Year built: 1980
Utilities & green energy
- Electric: 220 Volts
- Sewer: Public Sewer
- Water: Public
- Utilities for property: Cable Available
Community & HOA
Community
- Security: Carbon Monoxide Detector(s), Smoke Detector(s), Video Doorbell
- Subdivision: Spinnaker Run
HOA
- Has HOA: Yes
- Amenities included: Clubhouse, Pool, Tennis Court(s)
- Services included: Maintenance Grounds, Maintenance Structure, Sewer, Snow Removal, Trash, Water
- HOA fee: $273 monthly
- HOA name: M&M Property Management
Location
- Region: Aurora
Financial & listing details
- Price per square foot: $248/sqft
- Tax assessed value: $219,200
- Annual tax amount: $1,332
- Date on market: 3/19/2026
- Listing terms: Cash,Conventional,Other,VA Loan
- Exclusions: Sellers Personal Property, Tv
- Ownership: Individual
- Electric utility on property: Yes
- Road surface type: Paved
Estimated market value
$191,600
$182,000 - $201,000
$1,330/mo
Price history
| Date | Event | Price |
|---|---|---|
| 5/27/2026 | Price change | $195,000-2.5%$248/sqft |
Source:  REcolorado as distributed by MLS GRID #1890335 Report a problem REcolorado as distributed by MLS GRID #1890335 Report a problem | ||
| 3/19/2026 | Listed for sale | $200,000+17.6%$254/sqft |
Source: REcolorado as distributed by MLS GRID #1890335 Report a problem | ||
| 10/31/2018 | Listing removed | $170,000$216/sqft |
Source: HomeSmart Cherry Creek Properties #1598991 Report a problem | ||
| 9/30/2018 | Pending sale | $170,000$216/sqft |
Source: HomeSmart Cherry Creek Properties #1598991 Report a problem | ||
| 9/25/2018 | Listed for sale | $170,000+91.2%$216/sqft |
Source: HomeSmart Cherry Creek Properties #1598991 Report a problem | ||
| 3/12/2001 | Sold | $88,900+60.2%$113/sqft |
Source: Public Record Report a problem | ||
| 7/31/1998 | Sold | $55,500$71/sqft |
Source: Public Record Report a problem | ||
Public tax history
| Year | Property taxes | Tax assessment |
|---|---|---|
| 2025 | $944 +13.4% | $13,700 +13.9% |
| 2024 | $832 -4.2% | $12,027 -24.2% |
| 2023 | $869 -0.6% | $15,864 +32.2% |
| 2022 | $874 | $11,996 -2.8% |
| 2021 | -- | $12,341 +5.6% |
| 2020 | $840 +34.7% | $11,690 |
| 2019 | $623 | -- |
| 2018 | $623 +1.5% | $8,453 |
| 2017 | $614 | $8,453 +52.4% |
| 2016 | -- | $5,548 |
| 2015 | -- | $5,548 +107.4% |
| 2014 | $409 +83.7% | $2,675 -24.2% |
| 2013 | $223 | $3,530 |
| 2012 | -- | $3,530 |
| 2011 | $315 +2.7% | $3,530 -13.1% |
| 2010 | $307 -31% | $4,060 |
| 2009 | $445 | $4,060 -30.2% |
| 2008 | -- | $5,818 |
| 2007 | -- | $5,818 -11.6% |
| 2006 | -- | $6,583 |
| 2005 | -- | $6,583 -5.4% |
| 2002 | $513 +35.9% | $6,960 +43.2% |
| 2001 | $377 | $4,860 |
Find assessor info on the county website
Monthly payment
Est. payment
Payment breakdown
Explore the cost of this home by adjusting the details. Changes won't be saved.Climate risks
Neighborhood: Dam East
Nearby schools
GreatSchools rating
- 5/10Polton Community Elementary SchoolGrades: PK-5Distance: 0.5 mi
- 3/10Prairie Middle SchoolGrades: 6-8Distance: 1.4 mi
- 6/10Overland High SchoolGrades: 9-12Distance: 1.4 mi
Schools provided by the listing agent
- Elementary: Polton
- Middle: Prairie
- High: Overland
- District: Cherry Creek 5
Source: REcolorado as distributed by MLS GRID. This data may not be complete. We recommend contacting the local school district to confirm school assignments for this home.
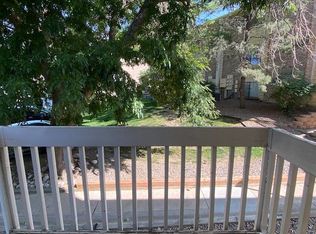
- $175,4001 bd1 ba786 sqft12502 E Cornell Ave APT 201, Aurora, CO 80014Off Market
- $220,0001 bd1 ba786 sqft12502 E Cornell Ave APT 304, Aurora, CO 80014Sold

- $185,7001 bd1 ba786 sqft12502 E Cornell Ave APT 101, Aurora, CO 80014Off Market

- $173,8001 bd1 ba786 sqft12502 E Cornell Ave APT 103, Aurora, CO 80014Off Market
- $198,7001 bd1 ba786 sqft12502 E Cornell Ave APT 104, Aurora, CO 80014Off Market
- $177,5001 bd1 ba786 sqft12502 E Cornell Ave APT 202, Aurora, CO 80014Off Market
- $196,4001 bd1 ba782 sqft12502 E Cornell Ave APT 204, Aurora, CO 80014Off Market
- $184,5001 bd1 ba786 sqft12502 E Cornell Ave APT 301, Aurora, CO 80014Off Market
A local agent can set up tours, give advice and negotiate with sellers.
Similar homes
- $225,0002 bd2 ba1k sqft12526 E Cornell Avenue #304, Aurora, CO 80014For Sale

 MLS ID #5956141, Jodi Alderson, HomeSmart. REcolorado as distributed by MLS GRID
 - $215,0001 bd1 ba829 sqftThe Timbers, Aurora, CO 80014For Sale
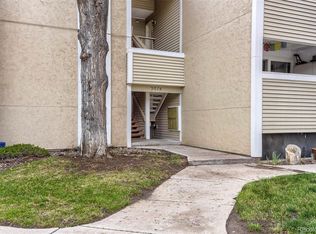 MLS ID #5468234, Alicia Brungardt, 1 Percent Lists Mile High. REcolorado as distributed by MLS GRID
 - $199,0002 bd2 ba981 sqft1792 S Pitkin Circle #A, Aurora, CO 80017For Sale
 MLS ID #9639233, Anna Kaminsky, Keller Williams DTC. REcolorado as distributed by MLS GRID
 - $199,9991 bd1 ba784 sqft17643 E Loyola Drive #B, Aurora, CO 80013For Sale
 MLS ID #6119394, Jason Lewis, Your Castle Real Estate Inc. REcolorado as distributed by MLS GRID
 - $200,0001 bd1 ba800 sqft17600 E Loyola Drive #1511R, Aurora, CO 80013For SaleMLS ID #7589401, Michelle Martinez, Compass - Denver. REcolorado as distributed by MLS GRID
- $174,0002 bd1 ba816 sqft968 S Peoria Street, Aurora, CO 80012For SaleMLS ID #9981316, Victor Lee, eXp Realty, LLC. REcolorado as distributed by MLS GRID
- $229,0002 bd2 ba948 sqftBrandychase Condos, Aurora, CO 80012For SaleMLS ID #6049815, Frankie Garcia, Keller Williams Advantage Realty LLC. REcolorado as distributed by MLS GRID
- $235,0002 bd1 ba1k sqft4066 S Atchison Way #102, Aurora, CO 80014For SaleMLS ID #3670813, Crystal Hart, EXIT Realty DTC, Cherry Creek, Pikes Peak.. REcolorado as distributed by MLS GRID
- $259,0002 bd2 ba1.1k sqftTelegraph Hill II, Aurora, CO 80014For SaleMLS ID #5431394, Troy Warrick, Posh Properties Denver. REcolorado as distributed by MLS GRID
- $255,0002 bd1 ba831 sqftMeadow Hills, Aurora, CO 80014For SaleMLS ID #3422861, Ryan Devin, Keller Williams Advantage Realty LLC. REcolorado as distributed by MLS GRID
- $220,0002 bd1 ba755 sqft12454 E Tennessee Circle #D, Aurora, CO 80012For SaleMLS ID #6824193, Brianne Erger, Your Castle Real Estate Inc. REcolorado as distributed by MLS GRID
- $195,0002 bd1 ba945 sqft9380 E Center Avenue #12A, Denver, CO 80247For SaleMLS ID #3203743, Shawn Nicely, LoKation. REcolorado as distributed by MLS GRID
- $198,5002 bd1 ba936 sqft2201 Sable Boulevard #1008, Aurora, CO 80011For SaleMLS ID #6968990, Sara Hankenson, Sara Sells Colorado. REcolorado as distributed by MLS GRID
- $209,9001 bd1 ba765 sqft17004 E Tennessee Drive Bldg 17004 #212, Aurora, CO 80017For SaleMLS ID #5577860, Will Nieto, Vision Quest Homes LLC. REcolorado as distributed by MLS GRID
- $230,0001 bd1 ba872 sqft11107 E Alameda Avenue #101, Aurora, CO 80012For SaleMLS ID #4545450, Steven Pilkington, Real Broker, LLC DBA Real. REcolorado as distributed by MLS GRID
- $195,0002 bd1 ba945 sqft740 S Alton Way #2B, Denver, CO 80247For SaleMLS ID #8830949, Edward Vaughn, Keller Williams Preferred Realty. REcolorado as distributed by MLS GRID
- $187,0001 bd1 ba640 sqft19192 E Wyoming Place #105, Aurora, CO 80017For SaleMLS ID #6325583, Pamela Juarez, Orchard Brokerage LLC. REcolorado as distributed by MLS GRID
- $199,9002 bd2 ba890 sqftLEXINGTON VILLAGE CONDOS, Denver, CO 80222For SaleMLS ID #6267145, Joe Solomon, Your Castle Real Estate Inc. REcolorado as distributed by MLS GRID
- $205,0001 bd1 ba734 sqft18301 E Kepner Place #201, Aurora, CO 80017For SaleMLS ID #5585881, Ricardo Novelo, You 1st Realty - Unity. REcolorado as distributed by MLS GRID
- $205,0001 bd1 ba784 sqft1, Denver, CO 80222For SaleMLS ID #6574178, Andy Grant, Build Denver Realty. REcolorado as distributed by MLS GRID
