Sunny condo in Aurora Highlands with an updated kitchen, floors, and paint. Two large bedrooms with their own bathrooms. This is a first floor unit with no stairs to walk up, one dedicated parking spot, and additional visitor spots in front of the building. Includes large washer and dryer in separate laundry room. There are spacious closets in each bedroom and several large hallway closets for tons of storage. The living room includes a natural stone wood-burning fireplace. Just off the living room is a covered balcony. The kitchen was recently renovated with soft-close dovetail cabinetry and beautiful counters. This condo faces the inner courtyard and pool and is very quiet. The HOA covers trash, water, pool, recycling, snow removal, and grounds maintenance.
For sale
Price cut: $8.5K (7/29)
$199,000
1792 S Pitkin Circle #A, Aurora, CO 80017
2beds
981sqft
:
Get pre-qualified$1,812/mo
Condominium
Built in 1981
-- sqft lot
$198,900 Zestimate®
$203/sqft
$530/mo HOA
What's special
- 141 days |
- 181 |
- 18 |
Zillow last checked:
Listing updated:
Listed by:
Anna Kaminsky 720-323-2985 annakaminsky@kw.com,
Keller Williams DTC,
Liz Waldmann 303-771-7500,
Keller Williams DTC
Source: REcolorado as distributed by MLS GRID,MLS#: 9639233
Facts & features
Interior
Bedrooms & bathrooms
- Bedrooms: 2
- Bathrooms: 2
- Full bathrooms: 1
- 3/4 bathrooms: 1
- Main level bathrooms: 2
- Main level bedrooms: 2
Bedroom
- Features: Primary Suite
- Level: Main
Bedroom
- Level: Main
Bathroom
- Features: Primary Suite
- Level: Main
Bathroom
- Features: Primary Suite
- Level: Main
Dining room
- Level: Main
Kitchen
- Level: Main
Laundry
- Level: Main
Living room
- Level: Main
Heating
- Forced Air
Cooling
- Central Air
Appliances
- Included: Dishwasher, Disposal, Dryer, Microwave, Oven, Washer
Features
- Flooring: Carpet, Tile, Vinyl
- Windows: Window Coverings
- Has basement: No
- Number of fireplaces: 1
- Fireplace features: Wood Burning
- Common walls with other units/homes: End Unit,2+ Common Walls
Interior area
- Total structure area: 981
- Total interior livable area: 981 sqft
- Finished area above ground: 981
Property
Parking
- Total spaces: 1
- Parking features: Shared Driveway
- Has uncovered spaces: Yes
- Details: Off Street Spaces: 1
Features
- Levels: One
- Stories: 1
- Entry location: Exterior Access
- Patio & porch: Covered, Patio
- Exterior features: Balcony, Garden
Details
- Parcel number: 031423546
- Special conditions: Standard
Construction
Type & style
- Home type: Condo
- Property subtype: Condominium
- Attached to another structure: Yes
Materials
- Frame
- Roof: Composition
Condition
- Updated/Remodeled
- Year built: 1981
Utilities & green energy
- Electric: 110V, 220 Volts
- Sewer: Public Sewer
- Water: Public
- Utilities for property: Natural Gas Available
Community & HOA
Community
- Subdivision: Brittany Highlands
HOA
- Has HOA: Yes
- Amenities included: Pool, Tennis Court(s)
- Services included: Reserve Fund, Exterior Maintenance w/out Roof, Maintenance Grounds, Maintenance Structure, Recycling, Road Maintenance, Sewer, Snow Removal, Trash, Water
- HOA fee: $530 monthly
- HOA name: Brittany Highlands
- HOA phone: 866-611-5864
Location
- Region: Aurora
Financial & listing details
- Price per square foot: $203/sqft
- Tax assessed value: $246,400
- Annual tax amount: $1,657
- Date on market: 3/13/2026
- Listing terms: Cash,Conventional,FHA
- Exclusions: Owner's Personal Property.
- Ownership: Agent Owner
- Electric utility on property: Yes
- Road surface type: Paved
Estimated market value
$198,900
$189,000 - $209,000
$1,688/mo
Price history
| Date | Event | Price |
|---|---|---|
| 7/29/2026 | Price change | $199,000-4.1%$203/sqft |
Source:  REcolorado as distributed by MLS GRID #9639233 Report a problem REcolorado as distributed by MLS GRID #9639233 Report a problem | ||
| 6/13/2026 | Price change | $207,500-0.7%$212/sqft |
Source: REcolorado as distributed by MLS GRID #9639233 Report a problem | ||
| 5/9/2026 | Price change | $209,000-2.3%$213/sqft |
Source: REcolorado as distributed by MLS GRID #9639233 Report a problem | ||
| 4/27/2026 | Price change | $214,000-2.5%$218/sqft |
Source: REcolorado as distributed by MLS GRID #9639233 Report a problem | ||
| 4/21/2026 | Price change | $219,500-2.2%$224/sqft |
Source: REcolorado as distributed by MLS GRID #9639233 Report a problem | ||
| 4/3/2026 | Price change | $224,500-2.2%$229/sqft |
Source: REcolorado as distributed by MLS GRID #9639233 Report a problem | ||
| 3/13/2026 | Listed for sale | $229,500-1.1%$234/sqft |
Source: REcolorado as distributed by MLS GRID #9639233 Report a problem | ||
| 1/3/2022 | Listing removed | -- |
Source: Zillow Rental Manager Report a problem | ||
| 12/15/2021 | Listed for rent | $1,600+33.9%$2/sqft |
Source: Zillow Rental Manager Report a problem | ||
| 10/11/2021 | Sold | $232,000+45.9%$236/sqft |
Source: Public Record Report a problem | ||
| 10/9/2019 | Sold | $159,000$162/sqft |
Source: Public Record Report a problem | ||
| 9/9/2019 | Pending sale | $159,000$162/sqft |
Source: Atlas Real Estate Group #3648710 Report a problem | ||
| 9/3/2019 | Price change | $159,000-2.2%$162/sqft |
Source: Atlas Real Estate Group #3648710 Report a problem | ||
| 8/24/2019 | Price change | $162,500-1.5%$166/sqft |
Source: Atlas Real Estate Group #3648710 Report a problem | ||
| 8/16/2019 | Listed for sale | $165,000$168/sqft |
Source: Atlas Real Estate Group #3648710 Report a problem | ||
| 7/14/2019 | Pending sale | $165,000$168/sqft |
Source: Atlas Real Estate Group #3648710 Report a problem | ||
| 7/11/2019 | Listed for sale | $165,000+36.9%$168/sqft |
Source: Atlas Real Estate Group #3648710 Report a problem | ||
| 10/10/2018 | Listing removed | $1,195$1/sqft |
Source: Atlas Real Estate Group Report a problem | ||
| 9/22/2018 | Listed for rent | $1,195$1/sqft |
Source: Atlas Real Estate Group Report a problem | ||
| 4/25/2016 | Sold | $120,500+36.9%$123/sqft |
Source: Public Record Report a problem | ||
| 10/30/2014 | Sold | $88,000+3.5%$90/sqft |
Source: Public Record Report a problem | ||
| 9/23/2014 | Pending sale | $85,000$87/sqft |
Source: RE/MAX Uptown #8198037 Report a problem | ||
| 9/20/2014 | Listed for sale | $85,000+1.2%$87/sqft |
Source: RE/MAX Uptown #8198037 Report a problem | ||
| 5/31/2007 | Sold | $84,000-21.5%$86/sqft |
Source: Public Record Report a problem | ||
| 5/3/2001 | Sold | $107,000$109/sqft |
Source: Public Record Report a problem | ||
Public tax history
| Year | Property taxes | Tax assessment |
|---|---|---|
| 2025 | $1,372 +3.1% | $15,400 +7.6% |
| 2024 | $1,331 +15.6% | $14,318 -21.2% |
| 2023 | $1,152 -3.1% | $18,178 +58.5% |
| 2022 | $1,189 | $11,468 -2.8% |
| 2021 | -- | $11,798 -0.8% |
| 2020 | $1,238 +29.5% | $11,890 |
| 2019 | $956 | -- |
| 2018 | $956 +15% | $9,043 |
| 2017 | $832 | $9,043 +36.9% |
| 2016 | -- | $6,607 |
| 2015 | -- | $6,607 +77% |
| 2014 | $599 +70.4% | $3,733 -27.1% |
| 2013 | $352 | $5,120 |
| 2012 | -- | $5,120 |
| 2011 | $351 +1.1% | $5,120 +18.2% |
| 2010 | $347 -43.6% | $4,330 |
| 2009 | $616 | $4,330 -43.7% |
| 2008 | -- | $7,689 |
| 2007 | -- | $7,689 -5.3% |
| 2006 | -- | $8,119 |
| 2005 | -- | $8,119 -2.6% |
| 2002 | $640 +39.8% | $8,340 +43.8% |
| 2001 | $458 | $5,800 |
Find assessor info on the county website
Monthly payment
Est. payment
Payment breakdown
Explore the cost of this home by adjusting the details. Changes won't be saved.Climate risks
Neighborhood: Aurora Highlands
Nearby schools
GreatSchools rating
- 5/10Vassar Elementary SchoolGrades: PK-5Distance: 1.1 mi
- 2/10Mrachek Middle SchoolGrades: 6-8Distance: 0.3 mi
- 6/10Rangeview High SchoolGrades: 9-12Distance: 0.7 mi
Schools provided by the listing agent
- Elementary: Vassar
- Middle: Mrachek
- High: Rangeview
- District: Adams-Arapahoe 28J
Source: REcolorado as distributed by MLS GRID. This data may not be complete. We recommend contacting the local school district to confirm school assignments for this home.
- $197,8002 bd2 ba981 sqft1794 S Pitkin Cir UNIT A, Aurora, CO 80017Off Market
- $213,1002 bd1 ba981 sqft1794 S Pitkin Cir UNIT B, Aurora, CO 80017Off Market

- $238,0002 bd2 ba981 sqft1792 S Pitkin Cir UNIT B, Aurora, CO 80017Sold

- $195,9001 bd1 ba738 sqft1764 S Pitkin Cir UNIT A, Aurora, CO 80017Sold
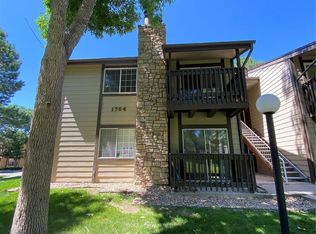
- $188,7002 bd2 ba981 sqft1790 S Pitkin Cir UNIT A, Aurora, CO 80017Off Market
- $198,5002 bd2 ba981 sqft1796 S Pitkin Cir UNIT A, Aurora, CO 80017Off Market
- $198,2002 bd2 ba981 sqft1796 S Pitkin Cir UNIT B, Aurora, CO 80017Off Market
- $145,0001 bd1 ba738 sqft1766 S Pitkin Cir UNIT B, Aurora, CO 80017Pending
A local agent can set up tours, give advice and negotiate with sellers.
Similar homes
- $199,9992 bd2 ba981 sqft1793 S Pitkin Street #B, Aurora, CO 80017For Sale

 MLS ID #9587077, Heather Potter, Vision Properties LLC. REcolorado as distributed by MLS GRID
 - $213,9002 bd2 ba981 sqft1876 S Pitkin Circle #B, Aurora, CO 80017For Sale
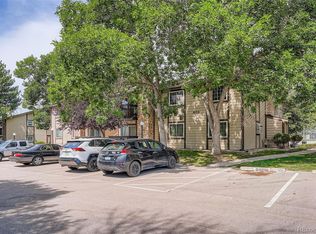 MLS ID #8287262, Tracy Alford, HomeSmart. REcolorado as distributed by MLS GRID
 - $245,0002 bd2 ba1k sqft1110 S Waco Street #E, Aurora, CO 80017For Sale
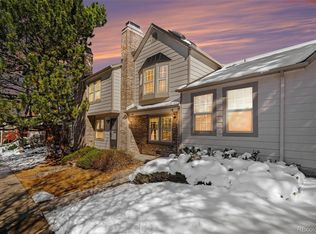 MLS ID #7212283, David Minary, HomeSmart. REcolorado as distributed by MLS GRID
 - $190,0001 bd1 ba640 sqft19192 E Wyoming Place #105, Aurora, CO 80017For Sale
 MLS ID #6325583, Pamela Juarez, Orchard Brokerage LLC. REcolorado as distributed by MLS GRID
 - $210,0002 bd2 ba948 sqft13241 E Asbury Drive #202, Aurora, CO 80014For SaleMLS ID #6192992, Rex Jarnagin, Coldwell Banker Realty 24. REcolorado as distributed by MLS GRID
- $250,0002 bd2 ba1.2k sqft18494 E Kepner Pl #204, Aurora, CO 80017For Sale
 MLS ID #1064077, Kenneth Sundlof, Symbio. IRES as distributed by MLS GRID
 - $214,5002 bd2 ba948 sqft13221 E Asbury Drive #101, Aurora, CO 80014For SaleMLS ID #8238924, Merinda Washington, MB Home and Ranch. REcolorado as distributed by MLS GRID
- $179,9001 bd1 ba734 sqft908 S Walden Way #206, Aurora, CO 80017For SaleMLS ID #9034397, Greg Livingston, Keller Williams DTC. REcolorado as distributed by MLS GRID
- $219,0502 bd2 ba948 sqft13230 E Jewell Avenue #101, Aurora, CO 80012For SaleMLS ID #7977420, Jamin Cook, Firehouse Realty. REcolorado as distributed by MLS GRID
- $185,0002 bd2 ba1.2k sqftHeather Gardens, Aurora, CO 80014For SaleMLS ID #8007167, Lisa Harrell. eXp Realty
- $185,0002 bd2 ba1.2k sqftHeather Gardens, Aurora, CO 80014For SaleMLS ID #8007167, Lisa Harrell, eXp Realty, LLC. REcolorado as distributed by MLS GRID
- $230,0002 bd1 ba968 sqft17595 E Mansfield Avenue #1312R, Aurora, CO 80013For SaleMLS ID #7202599, Jasmine Litvak, Orchard Brokerage LLC. REcolorado as distributed by MLS GRID
- $215,0002 bd1 ba818 sqftMeadow Point Condos, Aurora, CO 80015For SaleMLS ID #3658469, Maya Whitney, HomeSmart. REcolorado as distributed by MLS GRID
- $214,9002 bd2 ba1.2k sqft3022 S Wheeling Way #309, Aurora, CO 80014For SaleMLS ID #5804033, Jane Pearson, 1 Percent Lists Mile High. REcolorado as distributed by MLS GRID
- $199,9991 bd1 ba784 sqft17643 E Loyola Drive #B, Aurora, CO 80013For SaleMLS ID #6119394, Jason Lewis, Your Castle Real Estate Inc. REcolorado as distributed by MLS GRID
- $213,0002 bd2 ba1.3k sqft3082 S Wheeling Way Bldg 208 #205, Aurora, CO 80014For SaleMLS ID #4985714, Nick Zimmerman, A to Z Realty. REcolorado as distributed by MLS GRID
- $229,0002 bd2 ba948 sqftBrandychase Condos, Aurora, CO 80012For SaleMLS ID #6049815, Frankie Garcia, Keller Williams Advantage Realty LLC. REcolorado as distributed by MLS GRID
- $185,0002 bd1 ba930 sqft3022 S Wheeling Way Bldg 207 #112, Aurora, CO 80014For SaleMLS ID #9244415, Suzanne Dern, Equity Colorado Real Estate. REcolorado as distributed by MLS GRID
- $212,0002 bd1 ba930 sqft207, Aurora, CO 80014For SaleMLS ID #7655567, Nellie Harris-Cassel, Madison & Company Properties. REcolorado as distributed by MLS GRID
- $220,0002 bd1 ba815 sqft12525 E Tennessee Circle #A, Aurora, CO 80012For SaleMLS ID #1989549, Randy Almquist, Madison & Company Properties. REcolorado as distributed by MLS GRID
