Welcome to this quiet, cozy home and neighborhood! Centrally located with everything you need within walking distance! Move in ready! Freshly painted throughout. New, upgraded electrical panel! Stainless steel appliances and granite countertops in this bright kitchen. New furnace! Ceiling fans in the large bedrooms with ample closet space! Outdoor pool, courts, and a walking trail to enjoy nature! Award winning schools just minutes away!
For sale
Price cut: $15K (6/23)
$199,999
1793 S Pitkin Street #B, Aurora, CO 80017
2beds
981sqft
:
Get pre-qualified$1,819/mo
Condominium
Built in 1981
-- sqft lot
$199,700 Zestimate®
$204/sqft
$530/mo HOA
What's special
- 90 days |
- 232 |
- 19 |
Zillow last checked:
Listing updated:
Listed by:
Heather Potter 303-941-4599 hdpotter71@gmail.com,
Vision Properties LLC
Source: REcolorado as distributed by MLS GRID,MLS#: 9587077
Facts & features
Interior
Bedrooms & bathrooms
- Bedrooms: 2
- Bathrooms: 2
- Full bathrooms: 1
- 3/4 bathrooms: 1
- Main level bathrooms: 2
- Main level bedrooms: 2
Bedroom
- Description: Large, Bedroom With Spacious Closets
- Features: Primary Suite
- Level: Main
- Area: 130 Square Feet
- Dimensions: 10 x 13
Bedroom
- Description: Large, Second Bedroom With Spacious Closet
- Level: Main
- Area: 130 Square Feet
- Dimensions: 10 x 13
Bathroom
- Features: En Suite Bathroom
- Level: Main
- Area: 35 Square Feet
- Dimensions: 7 x 5
Bathroom
- Features: Primary Suite
- Level: Main
- Area: 40 Square Feet
- Dimensions: 5 x 8
Dining room
- Description: Dedicated, Well Lit Area
- Level: Main
- Area: 64 Square Feet
- Dimensions: 8 x 8
Kitchen
- Description: Newly Refreshed Cabinets, Granite Countertops, Stainless Appliances
- Level: Main
- Area: 72 Square Feet
- Dimensions: 9 x 8
Laundry
- Description: Washer And Dryer Included
- Level: Main
- Area: 25 Square Feet
- Dimensions: 5 x 5
Living room
- Description: West Facing, Carpeted Area With A Fireplace And Access To Balcony
- Level: Main
- Area: 192 Square Feet
- Dimensions: 12 x 16
Heating
- Forced Air
Cooling
- Central Air
Appliances
- Included: Dishwasher, Dryer, Gas Water Heater, Microwave, Range, Refrigerator, Washer
- Laundry: In Unit
Features
- Ceiling Fan(s), Granite Counters
- Flooring: Carpet, Tile
- Windows: Window Coverings
- Has basement: No
- Number of fireplaces: 1
- Fireplace features: Living Room
- Common walls with other units/homes: 2+ Common Walls
Interior area
- Total structure area: 981
- Total interior livable area: 981 sqft
- Finished area above ground: 981
Property
Parking
- Total spaces: 1
- Details: Reserved Spaces: 1
Features
- Levels: One
- Stories: 1
- Entry location: Stairs
- Patio & porch: Covered, Deck
- Exterior features: Balcony
- Pool features: Outdoor Pool
- Fencing: None
Details
- Parcel number: 031424062
- Special conditions: Standard
Construction
Type & style
- Home type: Condo
- Property subtype: Condominium
- Attached to another structure: Yes
Materials
- Wood Siding
- Roof: Unknown
Condition
- Year built: 1981
Utilities & green energy
- Sewer: Public Sewer
- Water: Public
Community & HOA
Community
- Subdivision: Brittany Highlands
HOA
- Has HOA: Yes
- Amenities included: Pool, Tennis Court(s), Trail(s)
- Services included: Maintenance Grounds, Sewer, Trash, Water
- HOA fee: $530 monthly
- HOA name: Brittany Highlands
- HOA phone: 866-611-5864
Location
- Region: Aurora
Financial & listing details
- Price per square foot: $204/sqft
- Tax assessed value: $248,500
- Annual tax amount: $1,671
- Date on market: 4/30/2026
- Listing terms: Cash,Conventional,FHA,VA Loan
- Exclusions: None
- Ownership: Individual
Estimated market value
$199,700
$190,000 - $210,000
$1,688/mo
Price history
| Date | Event | Price |
|---|---|---|
| 6/23/2026 | Price change | $199,999-7%$204/sqft |
Source:  REcolorado as distributed by MLS GRID #9587077 Report a problem REcolorado as distributed by MLS GRID #9587077 Report a problem | ||
| 5/4/2026 | Price change | $214,999-1.8%$219/sqft |
Source: REcolorado as distributed by MLS GRID #9587077 Report a problem | ||
| 4/30/2026 | Listed for sale | $219,000+36.9%$223/sqft |
Source: REcolorado as distributed by MLS GRID #9587077 Report a problem | ||
| 2/25/2026 | Sold | $160,000+10.3%$163/sqft |
Source: Public Record Report a problem | ||
| 9/19/2023 | Listing removed | -- |
Source: Zillow Rentals Report a problem | ||
| 9/12/2023 | Listed for rent | $1,800$2/sqft |
Source: Zillow Rentals Report a problem | ||
| 2/1/2018 | Sold | $145,000$148/sqft |
Source: Public Record Report a problem | ||
| 1/24/2018 | Listed for sale | $145,000$148/sqft |
Source: Wisdom Real Estate #3150024 Report a problem | ||
| 12/23/2017 | Pending sale | $145,000$148/sqft |
Source: Wisdom Real Estate #3150024 Report a problem | ||
| 12/22/2017 | Price change | $145,000-3.3%$148/sqft |
Source: Wisdom Real Estate #3150024 Report a problem | ||
| 12/15/2017 | Listed for sale | $150,000+50%$153/sqft |
Source: Wisdom Real Estate #3150024 Report a problem | ||
| 8/10/2005 | Sold | $100,000-4.8%$102/sqft |
Source: Public Record Report a problem | ||
| 6/5/2003 | Sold | $105,000+57.9%$107/sqft |
Source: Public Record Report a problem | ||
| 11/13/1998 | Sold | $66,500$68/sqft |
Source: Public Record Report a problem | ||
Public tax history
| Year | Property taxes | Tax assessment |
|---|---|---|
| 2025 | $1,465 +3.1% | $15,531 +1.6% |
| 2024 | $1,421 +21.3% | $15,289 -20.2% |
| 2023 | $1,171 -3.1% | $19,158 +64.3% |
| 2022 | $1,209 | $11,662 -2.8% |
| 2021 | -- | $11,998 +4.9% |
| 2020 | $1,190 +30.5% | $11,433 |
| 2019 | $912 | -- |
| 2018 | $912 +15% | $8,626 |
| 2017 | $793 | $8,626 +52% |
| 2016 | -- | $5,675 |
| 2015 | -- | $5,675 +84.2% |
| 2014 | $515 +77.4% | $3,081 -20% |
| 2013 | $290 | $3,850 |
| 2012 | -- | $3,850 |
| 2011 | $351 +1.1% | $3,850 -11.1% |
| 2010 | $347 -43.6% | $4,330 |
| 2009 | $616 | $4,330 -43.7% |
| 2008 | -- | $7,689 |
| 2007 | -- | $7,689 -5.3% |
| 2006 | -- | $8,119 |
| 2005 | -- | $8,119 -2.6% |
| 2002 | $640 +39.8% | $8,340 +43.8% |
| 2001 | $458 | $5,800 |
Find assessor info on the county website
Monthly payment
Est. payment
Payment breakdown
Explore the cost of this home by adjusting the details. Changes won't be saved.Climate risks
Neighborhood: Aurora Highlands
Nearby schools
GreatSchools rating
- 5/10Vassar Elementary SchoolGrades: PK-5Distance: 1.1 mi
- 2/10Mrachek Middle SchoolGrades: 6-8Distance: 0.3 mi
- 6/10Rangeview High SchoolGrades: 9-12Distance: 0.6 mi
Schools provided by the listing agent
- Elementary: Vassar
- Middle: Mrachek
- High: Rangeview
- District: Adams-Arapahoe 28J
Source: REcolorado as distributed by MLS GRID. This data may not be complete. We recommend contacting the local school district to confirm school assignments for this home.
- $215,0002 bd2 ba981 sqft1795 S Pitkin St UNIT B, Aurora, CO 80017Sold

- $197,0002 bd2 ba981 sqft1793 S Pitkin St UNIT A, Aurora, CO 80017Off Market
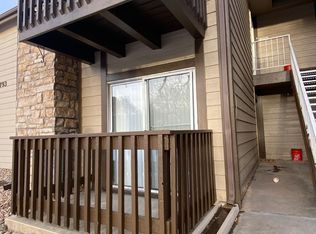
- $322,9002 bd2 ba981 sqft1795 S Pitkin St, Aurora, CO 80017Off Market
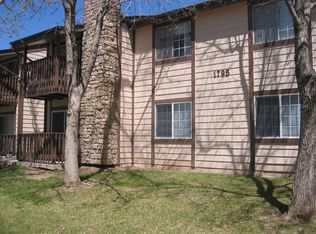
- $199,0002 bd2 ba981 sqft1790 S Pitkin Cir UNIT B, Aurora, CO 80017Sold
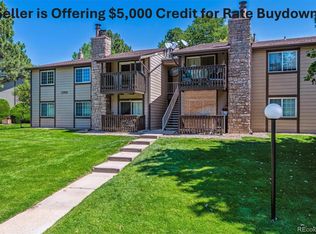
- $203,9002 bd2 ba981 sqft1791 S Pitkin St UNIT A, Aurora, CO 80017Off Market
- $199,1002 bd2 ba981 sqft1791 S Pitkin St UNIT B, Aurora, CO 80017Off Market
- $196,9002 bd2 ba981 sqft1797 S Pitkin St UNIT A, Aurora, CO 80017Off Market
- $197,1002 bd2 ba981 sqft1797 S Pitkin St UNIT B, Aurora, CO 80017Off Market
A local agent can set up tours, give advice and negotiate with sellers.
Similar homes
- $199,0002 bd2 ba981 sqft1792 S Pitkin Circle #A, Aurora, CO 80017For Sale

 MLS ID #9639233, Anna Kaminsky, Keller Williams DTC. REcolorado as distributed by MLS GRID
 - $213,9002 bd2 ba981 sqft1876 S Pitkin Circle #B, Aurora, CO 80017For Sale
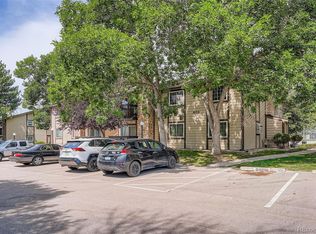 MLS ID #8287262, Tracy Alford, HomeSmart. REcolorado as distributed by MLS GRID
 - $250,0002 bd2 ba1.2k sqft18494 E Kepner Pl #204, Aurora, CO 80017For Sale

 MLS ID #1064077, Kenneth Sundlof, Symbio. IRES as distributed by MLS GRID
 - $210,0002 bd2 ba948 sqft13241 E Asbury Drive #202, Aurora, CO 80014For Sale
 MLS ID #6192992, Rex Jarnagin, Coldwell Banker Realty 24. REcolorado as distributed by MLS GRID
 - $190,0001 bd1 ba640 sqft19192 E Wyoming Place #105, Aurora, CO 80017For SaleMLS ID #6325583, Pamela Juarez, Orchard Brokerage LLC. REcolorado as distributed by MLS GRID
- $245,0002 bd2 ba1k sqft1110 S Waco Street #E, Aurora, CO 80017For SaleMLS ID #7212283, David Minary, HomeSmart. REcolorado as distributed by MLS GRID
- $179,9001 bd1 ba734 sqft908 S Walden Way #206, Aurora, CO 80017For SaleMLS ID #9034397, Greg Livingston, Keller Williams DTC. REcolorado as distributed by MLS GRID
- $225,0002 bd2 ba1k sqft12526 E Cornell Avenue #304, Aurora, CO 80014For SaleMLS ID #5956141, Jodi Alderson, HomeSmart. REcolorado as distributed by MLS GRID
- $199,9991 bd1 ba784 sqft17643 E Loyola Drive #B, Aurora, CO 80013For SaleMLS ID #6119394, Jason Lewis, Your Castle Real Estate Inc. REcolorado as distributed by MLS GRID
- $215,0002 bd1 ba818 sqftMeadow Point Condos, Aurora, CO 80015For SaleMLS ID #3658469, Maya Whitney, HomeSmart. REcolorado as distributed by MLS GRID
- $234,9002 bd2 ba993 sqft3539 S Fairplay Way Bldg B #10, Aurora, CO 80014For SaleMLS ID #2964411, Heath Davis, Weichert Realtors Professionals. REcolorado as distributed by MLS GRID
- $213,0002 bd2 ba1.3k sqft3082 S Wheeling Way Bldg 208 #205, Aurora, CO 80014For SaleMLS ID #4985714, Nick Zimmerman, A to Z Realty. REcolorado as distributed by MLS GRID
- $240,0002 bd2 ba1k sqft3484 S Eagle Street Bldg 3484 #104, Aurora, CO 80014For SaleMLS ID #2569152, Greg Nelson, Your Castle Real Estate Inc. REcolorado as distributed by MLS GRID
- $220,0002 bd1 ba815 sqft12525 E Tennessee Circle #A, Aurora, CO 80012For SaleMLS ID #1989549, Randy Almquist, Madison & Company Properties. REcolorado as distributed by MLS GRID
- $220,0002 bd1 ba755 sqft12454 E Tennessee Circle #D, Aurora, CO 80012For SaleMLS ID #6824193, Brianne Erger, Your Castle Real Estate Inc. REcolorado as distributed by MLS GRID
- $199,5001 bd1 ba786 sqft3023 S Ursula Circle #302, Aurora, CO 80014For SaleMLS ID #9171290, Elizabeth Lindell, Ideal Realty LLC. REcolorado as distributed by MLS GRID
- $195,0001 bd1 ba786 sqft12502 E Cornell Avenue #102, Aurora, CO 80014For SaleMLS ID #1890335, Maira Montoya, Black & White Realty, LLC. REcolorado as distributed by MLS GRID
- $240,0002 bd2 ba942 sqft14780 E Kentucky Drive #416, Aurora, CO 80012For SaleMLS ID #2955345, Ryan Wunderlich, Real Broker, LLC DBA Real. REcolorado as distributed by MLS GRID
- $175,0002 bd1 ba852 sqft875 S Quebec Street #24, Denver, CO 80247For SaleMLS ID #3145454, Cody Phillips, NAV Real Estate. REcolorado as distributed by MLS GRID
- $189,0001 bd1 ba855 sqft9300 E Center Avenue #7A, Denver, CO 80247For SaleMLS ID #9393742, Jennifer Ramirez, eXp Realty, LLC. REcolorado as distributed by MLS GRID
