Thoughtfully updated and well cared for, this ground-level 2-bedroom, 1-bathroom condo stands out as one of the best-maintained units in the complex at this price point, making it easy to show and truly move-in ready.
The open floor plan features a welcoming family room anchored by a cozy fireplace, creating a comfortable space to relax on cool evenings. The kitchen offers quartz countertops, stainless steel appliances, a pantry, and generous storage, blending style with everyday functionality.
Recent improvements include new bedroom flooring, a new furnace, and additional updates throughout the home that enhance both comfort and peace of mind. The primary bedroom includes a custom closet organizer, while the second bedroom features soaring vaulted ceilings and oversized windows that fill the space with natural light.
Additional highlights include an attached extra-large 1-car garage with a 220 EV charging outlet, in-unit laundry with a full-size washer and dryer, and permit parking available within the community.
Conveniently located near I-225, light rail, shopping, and dining, this home offers both accessibility and ease of living. With its level of maintenance, thoughtful upgrades, and overall condition, this is a property buyers will want to see in person.
For sale
Price cut: $15K (6/27)
$220,000
12454 E Tennessee Circle #D, Aurora, CO 80012
2beds
755sqft
:
Get pre-qualified$2,080/mo
Condominium
Built in 1985
-- sqft lot
$217,700 Zestimate®
$291/sqft
$662/mo HOA
What's special
Cozy fireplaceGenerous storageSoaring vaulted ceilingsStainless steel appliancesQuartz countertopsCustom closet organizerNew bedroom flooring
- 136 days |
- 50 |
- 1 |
Zillow last checked:
Listing updated:
Listed by:
Brianne Erger onthemovewithbri@gmail.com,
Your Castle Real Estate Inc
Source: REcolorado as distributed by MLS GRID,MLS#: 6824193
Facts & features
Interior
Bedrooms & bathrooms
- Bedrooms: 2
- Bathrooms: 1
- Full bathrooms: 1
- Main level bathrooms: 1
- Main level bedrooms: 2
Bedroom
- Level: Main
Bedroom
- Features: Primary Suite
- Level: Main
Bathroom
- Level: Main
Dining room
- Level: Main
Kitchen
- Level: Main
Laundry
- Level: Main
Living room
- Level: Main
Heating
- Forced Air
Cooling
- Central Air
Appliances
- Included: Convection Oven, Dishwasher, Disposal, Dryer, Microwave, Oven, Refrigerator, Washer
- Laundry: In Unit
Features
- Ceiling Fan(s), Eat-in Kitchen, No Stairs, Open Floorplan, Pantry, Smoke Free, Vaulted Ceiling(s)
- Has basement: No
- Number of fireplaces: 1
- Fireplace features: Living Room
- Common walls with other units/homes: End Unit,1 Common Wall
Interior area
- Total structure area: 755
- Total interior livable area: 755 sqft
- Finished area above ground: 755
Property
Parking
- Total spaces: 1
- Parking features: Oversized
- Attached garage spaces: 1
Features
- Levels: One
- Stories: 1
- Patio & porch: Front Porch
- Pool features: Outdoor Pool
Details
- Parcel number: 032524006
- Special conditions: Standard
Construction
Type & style
- Home type: Condo
- Property subtype: Condominium
- Attached to another structure: Yes
Materials
- Concrete, Frame, Wood Siding
- Roof: Composition,Unknown
Condition
- Updated/Remodeled
- Year built: 1985
Utilities & green energy
- Electric: 110V, 220 Volts, 220 Volts in Garage
- Sewer: Public Sewer
- Water: Public
Community & HOA
Community
- Subdivision: Cedar Cove
HOA
- Has HOA: Yes
- Amenities included: Pool
- Services included: Insurance, Maintenance Grounds, Maintenance Structure, Recycling, Snow Removal, Trash, Water
- HOA fee: $662 monthly
- HOA name: Cedar Cove
- HOA phone: 720-571-1440
Location
- Region: Aurora
Financial & listing details
- Price per square foot: $291/sqft
- Tax assessed value: $274,200
- Annual tax amount: $1,844
- Date on market: 3/25/2026
- Listing terms: 1031 Exchange,Cash,Conventional
- Exclusions: Seller's Personal Property.
- Ownership: Individual
- Road surface type: Paved
Estimated market value
$217,700
$207,000 - $229,000
$1,372/mo
Price history
| Date | Event | Price |
|---|---|---|
| 6/27/2026 | Price change | $220,000-6.4%$291/sqft |
Source:  REcolorado as distributed by MLS GRID #6824193 Report a problem REcolorado as distributed by MLS GRID #6824193 Report a problem | ||
| 4/26/2026 | Price change | $235,000-0.8%$311/sqft |
Source: REcolorado as distributed by MLS GRID #6824193 Report a problem | ||
| 3/25/2026 | Listed for sale | $237,000-18.3%$314/sqft |
Source: REcolorado as distributed by MLS GRID #6824193 Report a problem | ||
| 6/28/2023 | Sold | $290,000+0%$384/sqft |
Source: Public Record Report a problem | ||
| 3/20/2023 | Listing removed | -- |
Source:  RE/MAX International Report a problem RE/MAX International Report a problem | ||
| 2/27/2023 | Pending sale | $289,900$384/sqft |
Source: RE/MAX International #6127697 Report a problem | ||
| 1/25/2023 | Listed for sale | $289,900$384/sqft |
Source: RE/MAX International #6127697 Report a problem | ||
| 12/22/2022 | Pending sale | $289,900$384/sqft |
Source: RE/MAX International #6127697 Report a problem | ||
| 12/3/2022 | Price change | $289,900-1.7%$384/sqft |
Source: RE/MAX International #6127697 Report a problem | ||
| 11/2/2022 | Price change | $294,900-1.7%$391/sqft |
Source: RE/MAX International #6127697 Report a problem | ||
| 9/22/2022 | Listed for sale | $299,900+170.2%$397/sqft |
Source: RE/MAX International #6127697 Report a problem | ||
| 12/9/2002 | Sold | $111,000+63.2%$147/sqft |
Source: Public Record Report a problem | ||
| 4/7/1998 | Sold | $68,000+5.4%$90/sqft |
Source: Public Record Report a problem | ||
| 8/13/1997 | Sold | $64,500+8.4%$85/sqft |
Source: Public Record Report a problem | ||
| 11/3/1994 | Sold | $59,500$79/sqft |
Source: Public Record Report a problem | ||
Public tax history
| Year | Property taxes | Tax assessment |
|---|---|---|
| 2025 | $1,478 +28.4% | $17,138 +11.1% |
| 2024 | $1,151 -9.9% | $15,423 -4.9% |
| 2023 | $1,277 -3.1% | $16,222 +27.5% |
| 2022 | $1,318 | $12,719 -2.8% |
| 2021 | -- | $13,085 +1.8% |
| 2020 | $1,339 +32% | $12,856 |
| 2019 | $1,014 | $12,856 +34.1% |
| 2018 | $1,014 +15% | $9,590 |
| 2017 | $882 | $9,590 +31.2% |
| 2016 | -- | $7,307 |
| 2015 | -- | $7,307 +114.5% |
| 2014 | $663 +106.5% | $3,407 -31.2% |
| 2013 | $321 | $4,950 |
| 2012 | -- | $4,950 |
| 2011 | $375 +1.1% | $4,950 +6.9% |
| 2010 | $371 -39.6% | $4,630 |
| 2009 | $614 | $4,630 -39.6% |
| 2008 | -- | $7,665 |
| 2007 | -- | $7,665 -12.9% |
| 2006 | -- | $8,804 |
| 2005 | -- | $8,804 +8.6% |
| 2002 | $623 +24% | $8,110 +27.5% |
| 2001 | $502 | $6,360 |
Find assessor info on the county website
Monthly payment
Est. payment
Payment breakdown
Explore the cost of this home by adjusting the details. Changes won't be saved.Climate risks
Neighborhood: Aurora Hills
Getting around
37 / 100
Some TransitNearby schools
GreatSchools rating
- 4/10Virginia Court Elementary SchoolGrades: PK-5Distance: 0.6 mi
- 3/10Aurora Hills Middle SchoolGrades: 6-8Distance: 0.3 mi
- 2/10Gateway High SchoolGrades: 9-12Distance: 1.6 mi
Schools provided by the listing agent
- Elementary: Virginia Court
- Middle: Aurora Hills
- High: Gateway
- District: Adams-Arapahoe 28J
Source: REcolorado as distributed by MLS GRID. This data may not be complete. We recommend contacting the local school district to confirm school assignments for this home.
- $323,0003 bd3 ba1.5k sqft12462 E Tennessee Cir, Aurora, CO 80012Off Market
- $347,0002 bd3 ba1.2k sqft12464 E Tennessee Cir, Aurora, CO 80012Sold
- $322,2003 bd3 ba1.4k sqft12472 E Tennessee Cir, Aurora, CO 80012Off Market
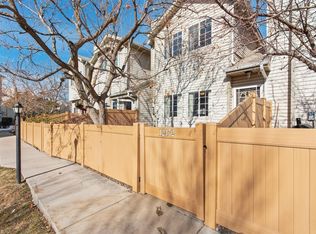
- $368,5002 bd3 ba1.4k sqft12472 E Tennessee Dr, Aurora, CO 80012Off Market
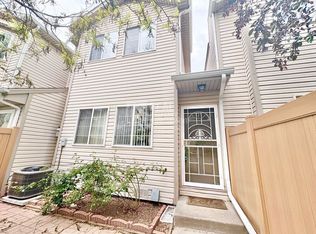
- $200,6002 bd1 ba755 sqft12454 E Tennessee Cir APT A, Aurora, CO 80012Off Market
- $232,0002 bd2 ba1k sqft12454 E Tennessee Cir APT B, Aurora, CO 80012Off Market
- $252,4003 bd2 ba1k sqft12454 E Tennessee Cir APT E, Aurora, CO 80012Off Market
- $344,0003 bd3 ba1.4k sqft12474 E Tennessee Cir, Aurora, CO 80012For Sale
A local agent can set up tours, give advice and negotiate with sellers.
Similar homes
- $220,0002 bd1 ba815 sqft12525 E Tennessee Circle #A, Aurora, CO 80012For Sale
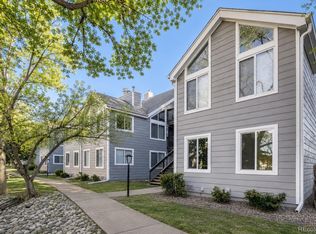
 MLS ID #1989549, Randy Almquist, Madison & Company Properties. REcolorado as distributed by MLS GRID
 - $229,0002 bd2 ba948 sqftBrandychase Condos, Aurora, CO 80012For Sale
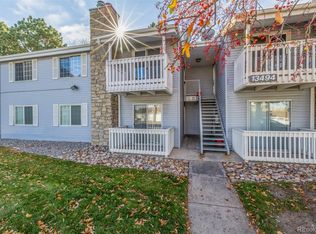 MLS ID #6049815, Frankie Garcia, Keller Williams Advantage Realty LLC. REcolorado as distributed by MLS GRID
 - $240,0002 bd2 ba942 sqft14780 E Kentucky Drive #416, Aurora, CO 80012For Sale
 MLS ID #2955345, Ryan Wunderlich, Real Broker, LLC DBA Real. REcolorado as distributed by MLS GRID
 - $230,0001 bd1 ba872 sqft11107 E Alameda Avenue #101, Aurora, CO 80012For Sale
 MLS ID #4545450, Steven Pilkington, Real Broker, LLC DBA Real. REcolorado as distributed by MLS GRID
 - $225,0002 bd2 ba1k sqft12526 E Cornell Avenue #304, Aurora, CO 80014For SaleMLS ID #5956141, Jodi Alderson, HomeSmart. REcolorado as distributed by MLS GRID
- $210,0002 bd1 ba692 sqft13792 E Lehigh Avenue #F, Aurora, CO 80014For SaleMLS ID #3843228, Manijeh Saeidi, Brokers Guild Real Estate. REcolorado as distributed by MLS GRID
- $237,5002 bd2 ba1k sqft3484 S Eagle Street Bldg 3484 #104, Aurora, CO 80014For SaleMLS ID #2569152, Greg Nelson, Your Castle Real Estate Inc. REcolorado as distributed by MLS GRID
- $230,0002 bd1 ba968 sqft17595 E Mansfield Avenue #1312R, Aurora, CO 80013For SaleMLS ID #7202599, Jasmine Litvak, Orchard Brokerage LLC. REcolorado as distributed by MLS GRID
- $213,9002 bd2 ba981 sqft1876 S Pitkin Circle #B, Aurora, CO 80017For SaleMLS ID #8287262, Tracy Alford, HomeSmart. REcolorado as distributed by MLS GRID
- $229,0002 bd1 ba1k sqftSeville, Aurora, CO 80014For SaleMLS ID #2438388, Blake Wertz, Your Castle Realty LLC. REcolorado as distributed by MLS GRID
- $215,0001 bd1 ba829 sqftThe Timbers, Aurora, CO 80014For SaleMLS ID #5468234, Alicia Brungardt, 1 Percent Lists Mile High. REcolorado as distributed by MLS GRID
- $229,9002 bd2 ba969 sqft10150 E Virginia Avenue #11-202, Denver, CO 80247For SaleMLS ID #2218702, Chad Nash, Coldwell Banker Global Luxury Denver. REcolorado as distributed by MLS GRID
- $235,0002 bd1 ba1k sqft4066 S Atchison Way #102, Aurora, CO 80014For SaleMLS ID #3670813, Crystal Hart, EXIT Realty DTC, Cherry Creek, Pikes Peak.. REcolorado as distributed by MLS GRID
- $245,0002 bd2 ba1k sqft1110 S Waco Street #E, Aurora, CO 80017For SaleMLS ID #7212283, David Minary, HomeSmart. REcolorado as distributed by MLS GRID
- $225,0002 bd2 ba948 sqftWoodside Village Condos, Denver, CO 80247For SaleMLS ID #3286658, Reza Zahedi, Reza Sells LLC. REcolorado as distributed by MLS GRID
- $255,0002 bd1 ba831 sqftMeadow Hills, Aurora, CO 80014For SaleMLS ID #3422861, Ryan Devin, Keller Williams Advantage Realty LLC. REcolorado as distributed by MLS GRID
- $249,0002 bd2 ba1k sqft15594 E Arizona Avenue #208, Aurora, CO 80017For SaleMLS ID #7965741, Gavin Chavoustie, Tomasino Properties. REcolorado as distributed by MLS GRID
- $265,0002 bd1 ba840 sqftHALLCRAFTS VILLAGE EAST APT HOMES, Aurora, CO 80012For SaleMLS ID #6945803, Claudia Ramirez, Your Castle Realty LLC. REcolorado as distributed by MLS GRID
- $234,5002 bd1 ba885 sqft2225 Buchtel Boulevard #305, Denver, CO 80210For SaleMLS ID #7517441, Angela Fladebo, Orchard Brokerage LLC. REcolorado as distributed by MLS GRID
- $205,0001 bd1 ba734 sqft18301 E Kepner Place #201, Aurora, CO 80017For SaleMLS ID #5585881, Ricardo Novelo, You 1st Realty - Unity. REcolorado as distributed by MLS GRID
