Move-in ready in the heart of Aurora with three bedrooms, three bathrooms, and 1,424 finished square feet offering a well-balanced layout, meaningful upgrades, and everyday functionality that make it a strong fit for a wide range of buyers. The big-ticket systems are done: new furnace, new air conditioner, new water heater, and new windows
throughout. Inside, you'll find rich hardwood floors, granite counters with a tile backsplash, fresh paint, and
window coverings included. Vaulted ceilings and skylights on the upper level pour natural light into every corner.
The primary suite is the real surprise generous in size, with a large walk-in closet and a four-piece en-suite
bath featuring a jetted tub. Two additional upper-level bedrooms (one with its own en-suite full bath) give you
real flexibility for guests, roommates, or a serious home office. Washer and dryer are included, along with the
garage refrigerator. Step outside to the private fenced patio framed by mature trees — perfect for morning coffee, a quiet dinner, or letting the dog out. From the upper level, catch front-row views of the Rocky Mountains.
Location is the unsung hero. Seven minutes to Anschutz Medical Campus and the Fitzsimons Innovation
Community. Twelve minutes to Town Center at Aurora and the R Line light rail a straight shot to downtown
Denver, the Denver Tech Center, and DIA. The High Line Canal Trail is steps away, with Cherry Creek State Park
and Aurora Reservoir just a short drive. Walk Score 81 coffee, groceries, restaurants, and shopping are all
within reach. The Cedar Cove II HOA covers water, sewer, trash, exterior maintenance, grounds plus
garden area, walking trails, and guest parking. Low-maintenance Colorado living, done right.
For sale
Price cut: $10K (7/8)
$344,000
12474 E Tennessee Circle, Aurora, CO 80012
3beds
1,424sqft
:
Get pre-qualified$2,645/mo
Townhouse
Built in 1996
871 Square Feet Lot
$-- Zestimate®
$242/sqft
$497/mo HOA
What's special
- 76 days |
- 340 |
- 28 |
Zillow last checked:
Listing updated:
Listed by:
Eugeny Pomirchy 720-454-8027 dpomirchy@pmgdevelop.com,
PMG Realty
Source: REcolorado as distributed by MLS GRID,MLS#: 8443064
Facts & features
Interior
Bedrooms & bathrooms
- Bedrooms: 3
- Bathrooms: 3
- Full bathrooms: 2
- 1/2 bathrooms: 1
- Main level bathrooms: 1
Bedroom
- Description: Generous Primary Retreat With Vaulted Ceiling, Two Large Windows, Walk-In Closet, And Warm Wood Flooring.
- Features: Primary Suite
- Level: Upper
Bedroom
- Description: Bright Secondary Bedroom With Vaulted Ceiling And Skylight Colorado Sunshine All Day Long.
- Level: Upper
Bedroom
- Description: Third Bedroom With Vaulted Ceiling, Large Dual Windows, And A Sliding Closet Flexible For Guests, Office, Or Nursery.
- Level: Upper
Bathroom
- Description: Tucked-Away Powder Room With Vanity, Large Mirror, And Tile Flooring Perfect For Guests.
- Level: Main
Bathroom
- Description: Four-Piece En-Suite Featuring A Jetted Tub, Extended Vanity, And Built-In Medicine Cabinet.
- Features: Primary Suite
- Level: Upper
Bathroom
- Description: Second Full Bath On The Opposite Side Of The Upper Level
- Level: Upper
Dining room
- Description: Flows Directly Off The Kitchen And Living Room, With Hardwoods Underfoot And A Statement Chandelier Overhead.
- Level: Main
Kitchen
- Description: Granite Counters, Tile Backsplash, Double Stainless Sink, And Ample Oak Cabinetry With A Pantry.
- Level: Main
Laundry
- Description: Convenient Main-Level Laundry Closet Washer And Dryer Included.
- Level: Main
Living room
- Description: Open And Bright With Hardwood Floors, Recessed Lighting, And A Wall Of Natural Light From Oversized Windows.
- Level: Main
Heating
- Forced Air
Cooling
- Central Air
Appliances
- Included: Dishwasher, Disposal, Dryer, Self Cleaning Oven, Washer
- Laundry: In Unit, Laundry Closet
Features
- Granite Counters
- Flooring: Tile, Wood
- Windows: Double Pane Windows
- Has basement: No
- Common walls with other units/homes: 2+ Common Walls
Interior area
- Total structure area: 1,424
- Total interior livable area: 1,424 sqft
- Finished area above ground: 1,424
Property
Parking
- Total spaces: 2
- Parking features: Concrete
- Attached garage spaces: 2
Features
- Levels: Two
- Stories: 2
- Patio & porch: Front Porch
- Exterior features: Private Yard, Rain Gutters
- Fencing: Partial
- Has view: Yes
- View description: Mountain(s)
Lot
- Size: 871 Square Feet
- Features: Landscaped, Near Public Transit
Details
- Parcel number: 197313340004
- Special conditions: Standard
Construction
Type & style
- Home type: Townhouse
- Architectural style: Contemporary
- Property subtype: Townhouse
- Attached to another structure: Yes
Materials
- Metal Siding
Condition
- Year built: 1996
Utilities & green energy
- Electric: 220 Volts, 220 Volts in Garage
- Sewer: Public Sewer
- Water: Public
- Utilities for property: Cable Available, Electricity Connected, Internet Access (Wired), Natural Gas Connected, Phone Available
Community & HOA
Community
- Security: Carbon Monoxide Detector(s), Smoke Detector(s)
- Subdivision: Cedar Cove
HOA
- Has HOA: Yes
- Amenities included: Garden Area, Park, Parking, Trail(s)
- Services included: Reserve Fund, Maintenance Grounds, Maintenance Structure, Sewer, Trash, Water
- HOA fee: $497 monthly
- HOA name: Cedar Cove II Owners Association, Inc
- HOA phone: 303-232-9200
Location
- Region: Aurora
Financial & listing details
- Price per square foot: $242/sqft
- Tax assessed value: $341,800
- Annual tax amount: $2,298
- Date on market: 5/19/2026
- Listing terms: 1031 Exchange,Cash,Conventional,FHA,Jumbo,Other,VA Loan
- Exclusions: Refrigerator In Garage
- Ownership: Individual
- Electric utility on property: Yes
Estimated market value
Not available
Estimated sales range
Not available
Not available
Price history
| Date | Event | Price |
|---|---|---|
| 7/8/2026 | Price change | $344,000-2.8%$242/sqft |
Source:  REcolorado as distributed by MLS GRID #8443064 Report a problem REcolorado as distributed by MLS GRID #8443064 Report a problem | ||
| 5/19/2026 | Listed for sale | $354,000+136%$249/sqft |
Source: REcolorado as distributed by MLS GRID #8443064 Report a problem | ||
| 5/5/2003 | Sold | $150,000+21.4%$105/sqft |
Source: Public Record Report a problem | ||
| 6/7/1999 | Sold | $123,570$87/sqft |
Source: Public Record Report a problem | ||
Public tax history
| Year | Property taxes | Tax assessment |
|---|---|---|
| 2025 | $1,493 +3.1% | $21,363 -4.1% |
| 2024 | $1,448 -21.7% | $22,278 -15% |
| 2023 | $1,849 -3.1% | $26,214 +42.4% |
| 2022 | $1,908 | $18,411 -2.8% |
| 2021 | -- | $18,940 +8.1% |
| 2020 | $1,825 +20.6% | $17,525 |
| 2019 | $1,513 | $17,525 +22.5% |
| 2018 | $1,513 +15% | $14,306 |
| 2017 | $1,316 | $14,306 +24.6% |
| 2016 | -- | $11,486 |
| 2015 | -- | $11,486 +19.1% |
| 2014 | $1,042 +14.7% | $9,640 +18% |
| 2013 | $908 | $8,170 |
| 2012 | -- | $8,170 |
| 2011 | $754 +1.1% | $8,170 -12.2% |
| 2010 | $747 -20.8% | $9,310 |
| 2009 | $942 | $9,310 -20.9% |
| 2008 | -- | $11,765 |
| 2007 | -- | $11,765 -9% |
| 2006 | -- | $12,935 |
| 2005 | -- | $12,935 -5.9% |
| 2002 | $1,055 +4.3% | $13,740 +7.3% |
| 2001 | $1,011 | $12,810 |
Find assessor info on the county website
Monthly payment
Est. payment
Payment breakdown
Explore the cost of this home by adjusting the details. Changes won't be saved.Climate risks
Neighborhood: Aurora Hills
Nearby schools
GreatSchools rating
- 4/10Virginia Court Elementary SchoolGrades: PK-5Distance: 0.6 mi
- 3/10Aurora Hills Middle SchoolGrades: 6-8Distance: 0.3 mi
- 2/10Gateway High SchoolGrades: 9-12Distance: 1.6 mi
Schools provided by the listing agent
- Elementary: Virginia Court
- Middle: Aurora Hills
- High: Gateway
- District: Adams-Arapahoe 28J
Source: REcolorado as distributed by MLS GRID. This data may not be complete. We recommend contacting the local school district to confirm school assignments for this home.
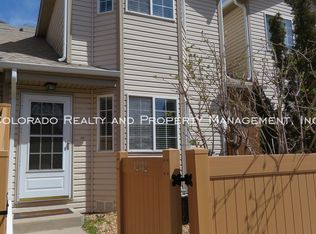
- $305,8002 bd2 ba1.2k sqft12482 E Tennessee Cir, Aurora, CO 80012Off Market
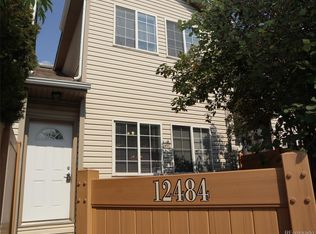
- $326,4003 bd3 ba1.4k sqft12484 E Tennessee Cir, Aurora, CO 80012Off Market
- $---- bd-- ba-- sqft12484 E Tennessee Dr, Aurora, CO 80012Off Market
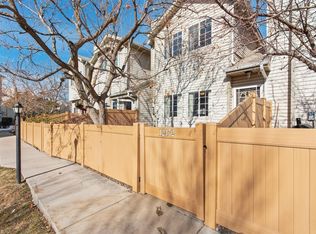
- $322,2003 bd3 ba1.4k sqft12472 E Tennessee Cir, Aurora, CO 80012Off Market
- $366,0002 bd3 ba1.4k sqft12472 E Tennessee Dr, Aurora, CO 80012Off Market
- $323,3003 bd2 ba1.4k sqft12490 E Tennessee Cir, Aurora, CO 80012Off Market
- $327,1003 bd3 ba1.4k sqft12490 E Tennessee Dr, Aurora, CO 80012Off Market
- $347,0002 bd3 ba1.2k sqft12464 E Tennessee Cir, Aurora, CO 80012Sold
A local agent can set up tours, give advice and negotiate with sellers.
Similar homes
- $340,0003 bd2 ba1.1k sqft1194 S Troy Street, Aurora, CO 80012For Sale

 MLS ID #6999547, Emily Simpson, Jason Mitchell Real Estate Colorado, LLC. REcolorado as distributed by MLS GRID
 - $--2 bd2 ba1.1k sqft11996 E Kepner Dr, Aurora, CO 80012AuctionXome
- $--3 bd2 ba1.8k sqft11971 E Nevada Cir, Aurora, CO 80012Auction
 Auction.com 2
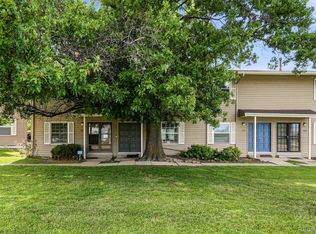
 - $350,0003 bd3 ba1.5k sqft1935 S Peoria Street, Aurora, CO 80014For Sale
 MLS ID #7189664, Eriqueca Sanders, 303 Realty Group Inc. REcolorado as distributed by MLS GRID
 - $310,0002 bd3 ba1k sqft11913 E Kepner Drive, Aurora, CO 80012For SaleMLS ID #5098866, Malin Mills, RE/MAX Alliance. REcolorado as distributed by MLS GRID
- $--2 bd3 ba1k sqft12024 E Hoye Dr, Aurora, CO 80012AuctionAuction.com 2
- $365,0003 bd1 ba912 sqft1017 S Moline, Aurora, CO 80012For SaleMLS ID #3767756, Sarah Sjobakken, Colorado Elite Realty. REcolorado as distributed by MLS GRID
- $336,0002 bd2 ba1.4k sqft11688 E Cedar Avenue, Aurora, CO 80012For SaleMLS ID #7379603, RazrGroup ., Keller Williams Realty Urban Elite. REcolorado as distributed by MLS GRID
- $310,0002 bd2 ba1.3k sqft11680 E Cedar Ave, Aurora, CO 80012For Sale
 MLS ID #2870710, Leiloni Bellamy ABR MRP , Keller Williams Clients Choice Realty. elevateMLS
 - $--2 bd2 ba2k sqft992 S Nome St, Aurora, CO 80012AuctionAuction.com 2
- $299,0002 bd3 ba1.2k sqft1183 S Troy Street, Aurora, CO 80012For SaleMLS ID #3811864, Jonathan Coyle, LoKation. REcolorado as distributed by MLS GRID
- $309,0003 bd3 ba1.3k sqft1281 S Troy Street, Aurora, CO 80012For SaleMLS ID #9932114, Steven Izzi, Redfin Corporation. REcolorado as distributed by MLS GRID
- $--2 bd2 ba1k sqft11640 E Cedar Ave, Aurora, CO 80012AuctionAuction.com 2
- $320,0002 bd2 ba1k sqft12012 E Hoye Drive, Aurora, CO 80012For SaleMLS ID #8368442, Rebecca Maruca, Maruca Real Estate LLC. REcolorado as distributed by MLS GRID
- $320,0002 bd2 ba1.6k sqft50 S Moline Street, Aurora, CO 80012For SaleMLS ID #3919786, Angel Rivas, Brokers Guild Real Estate. REcolorado as distributed by MLS GRID
- $--2 bd1 ba1.2k sqft11919 E Arizona Ave, Aurora, CO 80012AuctionServiceLink Auction
- $334,9002 bd2 ba1.3k sqft13296 E Asbury Drive, Aurora, CO 80014For SaleMLS ID #6817993, Jason Dodd, EXIT Realty DTC, Cherry Creek, Pikes Peak.. REcolorado as distributed by MLS GRID
- $238,0002 bd2 ba1k sqft12093 E Hoye Drive, Aurora, CO 80012For SaleMLS ID #1986684, Dave Edwards, Key Real Estate Group LLC. REcolorado as distributed by MLS GRID
- $--2 bd2 ba982 sqft919 S Dawson Way Unit 9, Aurora, CO 80012AuctionAuction.com 2
- $259,0002 bd1 ba1k sqft12043 E Hoye Drive, Aurora, CO 80012For SaleMLS ID #4526457, Eriqueca Sanders, 303 Realty Group Inc. REcolorado as distributed by MLS GRID
