***Seller offering $4,800 in concessions*** Charming townhome located in the Olde Towne community of Aurora offering a comfortable layout and convenient low-maintenance living. The main level features a bright living area with a cozy fireplace and an open flow into the kitchen and dining space. The kitchen includes ample cabinetry, modern appliances, and a functional layout for everyday living.
Upstairs you’ll find two spacious bedrooms and a full bathroom, while the unfinished basement provides additional storage or potential for future expansion. A private balcony off the living area offers a great spot to enjoy Colorado’s fresh air.
Additional features include central air conditioning, forced-air heating, and an attached one-car garage. The professionally managed HOA covers maintenance of common areas, snow removal, trash, and water, making this a convenient and low-maintenance home.
Ideally situated with convenient access to I-225, 6th Avenue, and nearby parks and golf courses, along with shopping, dining, and recreational amenities.
For sale
Price cut: $12K (6/30)
$336,000
11688 E Cedar Avenue, Aurora, CO 80012
2beds
1,470sqft
Townhouse
Built in 1982
653 Square Feet Lot
$335,200 Zestimate®
$229/sqft
$355/mo HOA
What's special
- 164 days |
- 35 |
- 2 |
Zillow last checked:
Listing updated:
Listed by:
RazrGroup . 720-772-7297 team@razrgroup.com,
Keller Williams Realty Urban Elite,
Martina Romero Mena 303-525-3963,
Keller Williams Realty Urban Elite
Source: REcolorado as distributed by MLS GRID,MLS#: 7379603
Facts & features
Interior
Bedrooms & bathrooms
- Bedrooms: 2
- Bathrooms: 2
- Full bathrooms: 1
- 1/2 bathrooms: 1
- Main level bathrooms: 1
- Main level bedrooms: 1
Bedroom
- Level: Upper
Bedroom
- Level: Main
Bathroom
- Features: Primary Suite
- Level: Upper
Bathroom
- Level: Upper
Bathroom
- Level: Main
Family room
- Level: Main
Kitchen
- Level: Main
Heating
- Forced Air
Cooling
- Central Air
Appliances
- Included: Dishwasher, Disposal, Oven, Range, Refrigerator
Features
- Tile Counters
- Flooring: Tile, Vinyl
- Basement: Full,Partial
- Number of fireplaces: 1
- Fireplace features: Living Room
- Common walls with other units/homes: 2+ Common Walls
Interior area
- Total structure area: 1,470
- Total interior livable area: 1,470 sqft
- Finished area above ground: 1,002
- Finished area below ground: 0
Property
Parking
- Total spaces: 1
- Parking features: Garage - Attached
- Attached garage spaces: 1
Features
- Levels: Two
- Stories: 2
- Entry location: Ground
- Exterior features: Balcony
Lot
- Size: 653 Square Feet
Details
- Parcel number: 031129281
- Special conditions: Standard
Construction
Type & style
- Home type: Townhouse
- Property subtype: Townhouse
- Attached to another structure: Yes
Materials
- Concrete, Frame, Wood Siding
- Roof: Composition
Condition
- Year built: 1982
Utilities & green energy
- Sewer: Public Sewer
- Water: Public
Community & HOA
Community
- Security: Carbon Monoxide Detector(s), Smoke Detector(s)
- Subdivision: Olde Towne Sub 1st Flg
HOA
- Has HOA: Yes
- Services included: Maintenance Grounds, Snow Removal, Trash, Water
- HOA fee: $355 monthly
- HOA name: Chesapeake Homeowners Association
- HOA phone: 303-733-1121
Location
- Region: Aurora
Financial & listing details
- Price per square foot: $229/sqft
- Tax assessed value: $332,800
- Annual tax amount: $1,830
- Date on market: 3/5/2026
- Listing terms: Cash,Conventional,FHA,VA Loan
- Exclusions: Seller's Personal Property
- Ownership: Individual
Estimated market value
$335,200
$318,000 - $352,000
$2,095/mo
Price history
| Date | Event | Price |
|---|---|---|
| 6/30/2026 | Price change | $336,000-3.4%$229/sqft |
Source:  REcolorado as distributed by MLS GRID #7379603 Report a problem REcolorado as distributed by MLS GRID #7379603 Report a problem | ||
| 3/28/2026 | Price change | $348,000-2%$237/sqft |
Source: REcolorado as distributed by MLS GRID #7379603 Report a problem | ||
| 3/5/2026 | Listed for sale | $355,000+4.4%$241/sqft |
Source: REcolorado as distributed by MLS GRID #7379603 Report a problem | ||
| 7/18/2022 | Sold | $340,000+48.5%$231/sqft |
Source: Public Record Report a problem | ||
| 12/5/2018 | Sold | $229,000-6.5%$156/sqft |
Source: HomeSmart Intl Solds #2605814_80012 Report a problem | ||
| 11/9/2018 | Pending sale | $245,000$167/sqft |
Source: HomeSmart #2605814 Report a problem | ||
| 9/12/2018 | Listed for sale | $245,000$167/sqft |
Source: HomeSmart Cherry Creek Properties #2605814 Report a problem | ||
| 8/30/2018 | Pending sale | $245,000$167/sqft |
Source: HomeSmart Cherry Creek #2605814 Report a problem | ||
| 8/26/2018 | Price change | $245,000-3.9%$167/sqft |
Source: HomeSmart Cherry Creek #2605814 Report a problem | ||
| 8/4/2018 | Price change | $255,000-3.8%$173/sqft |
Source: HomeSmart Cherry Creek #2605814 Report a problem | ||
| 7/21/2018 | Listed for sale | $265,000+273.2%$180/sqft |
Source: HomeSmart Cherry Creek Properties #2605814 Report a problem | ||
| 9/18/2012 | Sold | $71,000+14.1%$48/sqft |
Source: Public Record Report a problem | ||
| 8/7/2012 | Listed for sale | $62,220-51.8%$42/sqft |
Source: RE/MAX Masters, Inc. #1118156 Report a problem | ||
| 9/16/2005 | Sold | $129,000$88/sqft |
Source: Public Record Report a problem | ||
Public tax history
| Year | Property taxes | Tax assessment |
|---|---|---|
| 2025 | $1,830 +3.1% | $20,800 +8.9% |
| 2024 | $1,775 +9.6% | $19,095 -17% |
| 2023 | $1,620 -3.1% | $23,001 +42.6% |
| 2022 | $1,672 | $16,131 -2.8% |
| 2021 | -- | $16,595 +10.9% |
| 2020 | $1,557 +27.9% | $14,958 |
| 2019 | $1,218 | -- |
| 2018 | $1,218 +15% | $11,520 |
| 2017 | $1,060 | $11,520 +44.4% |
| 2016 | -- | $7,976 |
| 2015 | -- | $7,976 +58.8% |
| 2014 | $723 +52.9% | $5,023 -13.4% |
| 2013 | $473 | $5,800 |
| 2012 | -- | $5,800 |
| 2011 | $438 +1.1% | $5,800 +7.4% |
| 2010 | $433 -46.6% | $5,400 |
| 2009 | $812 | $5,400 -46.7% |
| 2008 | -- | $10,133 |
| 2007 | -- | $10,133 +1.8% |
| 2006 | -- | $9,958 |
| 2005 | -- | $9,958 -1.6% |
| 2002 | $777 +22.7% | $10,120 +26.2% |
| 2001 | $633 | $8,020 |
Find assessor info on the county website
Monthly payment
Est. payment
Payment breakdown
Explore the cost of this home by adjusting the details. Changes won't be saved.Climate risks
Neighborhood: Highline Villages
Nearby schools
GreatSchools rating
- 3/10Lansing Elementary SchoolGrades: PK-5Distance: 1 mi
- 3/10Aurora Hills Middle SchoolGrades: 6-8Distance: 1.1 mi
- 4/10Aurora Central High SchoolGrades: PK-12Distance: 1.4 mi
Schools provided by the listing agent
- Elementary: Lansing
- Middle: South
- High: Aurora Central
- District: Adams-Arapahoe 28J
Source: REcolorado as distributed by MLS GRID. This data may not be complete. We recommend contacting the local school district to confirm school assignments for this home.
- $221,2001 bd1 ba740 sqft11686 E Cedar Ave, Aurora, CO 80012Off Market
- $282,8002 bd2 ba1.2k sqft11684 E Cedar Ave, Aurora, CO 80012Off Market
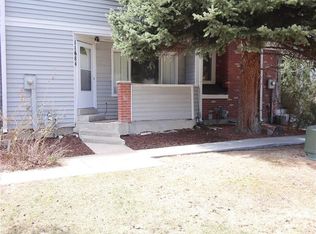
- $259,0002 bd3 ba1k sqft11682 E Cedar Ave, Aurora, CO 80012Off Market
- $197,7001 bd1 ba676 sqft11690 E Cedar Ave, Aurora, CO 80012Off Market
- $247,8002 bd2 ba1k sqft11658 E Cedar Ave, Aurora, CO 80012Off Market
- $208,9001 bd1 ba740 sqft11660 E Cedar Ave, Aurora, CO 80012Off Market
- $295,0002 bd2 ba1.3k sqft11680 E Cedar Ave, Aurora, CO 80012For Sale
- $253,5002 bd1 ba1.1k sqft11662 E Cedar Ave, Aurora, CO 80012Off Market
A local agent can set up tours, give advice and negotiate with sellers.
Similar homes
- $319,0002 bd2 ba1.6k sqft50 S Moline Street, Aurora, CO 80012For Sale

 MLS ID #3919786, Angel Rivas, Brokers Guild Real Estate. REcolorado as distributed by MLS GRID
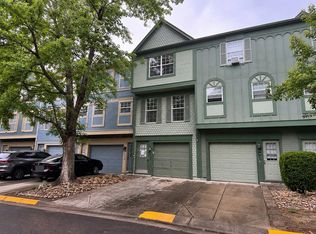
 - $--2 bd3 ba1.2k sqft11875 E Kepner Dr, Aurora, CO 80012Auction
 ServiceLink Auction
 - $--2 bd2 ba1.1k sqft11996 E Kepner Dr, Aurora, CO 80012AuctionXome
- $398,0004 bd4 ba2.1k sqftchesapeake, Aurora, CO 80012For Sale
 MLS ID #8204541, Gary Smith, Mossy Oak Properties Colorado Mountain Realty. REcolorado as distributed by MLS GRID
 - $295,0002 bd2 ba1.3k sqft11680 E Cedar Ave, Aurora, CO 80012For Sale
 MLS ID #2870710, Leiloni Bellamy ABR MRP , Keller Williams Clients Choice Realty. elevateMLS
 - $315,0002 bd3 ba1.2k sqft11847 E Kepner Drive, Aurora, CO 80012For SaleMLS ID #4623156, Kory Bryant, The Steller Group, Inc. REcolorado as distributed by MLS GRID
- $340,0003 bd2 ba1.1k sqft1194 S Troy Street, Aurora, CO 80012For SaleMLS ID #6999547, Emily Simpson, Jason Mitchell Real Estate Colorado, LLC. REcolorado as distributed by MLS GRID
- $344,0003 bd3 ba1.4k sqft12474 E Tennessee Circle, Aurora, CO 80012For SaleMLS ID #8443064, Eugeny Pomirchy, PMG Realty. REcolorado as distributed by MLS GRID
- $360,0004 bd4 ba1.8k sqft147 Paris Circle, Aurora, CO 80011For SaleMLS ID #7298980, Ananiya Gebretsadik, Brokers Guild Homes. REcolorado as distributed by MLS GRID
- $--3 bd2 ba1.8k sqft11971 E Nevada Cir, Aurora, CO 80012AuctionAuction.com 2
- $299,9753 bd3 ba1.8k sqft11822 E Canal Drive, Aurora, CO 80011For SaleMLS ID #1949135, Ben Eyasu, 303 Realty. REcolorado as distributed by MLS GRID
- $--3 bd1 ba1.4k sqft13531 E Exposition Ave, Aurora, CO 80012AuctionAuction.com 2
- $310,0002 bd3 ba1k sqft11913 E Kepner Drive, Aurora, CO 80012For SaleMLS ID #5098866, Malin Mills, RE/MAX Alliance. REcolorado as distributed by MLS GRID
- $--2 bd3 ba1k sqft12024 E Hoye Dr, Aurora, CO 80012AuctionAuction.com 2
- $315,0002 bd3 ba1.3k sqft12105 E 2nd Drive, Aurora, CO 80011For SaleMLS ID #6111947, Eddie Lederman, Baron Enterprises Inc. REcolorado as distributed by MLS GRID
- $315,0002 bd3 ba1.3k sqft12343 E 2nd Drive, Aurora, CO 80011For SaleMLS ID #4602072, Scott Bredehoeft, Front Line. REcolorado as distributed by MLS GRID
- $257,9002 bd2 ba1.1k sqft11576 E Bayaud Drive, Aurora, CO 80012For SaleMLS ID #7398127, Gabriel Bramlett, Orchard Brokerage LLC. REcolorado as distributed by MLS GRID
- $--2 bd2 ba943 sqft10150 E Virginia Ave Unit 2-204, Denver, CO 80247AuctionAuction.com 2
- $--2 bd2 ba943 sqft10150 E Virginia Ave Unit 2-308, Denver, CO 80247AuctionAuction.com 2
- $315,0002 bd3 ba1.3k sqft12324 E 2nd Drive, Aurora, CO 80011For SaleMLS ID #5096676, Nigussie Desta, Brokers Guild Homes. REcolorado as distributed by MLS GRID
