Don't miss this exceptional opportunity to own a spacious 2-bedroom, 2-bath townhouse in a convenient Aurora location. Each room has its own bathroom. Featuring over 1,100 square feet of living space, an attached 2-car garage, private deck, and cozy fireplace, this home offers the perfect blend of comfort and value. The functional floor plan provides plenty of room for entertaining, working from home, or relaxing after a long day. Located near shopping, dining, public transportation, parks, and major commuter routes, this property is ideal for first-time homebuyers seeking an affordable path to homeownership, young professionals looking for a low-maintenance lifestyle, or investors searching for a strong rental opportunity in a high-demand area. With limited inventory in this price range, this is a fantastic opportunity to build equity and enjoy all that the Denver metro area has to offer.
For sale
$320,000
50 S Moline Street, Aurora, CO 80012
2beds
1,670sqft
Townhouse
Built in 1982
828 Square Feet Lot
$318,000 Zestimate®
$192/sqft
$350/mo HOA
What's special
- 29 days |
- 289 |
- 19 |
Zillow last checked:
Listing updated:
Listed by:
Angel Rivas 303-525-9379 angel@hrncolorado.com,
Brokers Guild Real Estate
Source: REcolorado as distributed by MLS GRID,MLS#: 3919786
Facts & features
Interior
Bedrooms & bathrooms
- Bedrooms: 2
- Bathrooms: 2
- Full bathrooms: 2
Bedroom
- Level: Upper
Bedroom
- Level: Upper
Bathroom
- Level: Upper
Bathroom
- Level: Upper
Laundry
- Description: 2car Garage Level Entrance
- Level: Basement
Heating
- Forced Air
Cooling
- None
Appliances
- Included: Dishwasher, Dryer, Oven, Refrigerator, Washer
- Laundry: In Unit
Features
- Flooring: Carpet, Laminate
- Windows: Double Pane Windows
- Basement: Finished
- Number of fireplaces: 1
- Fireplace features: Living Room, Wood Burning
- Common walls with other units/homes: End Unit
Interior area
- Total structure area: 1,670
- Total interior livable area: 1,670 sqft
- Finished area above ground: 1,135
- Finished area below ground: 535
Video & virtual tour
Property
Parking
- Total spaces: 2
- Parking features: Dry Walled, Floor Coating
- Attached garage spaces: 2
Features
- Levels: Three Or More
- Entry location: Ground
- Patio & porch: Patio
- Exterior features: Balcony
- Pool features: Outdoor Pool
Lot
- Size: 828 Square Feet
- Features: Corner Lot, Near Public Transit
Details
- Parcel number: 031131171
- Special conditions: Standard
Construction
Type & style
- Home type: Townhouse
- Property subtype: Townhouse
- Attached to another structure: Yes
Materials
- Frame
- Foundation: Concrete Perimeter
- Roof: Composition
Condition
- Year built: 1982
Utilities & green energy
- Electric: 220 Volts, 220 Volts in Garage
- Sewer: Public Sewer
- Water: Public
- Utilities for property: Cable Available, Natural Gas Available
Community & HOA
Community
- Security: Carbon Monoxide Detector(s), Smoke Detector(s)
- Subdivision: Highline
HOA
- Has HOA: Yes
- Amenities included: Clubhouse, Pool
- Services included: Maintenance Grounds, Maintenance Structure, Sewer, Snow Removal, Trash
- HOA fee: $350 monthly
- HOA name: Chesapeake HOA
- HOA phone: 303-459-4919
Location
- Region: Aurora
Financial & listing details
- Price per square foot: $192/sqft
- Tax assessed value: $319,300
- Annual tax amount: $2,147
- Date on market: 6/22/2026
- Listing terms: Cash,Conventional,FHA
- Exclusions: None
- Ownership: Individual
- Electric utility on property: Yes
Estimated market value
$318,000
$302,000 - $334,000
$2,142/mo
Price history
| Date | Event | Price |
|---|---|---|
| 6/22/2026 | Listed for sale | $320,000+146.2%$192/sqft |
Source:  REcolorado as distributed by MLS GRID #3919786 Report a problem REcolorado as distributed by MLS GRID #3919786 Report a problem | ||
| 6/27/2014 | Sold | $130,000+8.4%$78/sqft |
Source: Public Record Report a problem | ||
| 6/7/2014 | Price change | $119,900+4.4%$72/sqft |
Source: Welcome Home Real Estate, LLC #3909492 Report a problem | ||
| 5/29/2014 | Listed for sale | $114,900-14.9%$69/sqft |
Source: Welcome Home Real Estate, LLC #3909492 Report a problem | ||
| 6/26/2001 | Sold | $135,000$81/sqft |
Source: Public Record Report a problem | ||
Public tax history
| Year | Property taxes | Tax assessment |
|---|---|---|
| 2025 | $1,704 +3.1% | $19,956 +12.2% |
| 2024 | $1,653 +3.6% | $17,782 -18% |
| 2023 | $1,595 -3.1% | $21,675 +36.4% |
| 2022 | $1,647 | $15,888 -2.8% |
| 2021 | -- | $16,345 -5.5% |
| 2020 | $1,801 +22.9% | $17,296 |
| 2019 | $1,466 | -- |
| 2018 | $1,466 +15% | $13,860 |
| 2017 | $1,275 | $13,860 +33.1% |
| 2016 | -- | $10,412 |
| 2015 | -- | $10,412 +89.8% |
| 2014 | $944 +82.8% | $5,485 -21.5% |
| 2013 | $517 | $6,990 |
| 2012 | -- | $6,990 |
| 2011 | $535 +1.1% | $6,990 +5.9% |
| 2010 | $529 -36% | $6,600 |
| 2009 | $827 | $6,600 -36.1% |
| 2008 | -- | $10,324 |
| 2007 | -- | $10,324 -5.6% |
| 2006 | -- | $10,937 |
| 2005 | -- | $10,937 +3.3% |
| 2002 | $813 +15.1% | $10,590 +18.3% |
| 2001 | $707 | $8,950 |
Find assessor info on the county website
Monthly payment
Est. payment
Payment breakdown
Explore the cost of this home by adjusting the details. Changes won't be saved.Climate risks
Neighborhood: Highline Villages
Nearby schools
GreatSchools rating
- 3/10Lansing Elementary SchoolGrades: PK-5Distance: 0.7 mi
- 4/10Aurora Central High SchoolGrades: PK-12Distance: 1.3 mi
- 3/10Aurora Hills Middle SchoolGrades: 6-8Distance: 1.3 mi
Schools provided by the listing agent
- Elementary: Lansing
- Middle: South
- High: Aurora Central
- District: Adams-Arapahoe 28J
Source: REcolorado as distributed by MLS GRID. This data may not be complete. We recommend contacting the local school district to confirm school assignments for this home.
- $275,1002 bd3 ba1.4k sqft52 S Moline St, Aurora, CO 80012Off Market

- $276,5002 bd2 ba1.1k sqft54 S Moline St, Aurora, CO 80012Off Market
- $327,2003 bd3 ba1.4k sqft72 S Moline St, Aurora, CO 80012Off Market
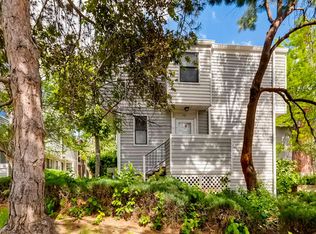
- $251,3002 bd2 ba1.1k sqft70 S Moline St, Aurora, CO 80012Off Market

- $271,2002 bd3 ba1.4k sqft40 S Moline St, Aurora, CO 80012Off Market
- $225,6001 bd1 ba832 sqft56 S Moline St, Aurora, CO 80012Off Market
- $350,0003 bd3 ba1.6k sqft42 S Moline St, Aurora, CO 80012Sold
- $305,0002 bd2 ba1.2k sqft68 S Moline St, Aurora, CO 80012Sold
A local agent can set up tours, give advice and negotiate with sellers.
Similar homes
- $336,5003 bd3 ba1.7k sqft482 S Kalispell Way #E, Aurora, CO 80017For Sale
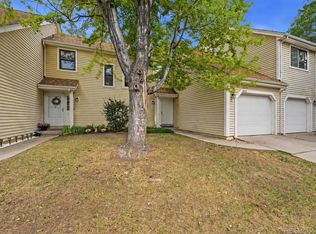
 MLS ID #4194050, Steven Pilkington, Real Broker, LLC DBA Real. REcolorado as distributed by MLS GRID
 - $332,3402 bd3 ba1.7k sqft2854 S Kenton Court, Aurora, CO 80014For Sale
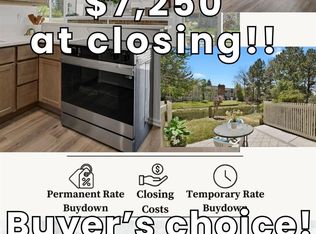 MLS ID #4813674, Samantha Templin, Real Broker, LLC DBA Real. REcolorado as distributed by MLS GRID
 - $349,0003 bd2 ba1.3k sqftCobblestone, Aurora, CO 80014For Sale
 MLS ID #5715917, Thomas Johnson, Your Castle Real Estate Inc. REcolorado as distributed by MLS GRID
 - $320,0002 bd2 ba1.4k sqft16211 E 17th Place #A, Aurora, CO 80011For Sale
 MLS ID #5930616, Aziza Quraishi, NAV Real Estate. REcolorado as distributed by MLS GRID
 - $310,0002 bd3 ba1.7k sqft1362 S Cathay Court #101, Aurora, CO 80017For SaleMLS ID #8821769, Dee Ann Arey, Coldwell Banker Realty 24. REcolorado as distributed by MLS GRID
- $325,0002 bd2 ba1.3k sqft13691 E Marina Drive #103, Aurora, CO 80014For SaleMLS ID #6671206, Kismet Home Group, Compass - Denver. REcolorado as distributed by MLS GRID
- $325,0002 bd3 ba1.7k sqft6795 E Arizona Avenue #C, Denver, CO 80224For SaleMLS ID #2469183, Nicholas Downey, Madison & Company Properties. REcolorado as distributed by MLS GRID
- $347,0002 bd2 ba1.5k sqft13691 E Marina Drive #201, Aurora, CO 80014For SaleMLS ID #8608231, Barbara Kallweit, HomeSmart Realty. REcolorado as distributed by MLS GRID
- $324,0002 bd2 ba1.6k sqft1885 S Quebec Way #G104, Denver, CO 80231For SaleMLS ID #7674436, Loba Ergeno, The Impact Realty. REcolorado as distributed by MLS GRID
- $310,0002 bd3 ba1k sqft17335 E Rice Circle #B, Aurora, CO 80015For SaleMLS ID #4242720, Biljana Hanson, Coldwell Banker Realty 18. REcolorado as distributed by MLS GRID
- $279,9002 bd2 ba1.3k sqft4248 S Granby Court #C, Aurora, CO 80014For SaleMLS ID #5442416, Andrew Schmidt, Realty One Group Premier. REcolorado as distributed by MLS GRID
- $335,0002 bd2 ba1.3k sqftSeville, Aurora, CO 80014For SaleMLS ID #8412253, Djuana DuBois, Heather Gardens Brokers. REcolorado as distributed by MLS GRID
- $360,0002 bd3 ba1.5k sqft1818 S Quebec Way #9-7, Denver, CO 80231For SaleMLS ID #6861262, Amy Cammack, Your Castle Real Estate Inc. REcolorado as distributed by MLS GRID
- $300,0002 bd3 ba1.1k sqft1699 S Trenton Street #8, Denver, CO 80231For SaleMLS ID #9053987, Erika Roberg, Coldwell Banker Realty 44. REcolorado as distributed by MLS GRID
- $269,9992 bd2 ba1k sqftHearthstone, Aurora, CO 80013For SaleMLS ID #8627345, Alexis Montgomery, American Home Agents. REcolorado as distributed by MLS GRID
- $295,0002 bd2 ba992 sqft17125 E Chenango Avenue #D, Aurora, CO 80015For SaleMLS ID #6479157, Scott Burke, eXp Realty, LLC. REcolorado as distributed by MLS GRID
- $325,0001 bd1 ba1.7k sqftBeaumont Place, Denver, CO 80231For SaleMLS ID #2144275, Rob Kishbaugh, Compass - Denver. REcolorado as distributed by MLS GRID
- $265,0002 bd2 ba1.1k sqft7995 E Mississippi Avenue #D7, Denver, CO 80247For SaleMLS ID #5752022, Scott Scholbe, Kentwood Real Estate DTC, LLC. REcolorado as distributed by MLS GRID
- $354,9993 bd3 ba2k sqft7474 E Arkansas Avenue #16-05, Denver, CO 80231For SaleMLS ID #6594828, Austin Reifsteck, HomeSmart. REcolorado as distributed by MLS GRID
- $257,9002 bd1 ba940 sqft17146 E Tennessee Drive, Aurora, CO 80017For SaleMLS ID #5125206, Wisdom Real Estate, Wisdom Real Estate. REcolorado as distributed by MLS GRID
