***Price Improvement AND Seller planning to replace carpet, or offer flooring credit if buyer gets offer in prior to replacement!***
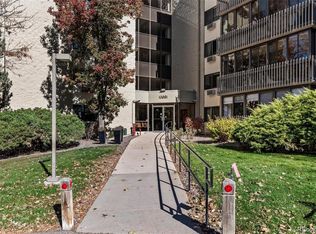
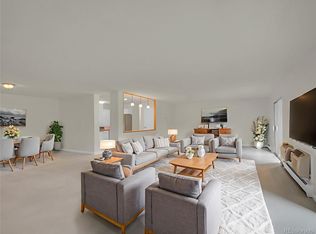
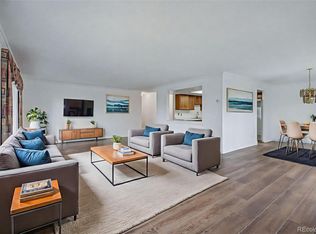
Make this open and bright, rare end unit, with gorgeous views of the golf course, your new home! Relax with your family and friends in the spacious living room. Let your inner "chef" create culinary delights in the beautifully updated kitchen including painted cabinets, granite tile countertops, and comfortable, warm, wood-look luxury vinyl plank flooring. Celebrate get-togethers in the spacious formal dining room. Relax in the comfortable primary bedroom and use the 2nd bedroom as an office or den. Sip your morning coffee on the enclosed lanai overlooking the golf course or on the 2nd enclosed lanai overlooking the quiet greenbelt. Enjoy the convenience of your same floor storage closet. Your designated parking space is near the elevator and includes a cowboy storage locker. In addition, this unit offers easy access from back door to the walkway leading directly to the clubhouse, fitness center, golf course, tennis/pickleball, swimming, restaurant, activities and more! HOA fees cover water, heat, trash, snow removal, grounds upkeep, and all amenities! Plus homeowners insurance is very low due to how much is covered by the HOA. Don’t wait, come take a look, and make this wonderful end unit yours today!
For sale
Price cut: $7.1K (8/15)
$339,900
13691 E Marina Drive #201, Aurora, CO 80014
2beds
1,560sqft
Condominium
Built in 1977
-- sqft lot
$-- Zestimate®
$218/sqft
$829/mo HOA
What's special
- 57 days
- 113
- 1
Zillow last checked:
Listing updated:
Listed by:
Barbara Kallweit 303-489-3625,
HomeSmart Realty
Source: REcolorado as distributed by MLS GRID,MLS#: 8608231
Facts & features
Interior
Bedrooms & bathrooms
- Bedrooms: 2
- Bathrooms: 2
- Full bathrooms: 1
- 3/4 bathrooms: 1
- Main level bathrooms: 2
- Main level bedrooms: 2
Bedroom
- Description: Secondary Br Or Office
- Level: Main
- Area: 153.18 Square Feet
- Dimensions: 13.8 x 11.1
Bedroom
- Features: Primary Suite
- Level: Main
- Area: 229.9 Square Feet
- Dimensions: 19 x 12.1
Bathroom
- Level: Main
Bathroom
- Level: Main
Dining room
- Level: Main
- Area: 125 Square Feet
- Dimensions: 12.5 x 10
Kitchen
- Level: Main
- Area: 134.4 Square Feet
- Dimensions: 12.8 x 10.5
Laundry
- Level: Main
Living room
- Level: Main
- Area: 440 Square Feet
- Dimensions: 16 x 27.5
Heating
- Baseboard, Hot Water
Cooling
- Air Conditioning-Room
Appliances
- Included: Dishwasher, Disposal, Dryer, Microwave, Range, Refrigerator, Self Cleaning Oven
- Laundry: In Unit
Features
- Ceiling Fan(s), Elevator, Entrance Foyer, Granite Counters, High Speed Internet, No Stairs, Primary Suite, Smoke Free, Solid Surface Counters
- Flooring: Carpet, Vinyl
- Windows: Window Coverings
- Has basement: No
- Common walls with other units/homes: End Unit,1 Common Wall
Interior area
- Total structure area: 1,560
- Total interior livable area: 1,560 sqft
- Finished area above ground: 1,560
Video & virtual tour
Property
Parking
- Total spaces: 1
- Parking features: Asphalt, Circular Driveway, Exterior Access Door, Lighted, Storage
- Has uncovered spaces: Yes
- Details: Reserved Spaces: 1
Accessibility
- Accessibility features: Accessible Approach with Ramp
Features
- Levels: One
- Stories: 1
- Entry location: Corridor Access
- Patio & porch: Covered
- Pool features: Indoor, Outdoor Pool
- Has view: Yes
- View description: Golf Course, Mountain(s)
Details
- Parcel number: 031313902
- Special conditions: Standard
Construction
Type & style
- Home type: Condo
- Property subtype: Condominium
- Attached to another structure: Yes
Materials
- Block
- Roof: Composition,Other
Condition
- Updated/Remodeled
- Year built: 1977
Details
- Builder name: EDI
Utilities & green energy
- Sewer: Public Sewer
Community & HOA
Community
- Security: 24 Hour Security, Secured Garage/Parking, Security Entrance, Smoke Detector(s)
- Senior community: Yes
- Subdivision: Heather Gardens
HOA
- Has HOA: Yes
- Amenities included: Bike Storage, Clubhouse, Coin Laundry, Elevator(s), Fitness Center, Garden Area, Golf Course, Management, Parking, Pond Seasonal, Pool, Security, Spa/Hot Tub, Storage, Tennis Court(s)
- Services included: Heat, Insurance, Maintenance Grounds, Maintenance Structure, Recycling, Security, Snow Removal, Trash, Water
- HOA fee: $829 monthly
- HOA name: Heather Gardens
- HOA phone: 303-755-0652
Location
- Region: Aurora
Financial & listing details
- Price per square foot: $218/sqft
- Tax assessed value: $354,100
- Annual tax amount: $2,175
- Date on market: 7/3/2026
- Listing terms: Cash,Conventional,FHA,VA Loan
- Exclusions: None
- Ownership: Individual
Estimated market value
Not available
Estimated sales range
Not available
Not available
Price history
| Date | Event | Price |
|---|---|---|
| 8/15/2026 | Price change | $339,900-2%$218/sqft |
Source:  REcolorado as distributed by MLS GRID #8608231 Report a problem REcolorado as distributed by MLS GRID #8608231 Report a problem | ||
| 7/3/2026 | Listed for sale | $347,000+23.9%$222/sqft |
Source: REcolorado as distributed by MLS GRID #8608231 Report a problem | ||
| 10/10/2017 | Sold | $280,000-5.1%$179/sqft |
Source: Public Record Report a problem | ||
| 7/25/2017 | Listed for sale | $295,000+64.8%$189/sqft |
Source: RE/MAX Masters Millennium #6427407 Report a problem | ||
| 3/31/2000 | Sold | $179,000+5.9%$115/sqft |
Source: Public Record Report a problem | ||
| 10/7/1998 | Sold | $169,000$108/sqft |
Source: Public Record Report a problem | ||
Public tax history
| Year | Property taxes | Tax assessment |
|---|---|---|
| 2025 | $2,133 +12.4% | $22,131 -7.1% |
| 2024 | $1,898 +6.9% | $23,812 -14.2% |
| 2023 | $1,775 -0.4% | $27,764 +30.6% |
| 2022 | $1,783 | $21,253 -2.8% |
| 2021 | -- | $21,865 -2.3% |
| 2020 | $1,854 +8.2% | $22,387 |
| 2019 | $1,713 | $22,387 +15.1% |
| 2018 | $1,713 +64% | $19,454 |
| 2017 | $1,044 | $19,454 +22.7% |
| 2016 | -- | $15,856 |
| 2015 | -- | $15,856 +31.2% |
| 2014 | $718 +9% | $12,083 -4.3% |
| 2013 | $659 | $12,630 |
| 2012 | -- | $12,630 |
| 2011 | $1,362 +18.8% | $12,630 -5.2% |
| 2010 | $1,146 -20.8% | $13,320 |
| 2009 | $1,447 | $13,320 -20.8% |
| 2008 | -- | $16,819 |
| 2007 | -- | $16,819 +4.1% |
| 2006 | -- | $16,150 |
| 2005 | -- | $16,150 +2.1% |
| 2002 | $1,275 -3.9% | $15,820 +3.3% |
| 2001 | $1,327 | $15,310 |
Find assessor info on the county website
Monthly payment
Est. payment
Payment breakdown
Explore the cost of this home by adjusting the details. Changes won't be saved.Climate risks
Neighborhood: Heather Gardens
Nearby schools
Schools provided by the listing agent
- Elementary: Polton
- Middle: Prairie
- High: Overland
- District: Cherry Creek 5
Source: REcolorado as distributed by MLS GRID. This data may not be complete. We recommend contacting the local school district to confirm school assignments for this home.


Similar homes
- $325,0002 bd2 ba1.3k sqft13691 E Marina Drive #103, Aurora, CO 80014For Sale

 MLS ID #6671206, Kismet Home Group, Compass - Denver. REcolorado as distributed by MLS GRID
 - $324,9002 bd2 ba1.2k sqftHeather Gardens, Aurora, CO 80014For Sale
 MLS ID #7877802, Cindy Webb, Novella Real Estate. REcolorado as distributed by MLS GRID
 - $250,0002 bd2 ba1.7k sqftHeather Gardens, Aurora, CO 80014For Sale
 MLS ID #8654669, Rick Dire, Realty One Group Premier. REcolorado as distributed by MLS GRID
 - $319,0002 bd2 ba1.5k sqftSomerset F2, Aurora, CO 80014For Sale
 MLS ID #3952972, Leigh Kullas, Heather Gardens Brokers. REcolorado as distributed by MLS GRID
 - $200,0002 bd2 ba1.2k sqft3082 S Wheeling Way #105, Aurora, CO 80014For SaleMLS ID #4979016, Don Bobeda, Berkshire Hathaway HomeServices Rocky Mountain, REALTORS- Castle Pines Office. REcolorado as distributed by MLS GRID
- $309,9002 bd2 ba1.2k sqftSausalitio, Aurora, CO 80014For SaleMLS ID #9894010, Cline Team, Colorado Realty NOW, Inc. REcolorado as distributed by MLS GRID
- $330,0002 bd2 ba1.6k sqft4456 S Carson Way, Aurora, CO 80015For SaleMLS ID #7438231, Kellie Craig, Realty One Group Premier. REcolorado as distributed by MLS GRID
- $213,0002 bd2 ba1.3k sqft3082 S Wheeling Way Bldg 208 #205, Aurora, CO 80014For SaleMLS ID #4985714, Nick Zimmerman, A to Z Realty. REcolorado as distributed by MLS GRID
- $180,0002 bd2 ba1.2k sqft13606 E Bates Avenue Bldg 202 #204, Aurora, CO 80014For SaleMLS ID #5399438, Justin Buller, Real Broker, LLC DBA Real. REcolorado as distributed by MLS GRID
- $224,9502 bd2 ba1k sqftSeville, Aurora, CO 80014For SaleMLS ID #6554078, Mark Jessop, Keller Williams DTC. REcolorado as distributed by MLS GRID
- $315,0002 bd2 ba1.4k sqft7877 E Mississippi Avenue #1501, Denver, CO 80247For SaleMLS ID #3673969, Logan Opheim, RE/MAX Professionals. REcolorado as distributed by MLS GRID
- $235,0002 bd2 ba1k sqft13850 E Marina Drive #206, Aurora, CO 80014For SaleMLS ID #3416247, Jessica Devereaux, Real Broker, LLC DBA Real. REcolorado as distributed by MLS GRID
- $244,9002 bd1 ba1k sqftSomerset A, Aurora, CO 80014For SaleMLS ID #2930000, Leigh Kullas, Heather Gardens Brokers. REcolorado as distributed by MLS GRID
- $237,5002 bd2 ba1k sqft3484 S Eagle Street Bldg 3484 #104, Aurora, CO 80014For SaleMLS ID #2569152, Greg Nelson, Your Castle Real Estate Inc. REcolorado as distributed by MLS GRID
- $350,0002 bd2 ba1.4k sqft7877 E Mississippi Avenue #102, Denver, CO 80247For SaleMLS ID #2874981, Kevin Calderon, Denver Premier Real Estate. REcolorado as distributed by MLS GRID
- $225,0002 bd2 ba1k sqft12526 E Cornell Avenue #304, Aurora, CO 80014For SaleMLS ID #5956141, Jodi Alderson, HomeSmart. REcolorado as distributed by MLS GRID
- $177,9992 bd1 ba930 sqft3022 S Wheeling Way Bldg 207 #112, Aurora, CO 80014For SaleMLS ID #9244415, Suzanne Dern, Equity Colorado Real Estate. REcolorado as distributed by MLS GRID
- $310,0002 bd2 ba988 sqft18278 E Flora Place #C, Aurora, CO 80013For SaleMLS ID #3002487, Anna Gatiyatova, Keller Williams DTC. REcolorado as distributed by MLS GRID
- $325,0002 bd2 ba1.3k sqftMorningside, Denver, CO 80224For SaleMLS ID #5375386, Victoria Gartelos, The Real Estate Agency LLC. REcolorado as distributed by MLS GRID
