This charming 2-bedroom, 1-bath condo in Heather Gardens offers a perfect blend of comfort and convenience. Located in a vibrant community, the unit features an open floor plan with ample natural light, a spacious living area, and a modern kitchen with updated appliances and brand-new flooring and paint throughout!
Step outside to enjoy a private balcony with scenic views, ideal for morning coffee or evening relaxation. The primary bedroom boasts generous closet space, while the second bedroom can serve as a guest room or home office.
Residents can access community amenities, including swimming pools, a fitness center, and beautifully landscaped grounds. Conveniently situated near shopping, dining, and public transportation, this condo is perfect for those seeking a low-maintenance lifestyle without sacrificing quality. Don't miss the opportunity to make this lovely condo your new home!
Sold for $222,000
$222,000
13691 E Marina Drive Bldg 216 #407, Aurora, CO 80014
2beds
1,050sqft
Condominium
Built in 1977
-- sqft lot
$211,100 Zestimate®
$211/sqft
$1,761 Estimated rent
Home value
$211,100
$194,000 - $228,000
$1,761/mo
Zestimate® history
Owner options
List your home for rent
$1,761/mo
Rent Zestimate®
Find your next renter with Zillow Rental Manager. Plus, with online applications, you can quickly screen prospective tenants – for free.
$1,761/mo
Rent Zestimate®
Refinance and save
$1,957/mo
Est. payment
Refinancing to a lower rate could help reduce your monthly payments and save thousands over the life of the loan.
$1,957/mo
Est. payment
Explore your selling options
Work with a Zillow partner agent
Leverage their expertise and Zillow's premium Showcase listings to get your home seen by more buyers.
Get startedList with your own agent
Get your home in front of millions of buyers by listing it on Zillow.
Learn how to do itSell it yourself
Take full control of how buyers see your home on Zillow by listing For Sale by Owner (FSBO).
List your homeWhat's special
Brand-new flooringGenerous closet spaceBeautifully landscaped groundsModern kitchenOpen floor planAmple natural lightUpdated appliances
Zillow last checked:
Listing updated:
Listed by:
Nancy N Henson 303-877-8480 nancy@heathergardens.com,
Heather Gardens Brokers,
Misty Yakhlef 720-916-4423,
Heather Gardens Brokers
Bought with:
Orlin Angelov, 100031023
Angelov Realty, LLC
Source: REcolorado as distributed by MLS GRID,MLS#: 7772565
Facts & features
Interior
Bedrooms & bathrooms
- Bedrooms: 2
- Bathrooms: 1
- Full bathrooms: 1
- Main level bathrooms: 1
- Main level bedrooms: 2
Primary bedroom
- Description: Lots Of Natural Light And Lots Of Closet Space!
- Level: Main
- Area: 176 Square Feet
- Dimensions: 16 x 11
Bedroom
- Description: Lanai Access From This Room, Perfect For Guest Room Or Home Office!
- Level: Main
- Area: 176 Square Feet
- Dimensions: 11 x 16
Bathroom
- Description: Dual Access, From Primary Bedroom And Hallway.
- Level: Main
Kitchen
- Description: Nice And Bright! Brand New Flooring In The Entire Unit!
- Level: Main
- Area: 99 Square Feet
- Dimensions: 9 x 11
Laundry
- Description: In Unit Laundry, Large Enough For A Full Size Washer And Dryer
- Level: Main
Living room
- Description: Open Concept Perfect For Entertaining!
- Level: Main
- Area: 285 Square Feet
- Dimensions: 19 x 15
Heating
- Baseboard, Hot Water
Cooling
- Air Conditioning-Room
Appliances
- Included: Cooktop, Dishwasher, Disposal, Dryer, Microwave, Oven, Range, Range Hood, Refrigerator, Washer
- Laundry: In Unit
Features
- No Stairs, Open Floorplan, Primary Suite
- Flooring: Carpet, Laminate
- Has basement: No
- Common walls with other units/homes: End Unit,1 Common Wall
Interior area
- Total structure area: 1,050
- Total interior livable area: 1,050 sqft
- Finished area above ground: 1,050
Property
Parking
- Total spaces: 1
- Parking features: Garage - Attached
- Attached garage spaces: 1
Features
- Levels: One
- Stories: 1
- Entry location: Corridor Access
- Patio & porch: Patio
- Exterior features: Balcony, Elevator, Tennis Court(s)
- Pool features: Indoor, Outdoor Pool
- Has spa: Yes
- Spa features: Spa/Hot Tub
- Has view: Yes
- View description: Golf Course
Details
- Parcel number: 031314208
- Special conditions: Standard
Construction
Type & style
- Home type: Condo
- Architectural style: Contemporary
- Property subtype: Condominium
- Attached to another structure: Yes
Materials
- Block
- Foundation: Block
- Roof: Membrane
Condition
- Year built: 1977
Details
- Builder model: Somerset K
- Builder name: EDI
Utilities & green energy
- Electric: 110V, 220 Volts
- Sewer: Public Sewer
- Water: Public
- Utilities for property: Cable Available, Phone Available
Community & HOA
Community
- Security: Carbon Monoxide Detector(s), Secured Garage/Parking, Security Entrance, Smoke Detector(s)
- Senior community: Yes
- Subdivision: Heather Gardens
HOA
- Has HOA: Yes
- Amenities included: Clubhouse, Coin Laundry, Elevator(s), Fitness Center, Front Desk, Garden Area, Golf Course, Laundry, Management, Parking, Pool, Sauna, Security, Spa/Hot Tub, Storage, Tennis Court(s), Trail(s)
- Services included: Reserve Fund, Heat, Insurance, Irrigation, Maintenance Grounds, Maintenance Structure, Recycling, Road Maintenance, Security, Sewer, Snow Removal, Trash, Water
- HOA fee: $597 monthly
- HOA name: Heather Gardens Association
- HOA phone: 303-755-0652
Location
- Region: Aurora
Financial & listing details
- Price per square foot: $211/sqft
- Annual tax amount: $1,209
- Date on market: 11/29/2024
- Listing terms: Cash,Conventional,FHA,VA Loan
- Exclusions: Staging Items
- Ownership: Individual
- Electric utility on property: Yes
- Road surface type: Paved
Price history
| Date | Event | Price |
|---|---|---|
| 12/31/2024 | Sold | $222,000-7.5%$211/sqft |
Source:  REcolorado as distributed by MLS GRID #7772565 Report a problem REcolorado as distributed by MLS GRID #7772565 Report a problem | ||
| 12/16/2024 | Pending sale | $239,900$228/sqft |
Source: REcolorado as distributed by MLS GRID #7772565 Report a problem | ||
| 11/29/2024 | Listed for sale | $239,900$228/sqft |
Source: REcolorado as distributed by MLS GRID #7772565 Report a problem | ||
Public tax history
Tax history is unavailable.
Neighborhood: Heather Gardens
Nearby homes
- $450,0003 bd4 ba2.4k sqft13631 E Marina Dr APT 608, Aurora, CO 80014Sold

- $345,0002 bd2 ba1.4k sqft13691 E Marina Dr BUILDING 216-503, Aurora, CO 80014Sold
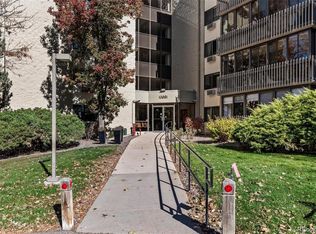
- $340,0002 bd2 ba1.3k sqft13691 E Marina Dr BUILDING 216-103, Aurora, CO 80014Sold

- $310,0002 bd2 ba1.2k sqft13691 E Marina Dr APT 406, Aurora, CO 80014Sold

- $330,0002 bd2 ba1.5k sqft13691 E Marina Dr #216-301, Aurora, CO 80014Sold
- $339,9002 bd2 ba1.5k sqft13691 E Marina Dr APT 201, Aurora, CO 80014For Sale
- $178,5002 bd2 ba1.2k sqft13691 E Marina Dr APT 310, Aurora, CO 80014Sold
- $233,0002 bd2 ba1.3k sqft13691 E Marina Dr APT 412, Aurora, CO 80014Sold
Nearby schools
GreatSchools rating
- 3/10Polton Community Elementary SchoolGrades: PK-5Distance: 1.1 mi
- 4/10Prairie Middle SchoolGrades: 6-8Distance: 1.5 mi
- 4/10Overland High SchoolGrades: 9-12Distance: 1.6 mi
Schools provided by the listing agent
- Elementary: Polton
- Middle: Prairie
- High: Overland
- District: Cherry Creek 5
Source: REcolorado as distributed by MLS GRID. This data may not be complete. We recommend contacting the local school district to confirm school assignments for this home.
Get a cash offer in 3 minutes
Find out how much your home could sell for in as little as 3 minutes with a no-obligation cash offer.
Estimated market value
$211,100
Get a cash offer in 3 minutes
Find out how much your home could sell for in as little as 3 minutes with a no-obligation cash offer.
Estimated market value
$211,100
- Colorado
- Arapahoe County
- Aurora
- 80014
- Heather Gardens
- 13691 E Marina Drive Bldg 216 Unit 407
