Double Lanais grace 13691 E. Marina Dr., Unit #301, a beautifully kept spacious 2-bedroom, 2-bath residence in the desirable Heather Gardens 55+ Community. With 1,560 square feet of light-filled living space, this third-floor end unit offers an inviting layout designed for comfort, convenience, and effortless living. The generous living room flows seamlessly into a dedicated dining area, perfect for entertaining or quiet evenings at home. Step out onto the large, enclosed patio balcony, ideal for morning coffee, reading, or relaxing with friends. The large lanai is full glass for 4 seasons and the end is screen enclosed for fresh air and awesome views. In unit utility/laundry room provides convenience, complemented by an additional storage unit (#301) on the first level. The kitchen includes all major appliances—dishwasher, disposal, microwave, oven, range, refrigerator, and in-unit washer and dryer—making the home truly move-in ready. Parking is secure and convenient with a reserved space (#62) in underground garage and includes a Cowboy metal locker for more storage. Situated in a non-smoking, active adult (55+) community, Heather Gardens is renowned for its beautifully landscaped grounds, mature trees, and friendly atmosphere. Residents enjoy a wide array of resort-style amenities, including a 50,000 sq. ft. clubhouse, indoor and outdoor pools, fitness center, sauna, tennis and pickleball courts, a 9-hole golf course, walking paths, billiards, woodshop, arts and crafts rooms, meeting spaces, and an on-site restaurant. With dozens of clubs, events, and activities, you can be as active or social as you choose. This exceptional property offers comfort, space, and convenience, combined with a vibrant community lifestyle—an ideal place to call home.
Sold for $330,000
$330,000
13691 E Marina Drive E Bldg 216 #301, Aurora, CO 80014
2beds
1,560sqft
Condominium
Built in 1977
-- sqft lot
$322,000 Zestimate®
$212/sqft
$2,100 Estimated rent
Home value
$322,000
$303,000 - $345,000
$2,100/mo
Zestimate® history
Owner options
List your home for rent
$2,100/mo
Rent Zestimate®
Find your next renter with Zillow Rental Manager. Plus, with online applications, you can quickly screen prospective tenants – for free.
$2,100/mo
Rent Zestimate®
Refinance and save
$2,779/mo
Est. payment
Refinancing to a lower rate could help reduce your monthly payments and save thousands over the life of the loan.
$2,779/mo
Est. payment
Explore your selling options
Work with a Zillow partner agent
Leverage their expertise and Zillow's premium Showcase listings to get your home seen by more buyers.
Get startedList with your own agent
Get your home in front of millions of buyers by listing it on Zillow.
Learn how to do itSell it yourself
Take full control of how buyers see your home on Zillow by listing For Sale by Owner (FSBO).
List your homeWhat's special
Mature treesDouble lanaisLarge enclosed patio balconyIn-unit washer and dryerBeautifully landscaped grounds
Zillow last checked:
Listing updated:
Listed by:
Bruce L Henson 303-358-8210 bruce@heathergardens.com,
Heather Gardens Brokers
Bought with:
Bruce L Henson, 001286055
Heather Gardens Brokers
Source: REcolorado as distributed by MLS GRID,MLS#: 5874240
Facts & features
Interior
Bedrooms & bathrooms
- Bedrooms: 2
- Bathrooms: 2
- Full bathrooms: 1
- 3/4 bathrooms: 1
- Main level bathrooms: 2
- Main level bedrooms: 2
Bedroom
- Description: Primary Bedroom
- Level: Main
- Area: 228 Square Feet
- Dimensions: 19 x 12
Bedroom
- Description: 2nd Bedroom/Guest Bedroom
- Level: Main
- Area: 143 Square Feet
- Dimensions: 13 x 11
Bathroom
- Description: Full Bathroom In Hallway
- Level: Main
Bathroom
- Description: Primary En Suite Bathroom
- Features: En Suite Bathroom
- Level: Main
Dining room
- Description: Dining Area
- Level: Main
- Area: 120 Square Feet
- Dimensions: 12 x 10
Kitchen
- Description: Kitchen
- Level: Main
- Area: 120 Square Feet
- Dimensions: 12 x 10
Laundry
- Description: Dedicated Laundry Room/Space
- Level: Main
Living room
- Description: Living Room
- Level: Main
- Area: 432 Square Feet
- Dimensions: 16 x 27
Heating
- Baseboard, Hot Water
Cooling
- Air Conditioning-Room
Appliances
- Included: Dishwasher, Disposal, Dryer, Oven, Range, Refrigerator, Washer
Features
- Flooring: Carpet, Laminate
- Windows: Double Pane Windows
- Has basement: No
- Common walls with other units/homes: End Unit,1 Common Wall
Interior area
- Total structure area: 1,560
- Total interior livable area: 1,560 sqft
- Finished area above ground: 1,560
Property
Parking
- Total spaces: 1
- Parking features: Concrete, Storage, Underground
- Garage spaces: 1
Accessibility
- Accessibility features: Accessible Approach with Ramp
Features
- Levels: One
- Stories: 1
- Entry location: Ground
- Patio & porch: Covered, Deck
- Exterior features: Balcony
- Has view: Yes
- View description: Golf Course
Lot
- Features: Greenbelt, Landscaped, Master Planned, Near Public Transit
Details
- Parcel number: 031314020
- Special conditions: Standard
Construction
Type & style
- Home type: Condo
- Architectural style: Contemporary
- Property subtype: Condominium
- Attached to another structure: Yes
Materials
- Block
- Roof: Membrane
Condition
- Year built: 1977
Details
- Builder model: Somerset F2
- Builder name: EDI
Utilities & green energy
- Electric: 110V, 220 Volts
- Sewer: Public Sewer
- Water: Public
- Utilities for property: Cable Available, Electricity Connected, Phone Available
Community & HOA
Community
- Security: 24 Hour Security, Carbon Monoxide Detector(s), Secured Garage/Parking, Security Entrance, Smoke Detector(s)
- Senior community: Yes
- Subdivision: Heather Gardens
HOA
- Has HOA: Yes
- Amenities included: Bike Storage, Clubhouse, Coin Laundry, Elevator(s), Fitness Center, Front Desk, Garden Area, Golf Course, Laundry, Management, Park, Parking, Pool, Sauna, Security, Spa/Hot Tub, Storage, Tennis Court(s), Trail(s)
- Services included: Reserve Fund, Heat, Insurance, Maintenance Grounds, Maintenance Structure, Road Maintenance, Security, Sewer, Snow Removal, Trash, Water
- HOA fee: $829 monthly
- HOA name: Heather Gardens Association
- HOA phone: 303-755-0652
Location
- Region: Aurora
Financial & listing details
- Price per square foot: $212/sqft
- Annual tax amount: $1,396
- Date on market: 11/18/2025
- Listing terms: Cash,Conventional,FHA,VA Loan
- Exclusions: Sellers Personal Property And Staging Items
- Ownership: Individual
- Electric utility on property: Yes
Price history
| Date | Event | Price |
|---|---|---|
| 3/13/2026 | Sold | $330,000-8.1%$212/sqft |
Source:  REcolorado as distributed by MLS GRID #5874240 Report a problem REcolorado as distributed by MLS GRID #5874240 Report a problem | ||
| 1/14/2026 | Pending sale | $359,000$230/sqft |
Source: REcolorado as distributed by MLS GRID #5874240 Report a problem | ||
| 11/18/2025 | Listed for sale | $359,000$230/sqft |
Source: REcolorado as distributed by MLS GRID #5874240 Report a problem | ||
Public tax history
Tax history is unavailable.
Neighborhood: Heather Gardens
Nearby homes
- $450,0003 bd4 ba2.4k sqft13631 E Marina Dr APT 608, Aurora, CO 80014Sold

- $339,9002 bd2 ba1.5k sqft13691 E Marina Dr APT 201, Aurora, CO 80014For Sale

- $222,0002 bd1 ba1k sqft13691 E Marina Dr BUILDING 216-407, Aurora, CO 80014Sold

- $345,0002 bd2 ba1.4k sqft13691 E Marina Dr BUILDING 216-503, Aurora, CO 80014Sold
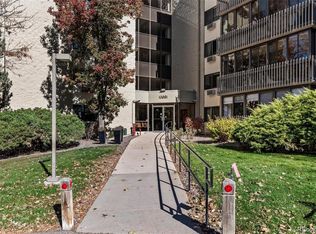
- $340,0002 bd2 ba1.3k sqft13691 E Marina Dr BUILDING 216-103, Aurora, CO 80014Sold
- $233,0002 bd2 ba1.3k sqft13691 E Marina Dr APT 412, Aurora, CO 80014Sold
- $310,0002 bd2 ba1.2k sqft13691 E Marina Dr APT 406, Aurora, CO 80014Sold
- $251,5002 bd2 ba1.2k sqft13691 E Marina Dr APT 106, Aurora, CO 80014Sold
Nearby schools
GreatSchools rating
- 3/10Polton Community Elementary SchoolGrades: PK-5Distance: 1.1 mi
- 4/10Prairie Middle SchoolGrades: 6-8Distance: 1.5 mi
- 4/10Overland High SchoolGrades: 9-12Distance: 1.6 mi
Schools provided by the listing agent
- Elementary: Polton
- Middle: Prairie
- High: Overland
- District: Cherry Creek 5
Source: REcolorado as distributed by MLS GRID. This data may not be complete. We recommend contacting the local school district to confirm school assignments for this home.
Get a cash offer in 3 minutes
Find out how much your home could sell for in as little as 3 minutes with a no-obligation cash offer.
Estimated market value
$322,000
Get a cash offer in 3 minutes
Find out how much your home could sell for in as little as 3 minutes with a no-obligation cash offer.
Estimated market value
$322,000
- Colorado
- Arapahoe County
- Aurora
- 80014
- Heather Gardens
- 13691 E Marina Drive E Bldg 216 Unit 301
