Skip main navigation
Sold for $251,500
  • $251,500

    13691 E Marina Drive #106, Aurora, CO 80014

    2beds
    1,200sqft
    Condominium
    Built in 1977
    -- sqft lot
    $237,700 Zestimate®
    $210/sqft
    $1,895 Estimated rent

    Home value

    $237,700

    $221,000 - $257,000

    $1,895/mo

    Zestimate® history
    Loading
    Loading...

    Owner options

    List your home for rent

    $1,895/mo

    Rent Zestimate®

    Find your next renter with Zillow Rental Manager. Plus, with online applications, you can quickly screen prospective tenants – for free.

    Learn more

    $1,895/mo

    Rent Zestimate®

    Refinance and save

    $2,131/mo

    Est. payment

    Refinancing to a lower rate could help reduce your monthly payments and save thousands over the life of the loan.

    See today's rates

    $2,131/mo

    Est. payment

    Explore your selling options

    Work with a Zillow partner agent

    Leverage their expertise and Zillow's premium Showcase listings to get your home seen by more buyers.

    Get started

    List with your own agent

    Get your home in front of millions of buyers by listing it on Zillow.

    Learn how to do it

    Sell it yourself

    Take full control of how buyers see your home on Zillow by listing For Sale by Owner (FSBO).

    List your home

    What's special

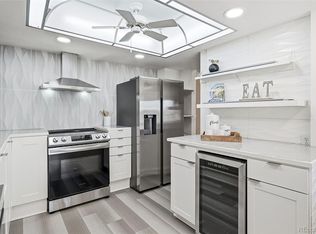
    Fantastic ground floor unit with screened-in lanai with golf course view! Sunny, open floorplan with large great room! Spacious primary suite with built-ins and private 3/4 bath! 2nd bedroom offers built-ins and is great for guests or as an in-home office! Full hall bath! In-unit laundry closet with washer and dryer included! Storage closet is right across the hall. One reserved parking space in the under-building garage. Other bonuses include newer window and sliding glass doors, open floor plan, spacious kitchen, high-speed Internet cable hookup available...MUST SEE! Fabulous amenities include RV storage lot, Rendevouz restaurant, 9-hole golf course, 27k sq ft clubhouse with meeting rooms, billiards, exercise room, indoor and outdoor pools, tennis and pickleball courts, and tons of activities to sign up for! 2.2 mile walking trail around the community! Plenty of grocery stores, restaurants, I-225 and I-25, light rail and RTD, a post office, and much more within a few miles! One of Denver Metro's best 55+ communities!

    Zillow last checked:

    Listing updated:

    Listed by:

    Troy Hansford Team HansfordTeam@TroyHansford.com,

    RE/MAX Professionals,

    Courtney Vance 303-646-7995,

    RE/MAX Professionals

    Bought with:

    Lenzi Hudson, 100089142

    Compass - Denver

    Source: REcolorado as distributed by MLS GRID,MLS#: 2296376MLS Logo

    Facts & features

    Interior

    Bedrooms & bathrooms
    • Bedrooms: 2
    • Bathrooms: 2
    • Full bathrooms: 1
    • 3/4 bathrooms: 1
    • Main level bathrooms: 2
    • Main level bedrooms: 2
    Primary bedroom
    • Level: Main
    Bedroom
    • Description: Non-Conforming (No Closet)
    • Level: Main
    Primary bathroom
    • Level: Main
    Bathroom
    • Level: Main
    Great room
    • Level: Main
    Kitchen
    • Level: Main
    Laundry
    • Level: Main
    Heating
    • Hot Water, Natural Gas
    Cooling
    • Air Conditioning-Room
    Appliances
    • Included: Dishwasher, Disposal, Dryer, Microwave, Oven, Range, Refrigerator, Washer
    • Laundry: In Unit
    Features
    • Primary Suite
    • Flooring: Carpet
    • Has basement: No
    • Common walls with other units/homes: 2+ Common Walls
    Interior area
    • Total structure area: 1,200
    • Total interior livable area: 1,200 sqft
    • Finished area above ground: 1,200

    Property

    Parking
    • Total spaces: 1
    • Parking features: Garage - Attached
    • Attached garage spaces: 1
    Features
    • Levels: One
    • Stories: 1
    • Entry location: Ground
    • Exterior features: Balcony
    • Fencing: None
    • Has view: Yes
    • View description: Golf Course
    Lot
    • Size: 123 Square Feet
    Details
    • Parcel number: 031313830
    • Special conditions: Standard

    Construction

    Type & style
    • Home type: Condo
    • Property subtype: Condominium
    • Attached to another structure: Yes
    Materials
    • Brick
    • Roof: Composition
    Condition
    • Year built: 1977

    Utilities & green energy

    • Sewer: Public Sewer
    • Water: Public
    • Utilities for property: Electricity Connected, Natural Gas Connected

    Community & HOA

    Community
    • Security: 24 Hour Security, Secured Garage/Parking, Security Entrance, Security Service
    • Senior community: Yes
    • Subdivision: Heather Gardens
    HOA
    • Has HOA: Yes
    • Amenities included: Clubhouse, Fitness Center, Golf Course, Management, Park, Parking, Pool, Security, Spa/Hot Tub, Storage, Tennis Court(s), Trail(s)
    • Services included: Reserve Fund, Heat, Insurance, Maintenance Grounds, Maintenance Structure, Recycling, Security, Sewer, Snow Removal, Trash, Water
    • HOA fee: $655 monthly
    • HOA name: Heather Gardens
    • HOA phone: 303-755-0652
    Location
    • Region: Aurora

    Financial & listing details

    • Price per square foot: $210/sqft
    • Tax assessed value: $283,700
    • Annual tax amount: $1,502
    • Date on market: 9/26/2024
    • Listing terms: Cash,Conventional,FHA,VA Loan
    • Exclusions: None
    • Ownership: Individual
    • Electric utility on property: Yes

    Price history

    DateEventPrice
    3/3/2025Sold$251,500-3.2%$210/sqft
    Source: REcolorado as distributed by MLS GRID #2296376 Report a problem
    2/9/2025Pending sale$259,900$217/sqft
    Source: REcolorado as distributed by MLS GRID #2296376 Report a problem
    1/25/2025Price change$259,900-7%$217/sqft
    Source: REcolorado as distributed by MLS GRID #2296376 Report a problem
    10/24/2024Price change$279,500-4.2%$233/sqft
    Source: REcolorado as distributed by MLS GRID #2296376 Report a problem
    9/26/2024Listed for sale$291,900+156.1%$243/sqft
    Source: REcolorado as distributed by MLS GRID #2296376 Report a problem
    9/30/2009Sold$114,000-4.6%$95/sqft
    Source: Public Record Report a problem
    2/22/2009Listed for sale$119,500$100/sqft
    Source: Listhub #745239 Report a problem

    Public tax history

    YearProperty taxesTax assessment
    2025$902 +12.4%$17,731 +5.7%
    2024$803 -5.7%$16,770 -18.8%
    2023$852 -0.4%$20,654 +20.5%
    2022$855 $17,145 -2.8%
    2021-- $17,639 +5.1%
    2020$1,390 +6%$16,788
    2019$1,311 $16,788 +12.7%
    2018$1,311 +3.3%$14,897
    2017$1,270 $14,897 +22.7%
    2016-- $12,139
    2015-- $12,139 +40%
    2014$1,099 +16.3%$8,668 -6.3%
    2013$945 $9,250
    2012-- $9,250
    2011$964 +18.8%$9,250 -1.9%
    2010$812 +60.5%$9,430
    2009$506 $9,430 -19.8%
    2008-- $11,757
    2007-- $11,757 +2.7%
    2006-- $11,447
    2005-- $11,447 -1.6%
    2002$937 -1.3%$11,630 +6.2%
    2001$949 $10,950
    Find assessor info on the county website

    Neighborhood: Heather Gardens

    Nearby schools

    GreatSchools rating
    Schools provided by the listing agent
    • Elementary: Polton
    • Middle: Prairie
    • High: Overland
    • District: Cherry Creek 5

    Source: REcolorado as distributed by MLS GRID. This data may not be complete. We recommend contacting the local school district to confirm school assignments for this home.

    Get a cash offer in 3 minutes
    Find out how much your home could sell for in as little as 3 minutes with a no-obligation cash offer.
    Estimated market value
    $237,700
    Get a cash offer in 3 minutes
    Find out how much your home could sell for in as little as 3 minutes with a no-obligation cash offer.
    Estimated market value
    $237,700