Skip main navigation
Sold for $233,000
  • $233,000

    13691 E Marina Drive #412, Aurora, CO 80014

    2beds
    1,380sqft
    Condominium
    Built in 1977
    -- sqft lot
    $230,900 Zestimate®
    $169/sqft
    $2,114 Estimated rent

    Home value

    $230,900

    $217,000 - $247,000

    $2,114/mo

    Zestimate® history
    Loading
    Loading...

    Owner options

    List your home for rent

    $2,114/mo

    Rent Zestimate®

    Find your next renter with Zillow Rental Manager. Plus, with online applications, you can quickly screen prospective tenants – for free.

    Learn more

    $2,114/mo

    Rent Zestimate®

    Refinance and save

    $2,202/mo

    Est. payment

    Refinancing to a lower rate could help reduce your monthly payments and save thousands over the life of the loan.

    See today's rates

    $2,202/mo

    Est. payment

    Explore your selling options

    Work with a Zillow partner agent

    Leverage their expertise and Zillow's premium Showcase listings to get your home seen by more buyers.

    Get started

    List with your own agent

    Get your home in front of millions of buyers by listing it on Zillow.

    Learn how to do it

    Sell it yourself

    Take full control of how buyers see your home on Zillow by listing For Sale by Owner (FSBO).

    List your home

    What's special

    Mature treesLarge lanaiNew electrical panelEnd unitSeparate laundry roomNew laundry room flooringNew bathroom sink
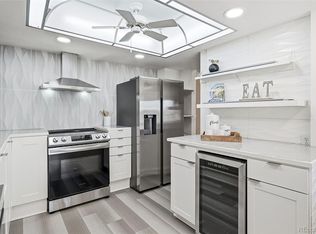
    CORNER UNIT! Motivated Seller! Price reduced significantly! BRING OFFERS!! Welcome to Heather Gardens 55+ active community with maintenance free living. This clean and freshly painted 2 bed/2 bath END unit will not disappoint. Recent updates and special features to this home include new electrical panel, new paint throughout, new stainless-steel range/oven, new laundry room flooring, new bathroom sink and new faucet and custom walk-in tub w/showerhead in the guest full bathroom and beautiful white plantation shutters throughout. Upon entering the East facing unit you are flooded with light and get the best morning sun. You immediately step into large open living room with large lanai looking out to mature trees. The nice size kitchen has tons of cabinet space, Silestone countertops w/granite peninsula, perfect for entertaining. The primary bedroom has two large windows and bright ensuite bathroom. The primary bath has not one, but two mirrored closets and large vanity w/extra counterspace. The addl bedroom has door leading to the lanai, perfect for guest room/hobby room/office. One bonus w/unit is separate laundry room w/newer stackable washer/dryer, and storage cabinets! It is not a closet like other units! The home comes w/addl storage unit on same floor and covered parking space. The parking space is close to the elevator, convenient for bringing in groceries and located next to garage windows for easy viewing when parking and not that closed in feeling. Heather Gardens has so much to offer! An active community on over 200 acres of park-like grounds w/lush vegetation. The community has 9-hole golf course, amazing clubhouse, dining, indoor and outdoor pools, fitness ctr and over 100 clubs and activities to take part in. Heather Gardens is close to RTD’s Nine -Mile light rail station, Cherry Creek State Park and shopping. Living here is not just having a new home it is having a new lifestyle! A perfect start to your new adventure in the Heather Gardens Community.

    Zillow last checked:

    Listing updated:

    Listed by:

    Marla Sewell marlasewell@comcast.net,

    Brokers Guild Homes

    Bought with:

    Taylor Palese, 100089647

    RE/MAX Professionals

    Source: REcolorado as distributed by MLS GRID,MLS#: 8674892MLS Logo

    Facts & features

    Interior

    Bedrooms & bathrooms
    • Bedrooms: 2
    • Bathrooms: 2
    • Full bathrooms: 1
    • 3/4 bathrooms: 1
    • Main level bathrooms: 2
    • Main level bedrooms: 2
    Bedroom
    • Description: Sliding Door Leading To Lanai
    • Level: Main
    Bathroom
    • Description: New Sink, New Faucet, Walk-In Tub W/Showerhead
    • Level: Main
    Other
    • Description: Ensuite 3/4 Bath, Plantation Shutters
    • Level: Main
    Other
    • Description: Two Closets For Lots Of Storage
    • Level: Main
    Kitchen
    • Description: New Stainless-Steel Range, Stainless Steel Microwave, Stainless Steel Refrigerator
    • Level: Main
    Laundry
    • Description: New Lvp Flooring, Newer Washer And Dryer
    • Level: Main
    Living room
    • Description: Plantation Shutters
    • Level: Main
    Heating
    • Baseboard
    Cooling
    • Air Conditioning-Room
    Appliances
    • Included: Dishwasher, Disposal, Dryer, Microwave, Range, Refrigerator, Washer
    • Laundry: Common Area, In Unit
    Features
    • Ceiling Fan(s), No Stairs, Open Floorplan, Smoke Free
    • Flooring: Carpet, Laminate, Vinyl
    • Windows: Window Coverings
    • Has basement: No
    • Common walls with other units/homes: End Unit
    Interior area
    • Total structure area: 1,380
    • Total interior livable area: 1,380 sqft
    • Finished area above ground: 1,380

    Property

    Parking
    • Total spaces: 1
    • Parking features: Concrete, Exterior Access Door, Lighted, Underground
    • Garage spaces: 1
    Accessibility
    • Accessibility features: Accessible Approach with Ramp
    Features
    • Levels: One
    • Stories: 1
    • Patio & porch: Covered, Patio
    • Exterior features: Balcony, Elevator, Tennis Court(s)
    • Pool features: Indoor, Outdoor Pool
    • Has spa: Yes
    • Spa features: Spa/Hot Tub
    Details
    • Parcel number: 031314259
    • Special conditions: Standard

    Construction

    Type & style
    • Home type: Condo
    • Property subtype: Condominium
    • Attached to another structure: Yes
    Materials
    • Concrete
    • Roof: Unknown
    Condition
    • Updated/Remodeled
    • Year built: 1977

    Utilities & green energy

    • Sewer: Public Sewer
    • Water: Public
    • Utilities for property: Cable Available, Electricity Connected

    Community & HOA

    Community
    • Security: Carbon Monoxide Detector(s), Secured Garage/Parking, Security Entrance, Smoke Detector(s)
    • Senior community: Yes
    • Subdivision: Heather Gardens
    HOA
    • Has HOA: Yes
    • Amenities included: Clubhouse, Coin Laundry, Elevator(s), Fitness Center, Golf Course, Parking, Pool, Sauna, Spa/Hot Tub, Tennis Court(s)
    • Services included: Reserve Fund, Gas, Heat, Insurance, Maintenance Grounds, Maintenance Structure, Sewer, Snow Removal, Trash, Water
    • HOA fee: $764 monthly
    • HOA name: Heather Gardens
    • HOA phone: 303-755-0652
    Location
    • Region: Aurora

    Financial & listing details

    • Price per square foot: $169/sqft
    • Tax assessed value: $308,100
    • Annual tax amount: $1,907
    • Date on market: 9/5/2025
    • Listing terms: Cash,Conventional,FHA,VA Loan
    • Exclusions: None
    • Ownership: Individual
    • Electric utility on property: Yes
    • Road surface type: Paved

    Price history

    DateEventPrice
    6/3/2026Sold$233,000-12.1%$169/sqft
    Source: REcolorado as distributed by MLS GRID #8674892 Report a problem
    5/19/2026Pending sale$265,000$192/sqft
    Source: REcolorado as distributed by MLS GRID #8674892 Report a problem
    4/29/2026Price change$265,000-3.6%$192/sqft
    Source: REcolorado as distributed by MLS GRID #8674892 Report a problem
    4/1/2026Price change$275,000-8.2%$199/sqft
    Source: REcolorado as distributed by MLS GRID #8674892 Report a problem
    2/24/2026Price change$299,500-2.8%$217/sqft
    Source: REcolorado as distributed by MLS GRID #8674892 Report a problem
    1/14/2026Price change$308,000-3.1%$223/sqft
    Source: REcolorado as distributed by MLS GRID #8674892 Report a problem
    9/5/2025Listed for sale$318,000+140.9%$230/sqft
    Source: REcolorado as distributed by MLS GRID #8674892 Report a problem
    3/23/2009Sold$132,000-5.7%$96/sqft
    Source: Public Record Report a problem
    2/1/2009Price change$140,000-3.4%$101/sqft
    Source: Listhub #700195 Report a problem
    9/28/2008Listed for sale$145,000-2%$105/sqft
    Source: Listhub #700195 Report a problem
    10/13/1999Sold$148,000$107/sqft
    Source: Public Record Report a problem

    Public tax history

    YearProperty taxesTax assessment
    2025$1,907 +12.4%$19,256 -9.6%
    2024$1,697 +11.5%$21,293 -15.6%
    2023$1,523 -0.4%$25,220 +38.3%
    2022$1,530 $18,230 -2.8%
    2021-- $18,755 -10.4%
    2020$1,734 +17.8%$20,943
    2019$1,472 $20,943 +25.2%
    2018$1,472 +3.3%$16,725
    2017$1,425 $16,725 +17.4%
    2016-- $14,249
    2015-- $14,249 +35.1%
    2014$1,290 +12.2%$10,547 -4.9%
    2013$1,150 $11,090
    2012-- $11,090
    2011$1,207 +18.8%$11,090 -6.1%
    2010$1,016 -10.1%$11,810
    2009$1,130 $11,810 -10.1%
    2008-- $13,142
    2007-- $13,142 -2%
    2006-- $13,413
    2005-- $13,413 -4.7%
    2002$1,134 +4.3%$14,080 +12.2%
    2001$1,088 $12,550
    Find assessor info on the county website

    Neighborhood: Heather Gardens

    Nearby schools

    GreatSchools rating
    Schools provided by the listing agent
    • Elementary: Polton
    • Middle: Prairie
    • High: Overland
    • District: Cherry Creek 5

    Source: REcolorado as distributed by MLS GRID. This data may not be complete. We recommend contacting the local school district to confirm school assignments for this home.

    Get a cash offer in 3 minutes
    Find out how much your home could sell for in as little as 3 minutes with a no-obligation cash offer.
    Estimated market value
    $230,900
    Get a cash offer in 3 minutes
    Find out how much your home could sell for in as little as 3 minutes with a no-obligation cash offer.
    Estimated market value
    $230,900