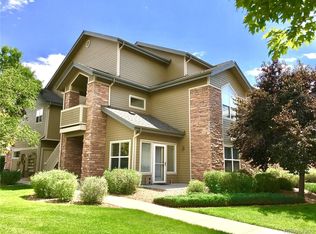
18278 E Flora Place Unit C, Aurora CO 80013 • End unit • Southwest-facing • Park-facing covered balcony • Vaulted ceilings • Attached garage
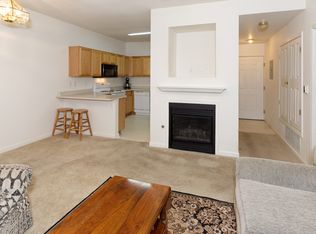
Updated 2-bedroom, 2-bath Stone Canyon end unit with 988 sq ft, a split-bedroom floor plan, southwest exposure, and abundant afternoon to evening natural light. Open concept living area features vaulted ceilings, a fireplace, updated lighting, and newer laminate flooring, with access to a private covered balcony/porch overlooking the community pocket park. Updated kitchen features new quartz countertops, newer backsplash, newer stainless-steel appliances, painted cabinetry with modern open shelving, and a clean contemporary look. Both bathrooms are updated, and the primary bedroom features new carpet. Additional improvements include 12 new windows and a 2023 water heater. The attached 1-car garage offers direct exterior access plus additional storage. Stone Canyon amenities include a community pool, with nearby trail access and groceries, coffee, dining, shopping, and everyday services around Hampden Ave and Tower Rd. Convenient Aurora location provides access to DTC, Anschutz Medical Campus, Buckley Space Force Base, Southlands, Cherry Creek State Park, DIA, E-470, and I-225. Seller provided home warranty included.
Zillow 3D Home Tour and interactive floor plan available for a detailed virtual walkthrough.
For sale
$310,000
18278 E Flora Place #C, Aurora, CO 80013
2beds
988sqft
Condominium
Built in 2000
-- sqft lot
$287,800 Zestimate®
$314/sqft
$308/mo HOA
What's special
- 5 days |
- 112 |
- 5 |
Zillow last checked:
Listing updated:
Listed by:
Anna Gatiyatova 720-788-7843,
Keller Williams DTC
Source: REcolorado as distributed by MLS GRID,MLS#: 3002487
Facts & features
Interior
Bedrooms & bathrooms
- Bedrooms: 2
- Bathrooms: 2
- Full bathrooms: 1
- 3/4 bathrooms: 1
- Main level bathrooms: 2
- Main level bedrooms: 2
Bedroom
- Level: Main
Bedroom
- Level: Main
Bathroom
- Level: Main
Bathroom
- Level: Main
Dining room
- Level: Main
Kitchen
- Level: Main
Living room
- Level: Main
Utility room
- Level: Main
Heating
- Forced Air
Cooling
- Central Air
Appliances
- Included: Convection Oven, Cooktop, Dishwasher, Disposal, Dryer, Gas Water Heater, Microwave, Oven, Refrigerator, Self Cleaning Oven, Washer
- Laundry: In Unit
Features
- Ceiling Fan(s), High Ceilings, Open Floorplan, Quartz Counters, Smoke Free, Vaulted Ceiling(s)
- Flooring: Carpet, Laminate, Linoleum
- Windows: Double Pane Windows, Window Coverings, Window Treatments
- Has basement: No
- Number of fireplaces: 1
- Fireplace features: Family Room, Living Room
- Common walls with other units/homes: End Unit
Interior area
- Total structure area: 988
- Total interior livable area: 988 sqft
- Finished area above ground: 988
Video & virtual tour
Property
Parking
- Total spaces: 2
- Parking features: Garage - Attached
- Attached garage spaces: 1
- Details: Off Street Spaces: 1
Features
- Levels: One
- Stories: 1
- Entry location: Stairs
- Patio & porch: Front Porch, Patio
- Exterior features: Balcony
- Pool features: Outdoor Pool
- Has view: Yes
- View description: Meadow
Details
- Parcel number: 034251766
- Special conditions: Standard
Construction
Type & style
- Home type: Condo
- Architectural style: Contemporary
- Property subtype: Condominium
- Attached to another structure: Yes
Materials
- Vinyl Siding
- Roof: Composition
Condition
- Updated/Remodeled
- Year built: 2000
Utilities & green energy
- Sewer: Public Sewer
- Water: Public
- Utilities for property: Electricity Connected, Internet Access (Wired), Natural Gas Connected
Green energy
- Energy efficient items: Appliances, HVAC, Lighting, Thermostat, Water Heater, Windows
Community & HOA
Community
- Security: Carbon Monoxide Detector(s), Smoke Detector(s)
- Subdivision: Stone Canyon
HOA
- Has HOA: Yes
- Amenities included: Clubhouse, Park, Pool
- Services included: Reserve Fund, Exterior Maintenance w/out Roof, Insurance, Irrigation, Maintenance Grounds, Maintenance Structure, Road Maintenance, Sewer, Snow Removal, Trash, Water
- HOA fee: $308 monthly
- HOA name: Stone Canyon Assocation Association, Inc
- HOA phone: 303-309-6220
Location
- Region: Aurora
Financial & listing details
- Price per square foot: $314/sqft
- Tax assessed value: $322,300
- Annual tax amount: $2,167
- Date on market: 8/14/2026
- Listing terms: 1031 Exchange,Cash,Conventional,FHA,VA Loan
- Exclusions: Sellers Personal Property And Staging Items
- Ownership: Individual
- Electric utility on property: Yes
- Road surface type: Paved
Estimated market value
$287,800
$273,000 - $302,000
$2,059/mo
Price history
| Date | Event | Price |
|---|---|---|
| 8/14/2026 | Listed for sale | $310,000+83.4%$314/sqft |
Source:  REcolorado as distributed by MLS GRID #3002487 Report a problem REcolorado as distributed by MLS GRID #3002487 Report a problem | ||
| 8/5/2015 | Sold | $169,000+0.7%$171/sqft |
Source: Public Record Report a problem | ||
| 6/27/2015 | Listed for sale | $167,900+55.5%$170/sqft |
Source: Denver Realty Group #4910149 Report a problem | ||
| 12/28/2012 | Sold | $108,000+3.9%$109/sqft |
Source: Public Record Report a problem | ||
| 9/30/2012 | Pending sale | $103,900$105/sqft |
Source: MB-ABSOUTE REAL ESTATE SERVICES LLC #1131367 Report a problem | ||
| 9/21/2012 | Listed for sale | $103,900-20%$105/sqft |
Source: foreclosure.com Report a problem | ||
| 7/24/2012 | Sold | $129,803-4.8%$131/sqft |
Source: Public Record Report a problem | ||
| 8/31/2007 | Sold | $136,400$138/sqft |
Source: Public Record Report a problem | ||
Public tax history
| Year | Property taxes | Tax assessment |
|---|---|---|
| 2025 | $1,999 +3.1% | $20,144 -3.5% |
| 2024 | $1,939 +14.3% | $20,864 -15.8% |
| 2023 | $1,696 -3.1% | $24,787 +46.7% |
| 2022 | $1,751 | $16,895 -2.8% |
| 2021 | -- | $17,382 -4.3% |
| 2020 | $1,892 +33.1% | $18,169 |
| 2019 | $1,421 | $18,169 +35.2% |
| 2018 | $1,421 +15% | $13,442 |
| 2017 | $1,236 | $13,442 +31.2% |
| 2016 | -- | $10,245 |
| 2015 | -- | $10,245 +67.8% |
| 2014 | $929 +61.6% | $6,105 -18.8% |
| 2013 | $575 | $7,520 |
| 2012 | -- | $7,520 |
| 2011 | $622 +1.1% | $7,520 -2% |
| 2010 | $615 -27.3% | $7,670 |
| 2009 | $846 | $7,670 -27.4% |
| 2008 | -- | $10,563 |
| 2007 | -- | $10,563 -4.1% |
| 2006 | -- | $11,017 |
| 2005 | -- | $11,017 +0.2% |
| 2002 | -- | $11,000 |
Find assessor info on the county website
Monthly payment
Est. payment
Payment breakdown
Explore the cost of this home by adjusting the details. Changes won't be saved.Climate risks
Neighborhood: Aurora Knolls - Hutchinson Heights
Nearby schools
GreatSchools rating
- 6/10Dalton Elementary SchoolGrades: PK-5Distance: 0.6 mi
- 4/10Columbia Middle SchoolGrades: 6-8Distance: 0.5 mi
- 6/10Rangeview High SchoolGrades: 9-12Distance: 1.3 mi
Schools provided by the listing agent
- Elementary: Dalton
- Middle: Columbia
- High: Rangeview
- District: Adams-Arapahoe 28J
Source: REcolorado as distributed by MLS GRID. This data may not be complete. We recommend contacting the local school district to confirm school assignments for this home.
- $279,8002 bd2 ba1k sqft18278 E Flora Pl UNIT K, Aurora, CO 80013Off Market

- $279,2002 bd2 ba1k sqft18278 E Flora Pl UNIT L, Aurora, CO 80013Off Market
- $298,7002 bd2 ba1.1k sqft18278 E Flora Pl UNIT A, Aurora, CO 80013Off Market
- $293,6002 bd2 ba1k sqft18278 E Flora Pl UNIT B, Aurora, CO 80013Off Market
- $277,0002 bd1 ba1k sqft18278 E Flora Pl UNIT D, Aurora, CO 80013Off Market
- $313,1002 bd1 ba1.2k sqft18278 E Flora Pl UNIT F, Aurora, CO 80013Off Market
- $302,2002 bd2 ba1.2k sqft18278 E Flora Pl UNIT G, Aurora, CO 80013Off Market
- $276,1002 bd1 ba1k sqft18278 E Flora Pl UNIT H, Aurora, CO 80013Off Market
A local agent can set up tours, give advice and negotiate with sellers.
Similar homes
- $300,0002 bd2 ba1.2k sqft14296 E Whitaker Place #111, Aurora, CO 80015For Sale

 MLS ID #8646010, EMPOWERHOME Team, Keller Williams DTC. REcolorado as distributed by MLS GRID
 - $289,0002 bd1 ba1k sqftRock Ridge, Aurora, CO 80013For Sale
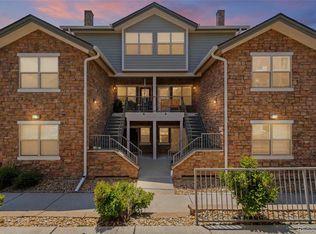 MLS ID #8314719, Perry Villanueba, ABACUS COMPANIES. REcolorado as distributed by MLS GRID
 - $299,9002 bd1 ba1k sqftRock Ridge Condos, Aurora, CO 80013For Sale
 MLS ID #9371248, Maria Gallucci, Compass - Denver. REcolorado as distributed by MLS GRID
 - $294,9002 bd1 ba862 sqft23404 E Dorado Place #E, Aurora, CO 80016For Sale
 MLS ID #9232706, Huy Tran, Madison & Company Properties. REcolorado as distributed by MLS GRID
 - $299,9002 bd2 ba1k sqftMeadow Hills V, Aurora, CO 80014For SaleMLS ID #7578998, Crystal Brophy, Coldwell Banker Global Luxury Denver. REcolorado as distributed by MLS GRID
- $269,9002 bd2 ba824 sqft1841 S Dunkirk Street #106, Aurora, CO 80017For SaleMLS ID #6069208, Idalia Padilla, Megastar Realty. REcolorado as distributed by MLS GRID
- $315,0002 bd1 ba1.2k sqft4062 S Atchison Way #302, Aurora, CO 80014For SaleMLS ID #5778033, Tahzjuan Hawkins, The Agency - Denver. REcolorado as distributed by MLS GRID
- $200,0002 bd2 ba1k sqft2120 S Vaughn Way #206F, Aurora, CO 80014For Sale
 MLS ID #1066146, Amy Cammack, Your Castle Real Estate LLC. IRES as distributed by MLS GRID
 - $315,0002 bd2 ba1k sqft22675 E Ontario Drive #104, Aurora, CO 80016For SaleMLS ID #5334474, Jorge Aldana, eXp Realty, LLC. REcolorado as distributed by MLS GRID
- $295,0002 bd2 ba1k sqft18397 E Alabama Place #D, Aurora, CO 80017For SaleMLS ID #9146851, Janell Arant, West and Main Homes Inc. REcolorado as distributed by MLS GRID
- $307,0002 bd3 ba1.2k sqft4246 S Granby Street #D, Aurora, CO 80014For SaleMLS ID #4718894, Tegan Davis, eXp Realty, LLC. REcolorado as distributed by MLS GRID
- $309,9002 bd2 ba1.2k sqftSausalitio, Aurora, CO 80014For SaleMLS ID #9894010, Cline Team, Colorado Realty NOW, Inc. REcolorado as distributed by MLS GRID
- $305,0002 bd2 ba1.1k sqft8500 E Jefferson Avenue #10G, Denver, CO 80237For SaleMLS ID #7117753, Tom Ullrich, RE/MAX Professionals. REcolorado as distributed by MLS GRID
- $280,0002 bd2 ba1.1k sqft2618 S Xanadu Way #A, Aurora, CO 80014For SaleMLS ID #8273494, Nadia Hrovat, Keller Williams DTC. REcolorado as distributed by MLS GRID
- $255,0002 bd1 ba831 sqftMeadow Hills, Aurora, CO 80014For SaleMLS ID #3422861, Ryan Devin, Keller Williams Advantage Realty LLC. REcolorado as distributed by MLS GRID
- $339,5002 bd3 ba1.4k sqft858 S Granby Circle, Aurora, CO 80012For SaleMLS ID #2137625, Josh Horwitz, Capital Property Group LLC. REcolorado as distributed by MLS GRID
- $308,5002 bd2 ba1.1k sqft1257 S Dillon Way, Aurora, CO 80012For SaleMLS ID #3845285, Rachel Herring-Luna, Your Castle Real Estate Inc. REcolorado as distributed by MLS GRID
- $310,0002 bd2 ba1.2k sqftBuilding 40, Denver, CO 80247For SaleMLS ID #6014931, Valli Crockett, Bergen Peak Realty. REcolorado as distributed by MLS GRID
- $314,9993 bd2 ba1.2k sqftSausalito, Aurora, CO 80014For SaleMLS ID #6245472, Douglas Frueh, Equity Colorado Real Estate. REcolorado as distributed by MLS GRID
- $330,0003 bd3 ba1.3k sqft6455 E Bates Avenue #4-105, Denver, CO 80222For SaleMLS ID #5980657, Joel Uhler, Orchard Brokerage LLC. REcolorado as distributed by MLS GRID
