Move-in-ready townhome with space, updates, and exceptional value in a prime Aurora location. This bright and inviting home features vaulted ceilings, abundant natural light, wood flooring, and a flexible open layout designed for comfortable everyday living.
The main level offers a spacious family room, large dining area, and a bright, functional kitchen with ample cabinet storage, generous counter space, tile countertops, and newer appliances - along with an oversized attached two-car garage and private front patio for added convenience and privacy. Upstairs, the generous primary suite includes a walk-in closet, private full bath, soaking tub, and oversized vanity. A second bedroom has its own dedicated full guest bath, while the versatile loft provides the perfect space for a home office, workout area, or additional living space. A full-size washer and dryer closet on the upper level adds everyday convenience right where you need it most.
Major updates have already been completed, including new A/C (2021), water heater (2021), windows (2021), brand new carpet (2025) - offering peace of mind and true move-in-ready appeal.
Ideally located near parks, shopping, dining, light rail, I-225, and just minutes from Anschutz Medical Campus, Children’s Hospital Colorado, and UCHealth, this home is an excellent opportunity for buyers seeking convenience, flexibility, and long-term value.
Well-maintained, thoughtfully updated, and competitively positioned - this is one you don’t want to miss.
For sale
$339,500
858 S Granby Circle, Aurora, CO 80012
2beds
1,460sqft
:
Get pre-qualified$2,615/mo
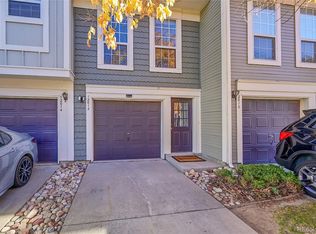
Townhouse
Built in 1998
-- sqft lot
$-- Zestimate®
$233/sqft
$495/mo HOA
What's special
- 97 days |
- 97 |
- 6 |
Zillow last checked:
Listing updated:
Listed by:
Josh Horwitz 303-204-4464 josh@capitalpropgroup.com,
Capital Property Group LLC
Source: REcolorado as distributed by MLS GRID,MLS#: 2137625
Facts & features
Interior
Bedrooms & bathrooms
- Bedrooms: 2
- Bathrooms: 3
- Full bathrooms: 2
- 1/2 bathrooms: 1
- Main level bathrooms: 1
Bedroom
- Description: Spacious Primary Suite Featuring Private En-Suite Bath And Generous Closet Space.
- Level: Upper
Bedroom
- Description: Large Secondary Bedroom With Convenient Access To A Full Bath.
- Level: Upper
Bathroom
- Description: En-Suite Bath With Soaking Tub, Separate Shower, And Expansive Vanity. Thoughtful Layout Provides Comfort And Privacy For The Primary Suite.
- Level: Upper
Bathroom
- Description: Well-Appointed Full Bathroom Serving Secondary Bedrooms. Functional Layout With Tub/Shower Combination And Ample Vanity Space
- Level: Upper
Bathroom
- Description: Updated Main-Level Powder Room, Conveniently Located For Guests. Modern Finishes And Efficient Layout.
- Level: Main
Dining room
- Description: Dining Area Positioned Adjacent To The Kitchen And Living Space, Offering Seamless Flow For Gatherings. Hardwood Flooring And Open Layout Enhance Functionality And Connection.
- Level: Main
Kitchen
- Description: Updated Kitchen Featuring Black Appliances, Granite Countertops, Tile Backsplash, And Generous Cabinet Storage. Functional U-Shaped Layout With Large Window Providing Natural Light And Views.
- Level: Main
Living room
- Description: Open Living Room With Soaring Two-Story Ceiling And Overlook From Upper-Level Loft. Hardwood Flooring And Open Design Create A Bright, Spacious Feel.
- Level: Main
Loft
- Description: Spacious Upper-Level Loft Ideal For Secondary Living Space, Home Office, Or Play Area. Includes Adjacent Laundry Closet For Added Convenience.
- Level: Upper
Heating
- Forced Air
Cooling
- Central Air
Appliances
- Included: Convection Oven, Cooktop, Dishwasher, Disposal, Dryer, Freezer, Microwave, Oven, Washer
- Laundry: In Unit
Features
- Ceiling Fan(s), Granite Counters, High Ceilings, Open Floorplan, Primary Suite, Smart Thermostat, Walk-In Closet(s)
- Flooring: Carpet, Tile, Wood
- Windows: Double Pane Windows, Window Coverings
- Has basement: No
- Common walls with other units/homes: 2+ Common Walls
Interior area
- Total structure area: 1,460
- Total interior livable area: 1,460 sqft
- Finished area above ground: 1,460
Video & virtual tour
Property
Parking
- Total spaces: 2
- Parking features: Oversized
- Attached garage spaces: 2
Features
- Levels: Two
- Stories: 2
- Entry location: Exterior Access
- Patio & porch: Covered, Front Porch
- Exterior features: Lighting
Details
- Parcel number: 033809335
- Special conditions: Standard
Construction
Type & style
- Home type: Townhouse
- Property subtype: Townhouse
- Attached to another structure: Yes
Materials
- Wood Siding
- Foundation: Slab
Condition
- Year built: 1998
Utilities & green energy
- Sewer: Public Sewer
- Water: Public
Green energy
- Energy efficient items: Windows
Community & HOA
Community
- Subdivision: Greenbrook
HOA
- Has HOA: Yes
- Amenities included: Clubhouse, Parking, Pool, Tennis Court(s)
- Services included: Reserve Fund, Insurance, Maintenance Grounds, Maintenance Structure, Recycling, Sewer, Snow Removal, Trash
- HOA fee: $495 monthly
- HOA name: Keystone Denver
- HOA phone: 303-671-6402
Location
- Region: Aurora
Financial & listing details
- Price per square foot: $233/sqft
- Tax assessed value: $370,500
- Annual tax amount: $2,241
- Date on market: 4/23/2026
- Listing terms: Cash,Conventional,FHA,VA Loan
- Exclusions: Seller's Personal Property
- Ownership: Individual
Estimated market value
Not available
Estimated sales range
Not available
Not available
Price history
| Date | Event | Price |
|---|---|---|
| 4/23/2026 | Listed for sale | $339,500+9.5%$233/sqft |
Source:  REcolorado as distributed by MLS GRID #2137625 Report a problem REcolorado as distributed by MLS GRID #2137625 Report a problem | ||
| 9/2/2020 | Sold | $310,000+1.6%$212/sqft |
Source: Public Record Report a problem | ||
| 7/31/2020 | Pending sale | $305,000$209/sqft |
Source: Exp Realty, Llc #7228572 Report a problem | ||
| 7/10/2020 | Price change | $305,000-1.6%$209/sqft |
Source: Exp Realty, Llc #7228572 Report a problem | ||
| 6/22/2020 | Listed for sale | $310,000$212/sqft |
Source: Exp Realty, Llc #7228572 Report a problem | ||
| 5/23/2020 | Pending sale | $310,000$212/sqft |
Source: Exp Realty, Llc #7228572 Report a problem | ||
| 5/11/2020 | Listed for sale | $310,000+21.6%$212/sqft |
Source: Exp Realty, Llc #7228572 Report a problem | ||
| 5/31/2017 | Sold | $255,000$175/sqft |
Source: Public Record Report a problem | ||
| 4/17/2017 | Pending sale | $255,000$175/sqft |
Source: Homes for the Colorado Lifestyle #3370921 Report a problem | ||
| 4/12/2017 | Listed for sale | $255,000+130.8%$175/sqft |
Source: Homes for the Colorado Lifestyle #3370921 Report a problem | ||
| 9/24/2010 | Sold | $110,500-7.1%$76/sqft |
Source: Public Record Report a problem | ||
| 7/9/2010 | Price change | $119,000-4.7%$82/sqft |
Source: Impac Real Estate Services Report a problem | ||
| 6/11/2010 | Price change | $124,900-3.8%$86/sqft |
Source: KEY Real Estate Group, LLC #886472 Report a problem | ||
| 5/20/2010 | Listed for sale | $129,900-17%$89/sqft |
Source: KEY Real Estate Group, LLC #886472 Report a problem | ||
| 5/4/2006 | Sold | $156,500+23.8%$107/sqft |
Source: Public Record Report a problem | ||
| 11/30/1998 | Sold | $126,380$87/sqft |
Source: Public Record Report a problem | ||
Public tax history
| Year | Property taxes | Tax assessment |
|---|---|---|
| 2025 | $2,241 +3.1% | $23,156 -1% |
| 2024 | $2,173 +8.4% | $23,383 -14.4% |
| 2023 | $2,006 -3.1% | $27,331 +36.8% |
| 2022 | $2,070 | $19,975 -2.8% |
| 2021 | -- | $20,549 -1.6% |
| 2020 | $2,174 +911.1% | $20,878 |
| 2019 | $215 | $20,878 +33.6% |
| 2018 | $215 -85% | $15,631 |
| 2017 | $1,438 | $15,631 +34.2% |
| 2016 | -- | $11,645 |
| 2015 | -- | $11,645 +43.4% |
| 2014 | $1,056 +38.1% | $8,119 -34.2% |
| 2013 | $765 | $12,330 |
| 2012 | -- | $12,330 |
| 2011 | $906 +1.1% | $12,330 +10.3% |
| 2010 | $897 -14% | $11,180 |
| 2009 | $1,042 | $11,180 -14% |
| 2008 | -- | $13,007 |
| 2007 | -- | $13,007 -5.7% |
| 2006 | -- | $13,787 |
| 2005 | -- | $13,787 -2.8% |
| 2002 | $1,089 +0.6% | $14,180 +3.4% |
| 2001 | $1,083 | $13,710 |
Find assessor info on the county website
Monthly payment
Est. payment
Payment breakdown
Explore the cost of this home by adjusting the details. Changes won't be saved.Climate risks
Neighborhood: City Center
Nearby schools
GreatSchools rating
- 3/10Tollgate Elementary SchoolGrades: K-5Distance: 0.4 mi
- 3/10Aurora Hills Middle SchoolGrades: 6-8Distance: 1.6 mi
- 2/10Gateway High SchoolGrades: 9-12Distance: 0.8 mi
Schools provided by the listing agent
- Elementary: Vassar
- Middle: Aurora Hills
- High: Gateway
- District: Adams-Arapahoe 28J
Source: REcolorado as distributed by MLS GRID. This data may not be complete. We recommend contacting the local school district to confirm school assignments for this home.
- $315,8002 bd3 ba1.3k sqft856 S Granby Cir, Aurora, CO 80012Off Market

- $318,4002 bd2 ba1.2k sqft860 S Granby Cir, Aurora, CO 80012Off Market
- $316,1002 bd3 ba1.3k sqft854 S Granby Cir, Aurora, CO 80012Off Market
- $329,0002 bd2 ba1.2k sqft852 S Granby Cir, Aurora, CO 80012Off Market
- $343,7002 bd3 ba1.4k sqft872 S Granby Cir, Aurora, CO 80012Off Market
- $351,9002 bd3 ba1.4k sqft873 S Granby Cir, Aurora, CO 80012Off Market
- $372,6002 bd3 ba1.4k sqft874 S Granby Cir, Aurora, CO 80012Off Market
- $355,2002 bd3 ba2k sqft875 S Granby Cir, Aurora, CO 80012Off Market
A local agent can set up tours, give advice and negotiate with sellers.
Similar homes
- $320,0002 bd2 ba1k sqft12012 E Hoye Drive, Aurora, CO 80012For Sale
 MLS ID #8368442, Rebecca Maruca, Maruca Real Estate LLC. REcolorado as distributed by MLS GRID
 - $320,0002 bd2 ba1.4k sqft16211 E 17th Place #A, Aurora, CO 80011For Sale
 MLS ID #5930616, Aziza Quraishi, NAV Real Estate. REcolorado as distributed by MLS GRID
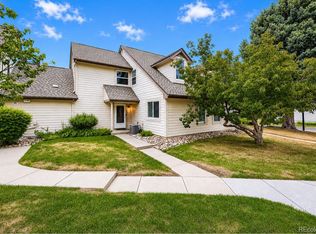
 - $349,0003 bd2 ba1.3k sqftCobblestone, Aurora, CO 80014For Sale
 MLS ID #5715917, Thomas Johnson, Your Castle Real Estate Inc. REcolorado as distributed by MLS GRID
 - $369,0002 bd2 ba1.5k sqft12502 E Evans Circle #F, Aurora, CO 80014For Sale
 MLS ID #5863934, Alfredo Salcedo, RE/MAX Leaders. REcolorado as distributed by MLS GRID
 - $329,9003 bd2 ba1.2k sqftSausalito, Aurora, CO 80014For SaleMLS ID #6245472, Douglas Frueh, Equity Colorado Real Estate. REcolorado as distributed by MLS GRID
- $264,0002 bd2 ba1.2k sqft1273 S Crystal Way, Aurora, CO 80012For SaleMLS ID #7695704, Kelly Taylor Blakesley, Atlas Real Estate Group. REcolorado as distributed by MLS GRID
- $289,0002 bd2 ba1k sqft1110 S Waco Street #D, Aurora, CO 80017For SaleMLS ID #5831027, Alberto Salcedo, RE/MAX Leaders. REcolorado as distributed by MLS GRID
- $360,0002 bd3 ba1.5k sqft1818 S Quebec Way #9-7, Denver, CO 80231For SaleMLS ID #6861262, Amy Cammack, Your Castle Real Estate Inc. REcolorado as distributed by MLS GRID
- $404,9992 bd2 ba2.1k sqft1700 S Helena Street, Aurora, CO 80017For SaleMLS ID #3676269, Arnoldo Arpero, Megastar Realty. REcolorado as distributed by MLS GRID
- $280,0002 bd2 ba1.1k sqft2618 S Xanadu Way #A, Aurora, CO 80014For SaleMLS ID #8273494, Nadia Hrovat, Keller Williams DTC. REcolorado as distributed by MLS GRID
- $325,0002 bd3 ba1.7k sqft6795 E Arizona Avenue #C, Denver, CO 80224For SaleMLS ID #2469183, Nicholas Downey, Madison & Company Properties. REcolorado as distributed by MLS GRID
- $400,0003 bd3 ba1.8k sqftCherry Creek Pointe, Aurora, CO 80015For SaleMLS ID #4009349, Oleg Tsybulskiy, RE/MAX Alliance. REcolorado as distributed by MLS GRID
- $354,9993 bd3 ba2k sqft7474 E Arkansas Avenue #16-05, Denver, CO 80231For SaleMLS ID #6594828, Austin Reifsteck, HomeSmart. REcolorado as distributed by MLS GRID
- $289,9002 bd2 ba1.2k sqftBldg 204, Aurora, CO 80014For SaleMLS ID #8820523, Christopher Kiker, Keller Williams DTC. REcolorado as distributed by MLS GRID
- $250,0002 bd2 ba1.2k sqft18494 E Kepner Pl #204, Aurora, CO 80017For Sale
 MLS ID #1064077, Kenneth Sundlof, Symbio. IRES as distributed by MLS GRID
 - $359,0004 bd3 ba1.5k sqft9025 E Mansfield Avenue, Denver, CO 80237For SaleMLS ID #2783715, Adam Haman, Your Castle Real Estate Inc. REcolorado as distributed by MLS GRID
- $310,0002 bd3 ba1.2k sqftFronterra Village, Commerce City, CO 80022For SaleMLS ID #4680303, James Atzenbeck II, Resident Realty South Metro. REcolorado as distributed by MLS GRID
- $315,0002 bd2 ba1.6k sqft8890 Brompton Way, Parker, CO 80134For SaleMLS ID #4163268, Hailey Kohl, eXp Realty, LLC. REcolorado as distributed by MLS GRID
- $289,0002 bd1 ba1k sqftRock Ridge, Aurora, CO 80013For SaleMLS ID #8314719, Perry Villanueba, ABACUS COMPANIES. REcolorado as distributed by MLS GRID
- $329,9002 bd3 ba1.2k sqft1971 E 103rd Avenue, Thornton, CO 80229For SaleMLS ID #4868627, Chad Swenson, Navigate Realty. REcolorado as distributed by MLS GRID
