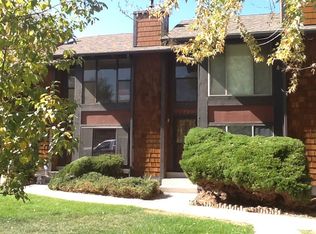

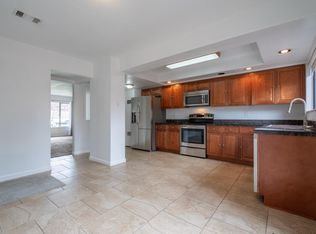
Claudia Garcia Welcome to your new home in Colorado! This charming 2-bedroom, 1.5-bathroom property offers everything you need for comfortable living in a fantastic location. Cozy Living: Enjoy two well-appointed bedrooms, perfect for relaxation and rest. Great Location: This home offers easy access to I-225, making your commute a breeze. Plus, you're just a stone's throw away from beautiful parks, delicious restaurants, and convenient grocery stores. Cool Comfort: Stay comfortable year-round with central air conditioning to beat the Colorado heat and enjoy the fall air on the open air patio. Don't miss out on this wonderful opportunity to live in Willow park neighborhood. Contact us today to schedule a viewing and make this your new home sweet home! Pet Policy: NO PETS ALLOWED Lease term: 18 months standard. Shorter options can be discussed. 1 Month free with an 18 month signed lease Amenities: Washer/ Dryer hookups with machines (machines maintenance does not cover) Central AC 2 car garage Hardwood floors Full appliance package Community pool Rent/Utilities: $2095 including (water, trash, recycle and gas) Resident will set up electric with Xcel in their name. ($2095 with 1 month free on 18 month lease or 1 month free amortized over 18 months to be $1975 a month) Deposit: $2095 or Atlas Real Estate has partnered with Jetty to offer an affordable alternative to upfront cash security deposits. Approved residents can choose between paying a security deposit equal to one (1) month's rent (On approved Credit) OR purchase a deposit replacement policy with Jetty at a fraction of the upfront cost. Applications: $50/per adult Background Check - Findigs: $25 Labor Cost - Atlas Real State: $25.18 Overhead/Technology Cost - Atlas Real State: $3.43 Total Cost: $53.61 Total Cost you pay for your application fee: $50 - Renters Insurance: Required with a minimum of $100,000 coverage and Atlas Real Estate listed as a third party or interested party ** All Atlas Real Estate residents are enrolled in the Resident Benefits Package (RBP) at a monthly rate of $39.95/month with a one-time utility set-up fee of $30. Fee includes Renters Insurance, HVAC air filter delivery (for applicable properties), utility concierge service making utility connection a breeze during your move-in, our best-in-class resident rewards program, and much more! More details upon application. ** Admin Fee: Atlas requires a $10 monthly lease management fee. **Resident Benefits Package (RBP)** RBP: $39.95 This sweet deal makes life a breeze! It includes quarterly air filter delivery (if applicable), utility concierge, identity protection, 24/7 maintenance coordination, resident rewards program, credit building, and even renter's insurance! Rental Qualifications: Please provide proof of income equal to ~2x the monthly rent amount. No evictions within the last 5 years Background and Credit check required. If self-employed, 3 months of income statement is required. Mobile apps: 1. The prospective tenant has the right to provide to the landlord a portable screening report, as defined in Section 38-12-902(2.5), Colorado Revised Statutes; and 2. If the prospective tenant provides the landlord with a portable tenant screening report, the landlord is prohibited from: Charging the prospective tenant a rental application fee; or Charging the prospective tenant a fee for the landlord to access or use the portal tenant screening report Claudia Garcia Professionally managed by Atlas Real Estate @REALTOR By clicking on this listing or submitting an inquiry, you consent to receive communications, including calls and texts, from Atlas Real Estate and its partners regarding this property and related real estate services. 2 Car Garage Community Pool Electric Stove Gas Recycling Trash Washer/Dryer Hookups Water
This property is not currently displayed as for sale or rent on Zillow. This may be different from what's on other websites or public sources.