Skip main navigation
Sold for $330,000
  • $330,000

    1261 S Crystal Way, Aurora, CO 80012

    2beds
    902sqft
    Townhouse
    Built in 1974
    1,699 Square Feet Lot
    $306,400 Zestimate®
    $366/sqft
    $1,990 Estimated rent

    Home value

    $306,400

    $288,000 - $325,000

    $1,990/mo

    Zestimate® history
    Loading
    Loading...

    Owner options

    List your home for rent

    $1,990/mo

    Rent Zestimate®

    Find your next renter with Zillow Rental Manager. Plus, with online applications, you can quickly screen prospective tenants – for free.

    Learn more

    $1,990/mo

    Rent Zestimate®

    Refinance and save

    $2,332/mo

    Est. payment

    Refinancing to a lower rate could help reduce your monthly payments and save thousands over the life of the loan.

    See today's rates

    $2,332/mo

    Est. payment

    Explore your selling options

    Work with a Zillow partner agent

    Leverage their expertise and Zillow's premium Showcase listings to get your home seen by more buyers.

    Get started

    List with your own agent

    Get your home in front of millions of buyers by listing it on Zillow.

    Learn how to do it

    Sell it yourself

    Take full control of how buyers see your home on Zillow by listing For Sale by Owner (FSBO).

    List your home

    What's special

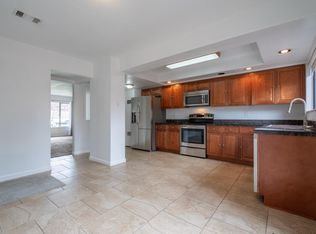
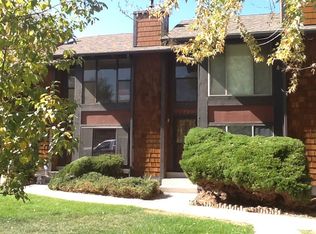
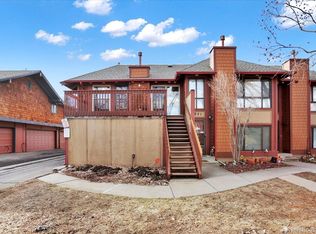
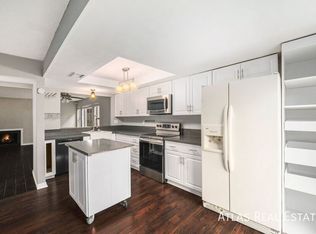
    Welcome home to this beautifully renovated 2-bedroom, 2 bathroom townhome in the highly sought-after The Aspens community! Boasting modern upgrades and luxurious finishes, this stunning property is move-in ready and perfect for those looking for comfort and convenience. Open-Concept Living: Step inside to a bright and airy living space with an open floor plan that seamlessly connects the living room, dining area, and kitchen—perfect for entertaining guests or simply relaxing. The gourmet kitchen has been fully updated with new sleek luxe quartz countertops, stainless steel appliances, custom cabinetry, and a spacious peninsula making it a chef’s dream. The luxurious master bedroom is your personal retreat with a fully renovated en-suite bathroom featuring with dual vanities, a new modern tub shower, and ample walk in closet space. 2nd Bedroom Perfect for a guest room, office, or nursery, the second bedroom offers plenty of natural light and a dedicated closet Enjoy your morning coffee, evening glass of wine/favorite cocktail or bbq on the roof top patio, offering a serene outdoor space for relaxation. Updated Bathrooms: All bathrooms have been remodeled with new contemporary modern fixtures, designer tiles, and elegant finishes, providing a spa-like feel. New Luxury laminate flooring throughout, Fresh texture, paint, In unit laundry, Central air conditioning, detached 2 car garage and additional public street parking spaces Situated in a well-maintained pool community, this townhome offers easy access to shopping, dining, and recreation. Located near I-225, it’s just minutes away from Cherry Creek State Park, the light rail station, and top-rated schools and hospitals. You’ll love the common grounds for walking and playing with your fur babies, nearby parks, walking trails, and the convenience of DTC and downtown Denver just a short drive away. Don’t miss your chance to own this incredible townhome in Aurora! Must see!!

    Zillow last checked:

    Listing updated:

    Listed by:

    Jose Raya 720-810-2873,

    JPAR Modern Real Estate

    Bought with:

    Chuncey Foreman, 100084391

    Your Castle Real Estate Inc

    Source: REcolorado as distributed by MLS GRID,MLS#: 5823141MLS Logo

    Facts & features

    Interior

    Bedrooms & bathrooms
    • Bedrooms: 2
    • Bathrooms: 2
    • Full bathrooms: 1
    • 3/4 bathrooms: 1
    • Main level bathrooms: 2
    • Main level bedrooms: 2
    Primary bedroom
    • Description: New, Lvp Flooring, Texture, Paint And Fixtures.
    • Level: Main
    Bedroom
    • Description: New Texture, Paint And Fixtures.
    • Level: Main
    Primary bathroom
    • Description: New Tub, Toilet, Tile, Double Vanity, Fixtures, Texture And Paint.
    • Level: Main
    Bathroom
    • Description: New Shower, Toilet, Tile, Vanity, Floors, Texture And Paint
    • Level: Main
    Dining room
    • Description: New Texture, Paint, Chandelier, Lvp And Flooring
    • Level: Main
    Kitchen
    • Description: New Cabinets, Tile Backsplash, Lvp Flooring, Texture, Paint, Quartz Counter Tops, Fixtures, Ss Appliances And Peninsula.
    • Level: Main
    Laundry
    • Description: New Lvp Flooring, Texture And Paint
    • Level: Main
    Living room
    • Description: New Texture, Paint, Fixtures, Lvp Flooring And Ceiling Fan.
    • Level: Main
    Heating
    • Forced Air
    Cooling
    • Central Air
    Appliances
    • Included: Dishwasher, Disposal, Microwave, Oven, Range, Refrigerator
    • Laundry: In Unit
    Features
    • Ceiling Fan(s), High Ceilings, Open Floorplan, Primary Suite, Quartz Counters, Vaulted Ceiling(s), Walk-In Closet(s)
    • Flooring: Laminate, Tile
    • Windows: Double Pane Windows
    • Has basement: No
    • Number of fireplaces: 1
    • Fireplace features: Gas, Living Room
    • Common walls with other units/homes: End Unit
    Interior area
    • Total structure area: 902
    • Total interior livable area: 902 sqft
    • Finished area above ground: 902

    Property

    Parking
    • Total spaces: 2
    • Parking features: Concrete, Insulated Garage
    • Garage spaces: 2
    Features
    • Levels: One
    • Stories: 1
    • Patio & porch: Rooftop
    • Exterior features: Balcony
    • Pool features: Outdoor Pool
    Lot
    • Size: 1,699 Square Feet
    Details
    • Parcel number: 031374847
    • Special conditions: Equitable Interest

    Construction

    Type & style
    • Home type: Townhouse
    • Architectural style: Urban Contemporary
    • Property subtype: Townhouse
    • Attached to another structure: Yes
    Materials
    • Wood Siding
    • Foundation: Structural
    Condition
    • Updated/Remodeled
    • Year built: 1974

    Utilities & green energy

    • Electric: 220 Volts
    • Sewer: Public Sewer
    • Water: Public
    • Utilities for property: Cable Available, Electricity Connected, Natural Gas Connected, Off Grid, Phone Available
    Green energy
    • Energy efficient items: Appliances, Thermostat

    Community & HOA

    Community
    • Security: Carbon Monoxide Detector(s), Smoke Detector(s)
    • Subdivision: The Aspens
    HOA
    • Has HOA: Yes
    • Amenities included: Pool
    • Services included: Insurance, Maintenance Grounds, Sewer, Trash, Water
    • HOA fee: $410 monthly
    • HOA name: The Aspens Townhome Inc
    • HOA phone: 303-980-7491
    Location
    • Region: Aurora

    Financial & listing details

    • Price per square foot: $366/sqft
    • Tax assessed value: $301,200
    • Annual tax amount: $1,405
    • Date on market: 9/13/2024
    • Listing terms: Cash,Conventional,FHA
    • Exclusions: Sellers Personal Items And Staging Furniture
    • Ownership: Corporation/Trust
    • Electric utility on property: Yes

    Price history

    DateEventPrice
    11/22/2024Sold$330,000-1.5%$366/sqft
    Source: REcolorado as distributed by MLS GRID #5823141 Report a problem
    10/22/2024Pending sale$334,900$371/sqft
    Source: REcolorado as distributed by MLS GRID #5823141 Report a problem
    10/10/2024Price change$334,900-4%$371/sqft
    Source: REcolorado as distributed by MLS GRID #5823141 Report a problem
    10/1/2024Price change$349,000+1.2%$387/sqft
    Source: REcolorado as distributed by MLS GRID #5823141 Report a problem
    9/26/2024Price change$344,900-1.5%$382/sqft
    Source: REcolorado as distributed by MLS GRID #5823141 Report a problem
    9/13/2024Listed for sale$350,000+51.2%$388/sqft
    Source: REcolorado as distributed by MLS GRID #5823141 Report a problem
    5/15/2024Sold$231,500+377.3%$257/sqft
    Source: Public Record Report a problem
    11/29/1993Sold$48,500$54/sqft
    Source: Public Record Report a problem

    Public tax history

    YearProperty taxesTax assessment
    2025$1,449 +3.1%$18,825 +24.5%
    2024$1,405 -6.8%$15,122 -20.4%
    2023$1,507 -3.1%$18,989 +26.5%
    2022$1,556 $15,013 -2.8%
    2021-- $15,445 -0.6%
    2020$1,618 +56.1%$15,537
    2019$1,036 $15,537 +58.6%
    2018$1,036 +15%$9,799
    2017$901 $9,799 +31.8%
    2016-- $7,435
    2015-- $7,435 +29.7%
    2014$674 +24.9%$5,732 +35.8%
    2013$540 $4,220
    2012-- $4,220
    2011$374 +1.1%$4,220 -8.5%
    2010$370 -52.3%$4,610
    2009$775 $4,610 -52.4%
    2008-- $9,679
    2007-- $9,679 +2.9%
    2006-- $9,409
    2005-- $9,409 +10.6%
    2002$653 +23.9%$8,510 +27.4%
    2001$527 $6,680
    Find assessor info on the county website

    Neighborhood: Sable Ridge

    Nearby schools

    GreatSchools rating
    Schools provided by the listing agent
    • Elementary: Jewell
    • Middle: Aurora Hills
    • High: Gateway
    • District: Adams-Arapahoe 28J

    Source: REcolorado as distributed by MLS GRID. This data may not be complete. We recommend contacting the local school district to confirm school assignments for this home.

    Get a cash offer in 3 minutes
    Find out how much your home could sell for in as little as 3 minutes with a no-obligation cash offer.
    Estimated market value
    $306,400
    Get a cash offer in 3 minutes
    Find out how much your home could sell for in as little as 3 minutes with a no-obligation cash offer.
    Estimated market value
    $306,400