Welcome Home! This highly desirable end unit has a newly renovated private patio complete with a sunshade- perfect for those hot sunny days! With a newer AC, so after a toasty day on the patio you can relax inside with the cool air blowing on high! The patio connects to your 2 car detached garage- no more scraping snow off your car in the winters! The main floor has wide plank laminate floors, updated light fixtures, and a gorgeous kitchen with granite countertops, perfect for entertaining. The vaulted ceilings and large windows let in natural sunlight, giving the unit such an inviting and welcoming feel. There is a half bath off the front room with additional storage on each side. Upstairs there is a loft that could be used as an office, play room, or any bonus room you can think of! There is a full bathroom upstairs in addition to two spacious bedrooms. The large basement is unfinished and has amazing potential for a second bedroom and bathroom, or even a huge game room, theater room or gym. So many possibilities and such a great option to have room to add on! With a location that has easy access to to everything you could need, you won't need to look anywhere else after seeing this gem.
220 Volt outlet added to the garage for your EV Vehicle
Brand new ELECTRICAL SUB PANEL added to the basement for you to finish
For sale
$404,999
1700 S Helena Street, Aurora, CO 80017
2beds
2,148sqft
Townhouse
Built in 1982
-- sqft lot
$400,400 Zestimate®
$189/sqft
$400/mo HOA
What's special
Newly renovated private patioVaulted ceilingsNewer acWide plank laminate floorsUpdated light fixtures
- 170 days
- 74
- 2
Zillow last checked:
Listing updated:
Listed by:
Arnoldo Arpero 720-710-6147 Arnoldo.arpero@outlook.com,
Megastar Realty
Source: REcolorado as distributed by MLS GRID,MLS#: 3676269
Facts & features
Interior
Bedrooms & bathrooms
- Bedrooms: 2
- Bathrooms: 2
- Full bathrooms: 1
- 1/2 bathrooms: 1
- Main level bathrooms: 1
Bedroom
- Level: Upper
Bedroom
- Level: Upper
Bathroom
- Level: Main
Bathroom
- Level: Upper
Dining room
- Level: Main
Family room
- Level: Main
Kitchen
- Level: Main
Laundry
- Level: Basement
Living room
- Level: Main
Loft
- Level: Upper
Heating
- Forced Air
Cooling
- Central Air
Appliances
- Included: Dishwasher, Dryer, Microwave, Range, Refrigerator, Washer
- Laundry: In Unit
Features
- Ceiling Fan(s)
- Flooring: Carpet, Laminate
- Basement: Full
- Common walls with other units/homes: End Unit,1 Common Wall
Interior area
- Total structure area: 2,148
- Total interior livable area: 2,148 sqft
- Finished area above ground: 1,436
- Finished area below ground: 0
Video & virtual tour
Property
Parking
- Total spaces: 6
- Parking features: Concrete
- Garage spaces: 2
- Details: Off Street Spaces: 4
Features
- Levels: Two
- Stories: 2
Details
- Parcel number: 031406706
- Special conditions: Standard
Construction
Type & style
- Home type: Townhouse
- Property subtype: Townhouse
- Attached to another structure: Yes
Materials
- Frame, Wood Siding
- Foundation: Concrete Perimeter
Condition
- Year built: 1982
Utilities & green energy
- Electric: 110V, 220 Volts
- Sewer: Public Sewer
- Water: Public
- Utilities for property: Electricity Connected, Internet Access (Wired)
Community & HOA
Community
- Security: 24 Hour Security
- Subdivision: Stone Ridge Park Sub 1st Flg
HOA
- Has HOA: Yes
- Services included: Sewer, Trash, Water
- HOA fee: $400 monthly
- HOA name: Caron Management Company
- HOA phone: 720-283-3300
Location
- Region: Aurora
Financial & listing details
- Price per square foot: $189/sqft
- Tax assessed value: $386,800
- Annual tax amount: $2,601
- Date on market: 3/20/2026
- Listing terms: Cash,Conventional,FHA
- Exclusions: Personal Property
- Ownership: Individual
- Electric utility on property: Yes
- Road surface type: Alley Paved
Estimated market value
$400,400
$380,000 - $420,000
$2,272/mo
Price history
| Date | Event | Price |
|---|---|---|
| 3/20/2026 | Listed for sale | $404,999+2.5%$189/sqft |
Source:  REcolorado as distributed by MLS GRID #3676269 Report a problem REcolorado as distributed by MLS GRID #3676269 Report a problem | ||
| 9/7/2023 | Sold | $395,000+41.1%$184/sqft |
Source: Public Record Report a problem | ||
| 2/14/2020 | Sold | $280,000+0%$130/sqft |
Source: Public Record Report a problem | ||
| 1/16/2020 | Pending sale | $279,973$130/sqft |
Source: Buy-out Company Realty, Llc #8379021 Report a problem | ||
| 1/11/2020 | Listed for sale | $279,973+41.2%$130/sqft |
Source: Buy-out Company Realty, Llc #8379021 Report a problem | ||
| 11/25/2019 | Sold | $198,300+14%$92/sqft |
Source: Public Record Report a problem | ||
| 1/6/2006 | Sold | $173,900+14%$81/sqft |
Source: Public Record Report a problem | ||
| 3/26/2002 | Sold | $152,500$71/sqft |
Source: Public Record Report a problem | ||
Public tax history
| Year | Property taxes | Tax assessment |
|---|---|---|
| 2025 | $2,251 +3.1% | $24,175 +2.9% |
| 2024 | $2,183 +13.1% | $23,490 -14.4% |
| 2023 | $1,931 -3.1% | $27,439 +42.7% |
| 2022 | $1,993 | $19,231 -2.8% |
| 2021 | -- | $19,784 +2.4% |
| 2020 | $2,012 +172% | $19,319 |
| 2019 | $740 | -- |
| 2018 | $740 +15% | $13,990 |
| 2017 | $643 | $13,990 +19.6% |
| 2016 | -- | $11,701 |
| 2015 | -- | $11,701 +32.4% |
| 2014 | $1,061 +27.5% | $8,836 -5.3% |
| 2013 | $832 | $9,330 |
| 2012 | -- | $9,330 |
| 2011 | $782 +1.1% | $9,330 -3.3% |
| 2010 | $774 -29% | $9,650 |
| 2009 | $1,090 | $9,650 -29.1% |
| 2008 | -- | $13,604 |
| 2007 | -- | $13,604 +8.6% |
| 2006 | -- | $12,522 |
| 2005 | -- | $12,522 +4.5% |
| 2002 | $920 +21.2% | $11,980 +24.7% |
| 2001 | $759 | $9,610 |
Find assessor info on the county website
Monthly payment
Est. payment
Payment breakdown
Explore the cost of this home by adjusting the details. Changes won't be saved.Climate risks
Neighborhood: Horseshoe Park
Nearby schools
Schools provided by the listing agent
- Elementary: Yale
- Middle: Aurora Hills
- High: Gateway
- District: Adams-Arapahoe 28J
Source: REcolorado as distributed by MLS GRID. This data may not be complete. We recommend contacting the local school district to confirm school assignments for this home.


Similar homes
- $400,0003 bd3 ba1.8k sqftCherry Creek Pointe, Aurora, CO 80015For Sale
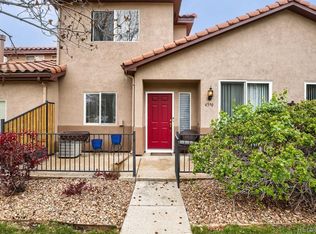
 MLS ID #4009349, Oleg Tsybulskiy, RE/MAX Alliance. REcolorado as distributed by MLS GRID
 - $370,9993 bd3 ba1.5k sqftUrban Collection at Cross Creek Duplexes, Aurora, CO 80018For Sale
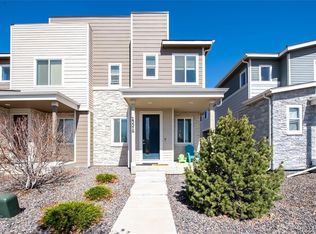 MLS ID #2159046, Jim Loveridge, Serhant Colorado LLC. REcolorado as distributed by MLS GRID
 - $420,0004 bd3 ba1.6k sqft935 Quari Street, Aurora, CO 80011For Sale
 MLS ID #1875733, Corina Koeneke, Keller Williams Realty Downtown LLC. REcolorado as distributed by MLS GRID
 - $340,0003 bd4 ba1.9k sqftSummit park, Aurora, CO 80014For Sale
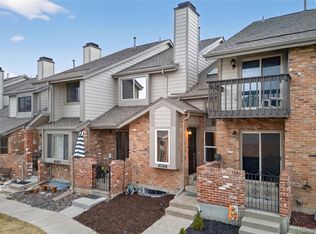 MLS ID #9665451, The Knoll Team, West and Main Homes Inc. REcolorado as distributed by MLS GRID
 - $308,5002 bd2 ba1.1k sqft1257 S Dillon Way, Aurora, CO 80012For SaleMLS ID #3845285, Rachel Herring-Luna, Your Castle Real Estate Inc. REcolorado as distributed by MLS GRID
- $449,9003 bd3 ba2.3k sqft13743 E Marina Drive #A, Aurora, CO 80014For SaleMLS ID #4072489, Leigh Kullas, Heather Gardens Brokers. REcolorado as distributed by MLS GRID
- $299,9003 bd2 ba1.2k sqftSausalito, Aurora, CO 80014For SaleMLS ID #6245472, Douglas Frueh, Equity Colorado Real Estate. REcolorado as distributed by MLS GRID
- $485,0004 bd2 ba2k sqft3448 S Kalispell Street, Aurora, CO 80013For SaleMLS ID #7079546, Matthew Yost, Realty One Group Platinum Elite Colorado. REcolorado as distributed by MLS GRID
- $439,8503 bd3 ba1.5k sqft19562 E Sunset Circle, Centennial, CO 80015For SaleMLS ID #4787432, Tom Ullrich, RE/MAX Professionals. REcolorado as distributed by MLS GRID
- $395,0003 bd3 ba1.5k sqft16025 E Elk Place, Denver, CO 80239For SaleMLS ID #6275023, Tamara Scott, Redfin Corporation. REcolorado as distributed by MLS GRID
- $415,0003 bd3 ba1.5k sqft23527 E 5th Place, Aurora, CO 80018For SaleMLS ID #4144474, Zaynab Sepahi, ZBell, LLC. REcolorado as distributed by MLS GRID
- $455,0003 bd3 ba2.1k sqft14801 E Poundstone Drive, Aurora, CO 80015For SaleMLS ID #5972488, Holly Hall, Berkshire Hathaway HomeServices Colorado Real Estate, LLC. REcolorado as distributed by MLS GRID
- $405,0003 bd3 ba1.4k sqft19037 E 64th Avenue, Denver, CO 80249For SaleMLS ID #5759129, Jasmine Gutierrez, Crocker Realty, LLC. REcolorado as distributed by MLS GRID
- $455,0002 bd3 ba1.2k sqft888 S Valentia Street #17-103, Denver, CO 80247For SaleMLS ID #8365859, Kyle Muth, Orchard Brokerage LLC. REcolorado as distributed by MLS GRID
- $289,9002 bd2 ba1.2k sqftBldg 204, Aurora, CO 80014For SaleMLS ID #8820523, Christopher Kiker, Keller Williams DTC. REcolorado as distributed by MLS GRID
- $399,0002 bd2 ba1.3k sqftHERMITAGE, Greenwood Village, CO 80111For SaleMLS ID #8199967, Wendy Wallace, Berkshire Hathaway HomeServices Colorado Real Estate, LLC. REcolorado as distributed by MLS GRID
- $415,0003 bd3 ba1.7k sqft10471 Truckee Street #1B, Commerce City, CO 80022For SaleMLS ID #4202470, David Armayor, Coldwell Banker Realty 24. REcolorado as distributed by MLS GRID
- $472,5003 bd3 ba2.1k sqft6050 N Netherland Court, Aurora, CO 80019For SaleMLS ID #6648829, Trelora Realty Team, Trelora Realty, Inc.. REcolorado as distributed by MLS GRID
- $400,0002 bd2 ba1.4k sqft19198 E 55TH Avenue, Denver, CO 80249For SaleMLS ID #3540410, Luke Rivera, Native Construction and Real Estate LLC. REcolorado as distributed by MLS GRID
- $350,0003 bd3 ba1.5k sqft4763 Memphis Street, Denver, CO 80239For SaleMLS ID #9772018, EMPOWERHOME Team, Keller Williams DTC. REcolorado as distributed by MLS GRID
